Skip main navigation
Sold for $445,000
  • Listed by: Redfin Corporation • Scott Reiber • Contact: 661-877-8837
    Bought with: Robert Taylor
    $445,000

    21358 Nandina Ln Unit 201, Santa Clarita, CA 91321

    2beds
    819sqft
    Condominium
    Built in 1990
    -- sqft lot
    $-- Zestimate®
    $543/sqft
    $2,999 Estimated rent

    Home value

    Not available

    Estimated sales range

    Not available

    $2,999/mo

    Zestimate® history
    Loading
    Loading...

    Owner options

    List your home for rent

    $2,999/mo

    Rent Zestimate®

    Find your next renter with Zillow Rental Manager. Plus, with online applications, you can quickly screen prospective tenants – for free.

    Learn more

    $2,999/mo

    Rent Zestimate®

    Refinance and save

    $3,416/mo

    Est. payment

    Refinancing to a lower rate could help reduce your monthly payments and save thousands over the life of the loan.

    See today's rates

    $3,416/mo

    Est. payment

    Explore your selling options

    Work with a Zillow partner agent

    Leverage their expertise and Zillow's premium Showcase listings to get your home seen by more buyers.

    Get started

    List with your own agent

    Get your home in front of millions of buyers by listing it on Zillow.

    Learn how to do it

    Sell it yourself

    Take full control of how buyers see your home on Zillow by listing For Sale by Owner (FSBO).

    List your home

    What's special

    Peek-a-boo mountain viewsTwo private balconiesEn suite bathCustom cabinetryOpen-concept layoutMaster bedroom suiteStainless steel appliances
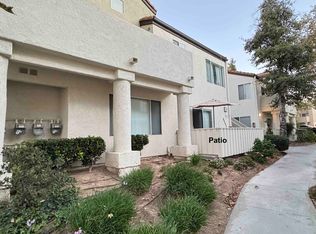
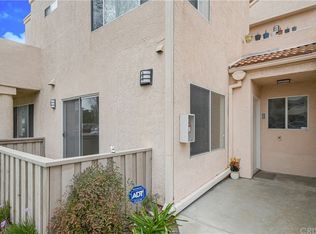
    Nestled in the highly sought-after Vistas community, this charming 2-bedroom, 2-bathroom end unit offers the perfect blend of comfort and style, with no Mello Roos. This upper-level penthouse-style condo features soaring vaulted ceilings, two private balconies, and an open-concept layout that is both bright and airy. The home boasts laminate and tile flooring, ceiling fans, and neutral décor throughout, creating a welcoming atmosphere that is move-in ready. The remodeled kitchen is a chef’s dream with custom cabinetry, upgraded countertops, stainless steel appliances, and a spacious pantry. It seamlessly opens to the dining and living areas, making it ideal for both everyday living and entertaining. The dining area includes a unique built-in open shelf for extra storage, while the living room is flooded with natural light, offering large windows with stunning views. The master bedroom suite is a true retreat, complete with mirrored closets, a private balcony with peek-a-boo mountain views, and an en suite bath for added privacy and comfort. The second bedroom offers ample space and versatility for guests or a home office. This condo also includes a detached 2-car tandem garage, providing added convenience and storage. The HOA offers resort-style amenities, including pools, spas, tennis courts, volleyball courts, and a park-like atmosphere, all surrounded by scenic walking trails. With breathtaking views of the Santa Clarita Valley, this home is perfectly located near the 14 Freeway, shopping, restaurants, and award-winning schools. Don't miss out on this rare opportunity to own this beautiful home – schedule your private showing today!

    Zillow last checked:

    Listing updated:

    Listed by:

    Scott Reiber DRE #01336298 661-877-8837,

    Redfin Corporation

    Bought with:

    Robert Taylor, DRE #00965121

    Robert Taylor

    Source: CRMLS,MLS#: SR24255905MLS LogoOriginating MLS: California Regional MLS

    Facts & features

    Interior

    Bedrooms & bathrooms
    • Bedrooms: 2
    • Bathrooms: 2
    • Full bathrooms: 2
    • Main level bathrooms: 2
    • Main level bedrooms: 2
    Rooms
    • Room types: Bedroom, Kitchen, Laundry, Living Room, Primary Bathroom, Primary Bedroom, Utility Room, Dining Room
    Primary bedroom
    • Features: Main Level Primary
    Primary bedroom
    • Features: Primary Suite
    Bedroom
    • Features: All Bedrooms Down
    Bedroom
    • Features: Bedroom on Main Level
    Bathroom
    • Features: Full Bath on Main Level, Tub Shower, Upgraded
    Kitchen
    • Features: Kitchen/Family Room Combo, Remodeled, Updated Kitchen
    Heating
    • Central
    Cooling
    • Central Air
    Appliances
    • Included: Disposal, Gas Oven, Gas Range, Water Heater
    • Laundry: Electric Dryer Hookup, Gas Dryer Hookup, Inside, Laundry Closet, Stacked
    Features
    • Beamed Ceilings, Breakfast Bar, Built-in Features, Balcony, Ceiling Fan(s), Separate/Formal Dining Room, High Ceilings, Living Room Deck Attached, Open Floorplan, Pantry, Stone Counters, Storage, All Bedrooms Down, Bedroom on Main Level, Main Level Primary, Primary Suite, Utility Room
    • Flooring: Tile, Wood
    • Has fireplace: No
    • Fireplace features: None
    • Common walls with other units/homes: 2+ Common Walls
    Interior area
    • Total interior livable area: 819 sqft

    Property

    Parking
    • Total spaces: 2
    • Parking features: Door-Single, Garage, Garage Faces Side, Tandem
    • Attached garage spaces: 2
    Accessibility
    • Accessibility features: None
    Features
    • Levels: One
    • Stories: 1
    • Entry location: 2
    • Patio & porch: Deck, Front Porch, Lanai, Patio
    • Exterior features: Barbecue
    • Pool features: Community, In Ground, Association
    • Has spa: Yes
    • Spa features: Association, Community, In Ground
    • Fencing: None
    • Has view: Yes
    • View description: Mountain(s), Peek-A-Boo
    Lot
    • Size: 5.6 Acres
    Details
    • Additional structures: Storage
    • Parcel number: 2833034170
    • Zoning: SCUR3
    • Special conditions: Standard

    Construction

    Type & style
    • Home type: Condo
    • Architectural style: Mediterranean
    • Property subtype: Condominium
    • Attached to another structure: Yes
    Materials
    • Stucco
    • Foundation: Slab
    • Roof: Spanish Tile
    Condition
    • Turnkey
    • New construction: No
    • Year built: 1990

    Utilities & green energy

    • Sewer: Public Sewer
    • Water: Public
    • Utilities for property: Electricity Connected, Sewer Connected

    Community & HOA

    Community
    • Features: Biking, Foothills, Hiking, Mountainous, Park, Street Lights, Suburban, Water Sports, Pool
    • Subdivision: The Vistas (Vavi)
    HOA
    • Has HOA: Yes
    • Amenities included: Sport Court, Picnic Area, Pool, Spa/Hot Tub, Tennis Court(s)
    • HOA fee: $573 monthly
    • HOA name: The Vistas
    • HOA phone: 661-607-0268
    Location
    • Region: Santa Clarita

    Financial & listing details

    • Price per square foot: $543/sqft
    • Tax assessed value: $453,900
    • Date on market: 1/6/2025
    • Cumulative days on market: 54 days
    • Listing terms: Cash,Cash to New Loan,Conventional,Submit
    • Road surface type: Paved

    Price history

    DateEventPrice
    3/27/2025Sold$445,000-2.2%$543/sqft
    Source: CRMLS #SR24255905 Report a problem
    3/2/2025Contingent$455,000$556/sqft
    Source: CRMLS #SR24255905 Report a problem
    2/5/2025Price change$455,000-1.1%$556/sqft
    Source: CRMLS #SR24255905 Report a problem
    1/16/2025Price change$460,000-1.1%$562/sqft
    Source: CRMLS #SR24255905 Report a problem
    1/6/2025Listed for sale$465,000+20.8%$568/sqft
    Source: CRMLS #SR24255905 Report a problem
    11/23/2021Sold$385,000$470/sqft
    Source: Public Record Report a problem
    10/26/2021Pending sale$385,000$470/sqft
    Source: CRMLS #SR21232391 Report a problem
    10/23/2021Listed for sale$385,000+20.7%$470/sqft
    Source: CRMLS #SR21232391 Report a problem
    9/26/2019Sold$319,000-0.3%$389/sqft
    Source: CRISNet / SRAR #SR19170007 Report a problem
    9/20/2019Pending sale$319,900$391/sqft
    Source: Keller Williams VIP Properties #SR19170007 Report a problem
    8/23/2019Price change$319,900+2.9%$391/sqft
    Source: Keller Williams VIP Properties #SR19170007 Report a problem
    8/13/2019Pending sale$310,999$380/sqft
    Source: Keller Williams VIP Properties #SR19170007 Report a problem
    7/27/2019Price change$310,999-2.8%$380/sqft
    Source: KELLER WILLIAMS VIP PROPERTIES #SR19170007 Report a problem
    7/17/2019Listed for sale$319,900+39.1%$391/sqft
    Source: Keller Williams VIP Properties #SR19170007 Report a problem
    9/2/2015Sold$230,000+42.9%$281/sqft
    Source: Public Record Report a problem
    4/20/2010Sold$161,000+7.3%$197/sqft
    Source: Public Record Report a problem
    10/17/2009Listing removed$150,000$183/sqft
    Source: Coldwell Banker George Realty #W09040160 Report a problem
    6/2/2009Listed for sale$150,000-50.8%$183/sqft
    Source: Coldwell Banker George Realty #W09040160 Report a problem
    8/8/2006Sold$305,000$372/sqft
    Source: Public Record Report a problem

    Public tax history

    YearProperty taxesTax assessment
    2026-- $453,900 +11.1%
    2025$6,244 +13.7%$408,563 +2%
    2024$5,492 +2.9%$400,553 +2%
    2023$5,338 +1.3%$392,700 +2%
    2022$5,270 +15%$385,000 +19.5%
    2021$4,583 +1.2%$322,304 +1%
    2020$4,529 $319,000 +30.7%
    2019$4,529 +28.2%$244,075 +2%
    2018$3,531 $239,291 +2%
    2017$3,531 +2.4%$234,600 +2%
    2016$3,447 +3.8%$230,000 +35.5%
    2015$3,321 +35.4%$169,800 +2%
    2014$2,453 $166,475 +38.7%
    2012-- $120,000 -24.7%
    2011-- $159,289 +0.8%
    2010-- $158,000 -16.9%
    2009-- $190,100 -33.3%
    2008-- $285,000 -6.6%
    2007-- $305,000 +88.6%
    2006-- $161,739
    2005-- $161,739 +4%
    2004-- $155,459 +1.9%
    2003-- $152,611 +18.7%
    2002-- $128,600 +31.2%
    2000-- $98,000
    Find assessor info on the county website

    Neighborhood: Newhall

    Nearby schools

    GreatSchools rating
    Get pre-qualified for a loan
    At Zillow Home Loans, we can pre-qualify you in as little as 5 minutes with no impact to your credit score.

    An equal housing lender. NMLS #10287.