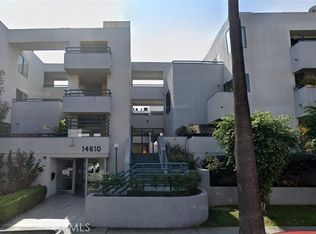
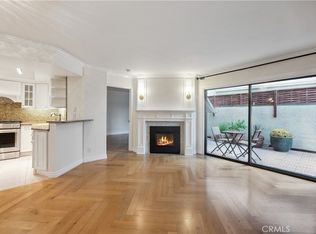
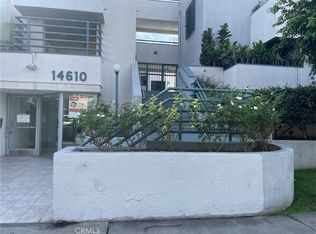
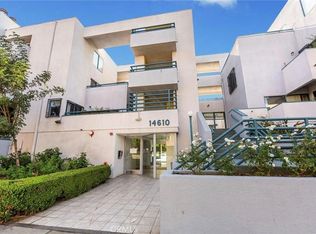
BEST VALUE IN SFV! Welcome to this DESIRABLE 2nd Floor level condominium in Downtown Van Nuys! Two bedrooms plus two bathrooms at opposite ends of the home, ideal for roommates or guests! Just blocks from the Orange Line Busway, Costco, restaurants, and grocery stores. This unit offers an open living and dining room with tiled flooring throughout and stainless steel appliances in the kitchen - REFRIGERATOR included! Step out and relax onto your private balcony. Unit has two tandem parking spaces in a gated and secured lot and building. Replaced-In-unit washer and dryer INCLUDED for convenience. HOA fee includes common area maintenance, trash, water and sewer services. Centrally located within a short walk to the courthouse, shops, restaurants, parks and public transportation, and a short drive to Burbank, Los Angeles or UCLA. Commuters will find close proximity to the 405, 101 and 170 freeways great options to navigate Los Angeles traffic. Unit qualifies for "Community Advantage Program."
For sale
Listed by: ME3, Inc. • Mateo Esparrago • Contact: 661-714-5814
Price cut: $10K (9/9)
$369,000
14610 Erwin St Unit 212, Van Nuys, CA 91411
2beds
776sqft
Condominium
Built in 1985
-- sqft lot
$368,400 Zestimate®
$476/sqft
$552/mo HOA
What's special
- 306 days
- 624
- 26
Zillow last checked:
Listing updated:
Listed by:
Mateo Esparrago DRE #01249197 661-714-5814,
ME3, Inc.
Source: CRMLS,MLS#: CV26132115 Originating MLS: California Regional MLS
Originating MLS: California Regional MLSFacts & features
Interior
Bedrooms & bathrooms
- Bedrooms: 2
- Bathrooms: 2
- Full bathrooms: 2
- Main level bathrooms: 2
- Main level bedrooms: 2
Rooms
- Room types: Bedroom, Primary Bedroom
Primary bedroom
- Features: Main Level Primary
Bedroom
- Features: All Bedrooms Down
Bathroom
- Features: Bathtub, Separate Shower
Heating
- Central
Cooling
- Central Air
Appliances
- Included: Dishwasher, Disposal, Gas Range, Dryer, Washer
- Laundry: Inside, Laundry Closet, See Remarks
Features
- Breakfast Bar, Balcony, Open Floorplan, All Bedrooms Down, Main Level Primary
- Flooring: Tile
- Has fireplace: Yes
- Fireplace features: Living Room
- Common walls with other units/homes: 2+ Common Walls
Interior area
- Total interior livable area: 776 sqft
Property
Parking
- Total spaces: 4
- Parking features: Assigned, Covered, Underground, One Space, Tandem
- Garage spaces: 2
- Carport spaces: 2
- Covered spaces: 4
Accessibility
- Accessibility features: Parking
Features
- Levels: One
- Stories: 1
- Entry location: Front gate
- Patio & porch: Concrete
- Pool features: None
- Spa features: None
- Fencing: None
Lot
- Size: 0.61 Acres
- Features: 6-10 Units/Acre
Details
- Parcel number: 2241014051
- Special conditions: Standard
Construction
Type & style
- Home type: Condo
- Architectural style: Contemporary
- Property subtype: Condominium
- Attached to another structure: Yes
Materials
- Concrete, Stucco
- Foundation: Slab
- Roof: Common Roof,Synthetic
Condition
- Turnkey
- New construction: No
- Year built: 1985
Utilities & green energy
- Electric: Standard
- Sewer: Public Sewer
- Water: Public
- Utilities for property: Cable Available, Electricity Connected, Sewer Connected
Community & HOA
Community
- Features: Valley
- Security: Security Gate, 24 Hour Security, Smoke Detector(s)
HOA
- Has HOA: Yes
- Amenities included: Controlled Access, Maintenance Grounds, Pets Allowed, Trash
- Services included: Sewer
- HOA fee: $552 monthly
- HOA name: West Pointe
- HOA phone: 888-810-9533
Location
- Region: Van Nuys
Financial & listing details
- Price per square foot: $476/sqft
- Tax assessed value: $403,257
- Date on market: 6/17/2026
- Cumulative days on market: 306 days
- Listing terms: Cash to New Loan,Conventional
- Road surface type: Paved
Estimated market value
$368,400
$350,000 - $387,000
$2,290/mo
Price history
| Date | Event | Price |
|---|---|---|
| 9/9/2026 | Price change | $369,000-2.6%$476/sqft |
Source:  CRMLS #CV26132115 Report a problem CRMLS #CV26132115 Report a problem | ||
| 6/17/2026 | Listed for sale | $379,000-0.3%$488/sqft |
Source: CRMLS #CV26132115 Report a problem | ||
| 5/31/2023 | Sold | $380,000+0.3%$490/sqft |
Source: Public Record Report a problem | ||
| 4/29/2023 | Contingent | $379,000$488/sqft |
Source:  CLAW #23-245027 Report a problem CLAW #23-245027 Report a problem | ||
| 4/19/2023 | Price change | $379,000-5%$488/sqft |
Source: CLAW #23-245027 Report a problem | ||
| 2/25/2023 | Listed for sale | $399,000+37.6%$514/sqft |
Source: CLAW #23-245027 Report a problem | ||
| 5/6/2016 | Listing removed | $1,495+15.4%$2/sqft |
Source: Modern Real Estate Shop Report a problem | ||
| 6/19/2011 | Listing removed | $1,295$2/sqft |
Source: Apple Property Management #F11068649 Report a problem | ||
| 6/2/2011 | Listed for rent | $1,295$2/sqft |
Source: Apple Property Management #F11068649 Report a problem | ||
| 8/2/2006 | Sold | $290,000+135.8%$374/sqft |
Source: Public Record Report a problem | ||
| 2/7/2003 | Sold | $123,000$159/sqft |
Source: Public Record Report a problem | ||
Public tax history
| Year | Property taxes | Tax assessment |
|---|---|---|
| 2026 | -- | $403,257 +2% |
| 2025 | $4,819 +1.2% | $395,351 +2% |
| 2024 | $4,763 +3.7% | $387,600 +3.8% |
| 2023 | $4,592 +5% | $373,437 +2% |
| 2022 | $4,375 +1.3% | $366,116 +2% |
| 2021 | $4,321 +4.3% | $358,938 +6.5% |
| 2020 | $4,144 | $337,000 +5.6% |
| 2019 | $4,144 +19.6% | $319,000 +13.1% |
| 2018 | $3,465 | $282,000 +10.6% |
| 2017 | $3,465 +10.7% | $255,000 |
| 2016 | $3,130 +0.5% | $255,000 |
| 2015 | $3,116 +12.6% | $255,000 +15.9% |
| 2014 | $2,766 | $220,000 +61.8% |
| 2012 | -- | $136,000 |
| 2011 | -- | $136,000 |
| 2010 | -- | $136,000 -41.8% |
| 2009 | -- | $233,600 -21% |
| 2008 | -- | $295,800 +2% |
| 2007 | -- | $290,000 +122.5% |
| 2006 | -- | $130,355 |
| 2005 | -- | $130,355 +4% |
| 2004 | -- | $125,295 +0.6% |
| 2003 | -- | $124,530 +26.3% |
| 2002 | -- | $98,600 +54.2% |
| 2000 | -- | $63,933 |
Find assessor info on the county website
Monthly payment
Est. payment
Payment breakdown
Explore the cost of this home by adjusting the details. Changes won't be saved.Climate risks
Neighborhood: Van Nuys
Similar homes
- $394,9002 bd2 ba930 sqft15425 Sherman Way APT 240, Los Angeles, CA 91406For Sale
 MLS ID #CV26112349, Christopher Perea, COMPLETE HOME REALTY. CRMLS
 - $365,0002 bd2 ba1.1k sqft5232 Corteen Pl Unit 10, Valley Village, CA 91607For Sale
 MLS ID #PV26148447, Shawn Nejad, Vista Sotheby's International Realty. CRMLS
 - $490,0002 bd2 ba1.1k sqft15020 Victory Blvd Unit 104, Van Nuys, CA 91411For Sale
 MLS ID #SB26098771, Lisa Mindus, Fredericks Realty. CRMLS
 - $375,0002 bd1 ba763 sqft9600 Van Nuys Blvd Unit 220, Panorama City, CA 91402For Sale
 MLS ID #SR26086436, Claudia Cruz, R&S Real Estate Group. CRMLS
Local buyer's agents are ready to help
