Price Reduced by $10,000! Don't miss this incredible opportunity to own this inviting and well-maintained two-story townhouse-style condo.
This charming 1-bedroom, 1-bathroom home offers approximately 730 sq. ft. of comfortable living space with no neighbors above or below for added privacy. The main level features a bright, open living and dining area, along with a functional kitchen offering ample cabinetry and counter space. Upstairs, you'll find a spacious bedroom with generous closet storage and a full bathroom.
Additional highlights include in-unit laundry, a secured gated front entry, and an assigned open parking space at the rear of the complex. Conveniently located near shopping, dining, schools, and major freeway access, this home offers the perfect blend of comfort, convenience, and value.
Seller is highly motivated. Special financing may be available for qualified buyers, including programs with as little as 3% down and no PMI (subject to qualification). Make an offer now.
For sale
Listed by: Re/Max Champions • Angelito Roxas • Contact: 626-841-2171
Price increase: $10K (8/3)
$374,900
7904 Laurel Canyon Blvd Unit 12, North Hollywood, CA 91605
1beds
730sqft
Townhouse
Built in 1973
0.26 Acres Lot
$373,100 Zestimate®
$514/sqft
$414/mo HOA
What's special
- 159 days
- 379
- 9
Zillow last checked:
Listing updated:
Listed by:
Angelito Roxas DRE #01745869 626-841-2171,
Re/Max Champions
Source: CRMLS,MLS#: SR26061872 Originating MLS: California Regional MLS
Originating MLS: California Regional MLSFacts & features
Interior
Bedrooms & bathrooms
- Bedrooms: 1
- Bathrooms: 1
- Full bathrooms: 1
Rooms
- Room types: Bedroom
Bedroom
- Features: All Bedrooms Down
Bathroom
- Features: Separate Shower
Kitchen
- Features: Kitchen/Family Room Combo
Heating
- Ductless
Cooling
- Ductless
Appliances
- Included: Electric Range, Refrigerator, Dryer, Washer
Features
- Ceiling Fan(s), All Bedrooms Down
- Flooring: Laminate, Vinyl
- Windows: Shutters
- Has fireplace: No
- Fireplace features: None
- Common walls with other units/homes: 2+ Common Walls,No One Above,No One Below
Interior area
- Total interior livable area: 730 sqft
Property
Parking
- Total spaces: 2
- Parking features: Assigned, Carport
- Carport spaces: 1
- Uncovered spaces: 1
Features
- Levels: Two
- Stories: 2
- Entry location: Front
- Patio & porch: None
- Pool features: None
- Spa features: None
- Fencing: Average Condition
Lot
- Size: 0.26 Acres
- Features: 11-15 Units/Acre
Details
- Parcel number: 2310016029
- Special conditions: Standard
Construction
Type & style
- Home type: Townhouse
- Architectural style: See Remarks
- Property subtype: Townhouse
- Attached to another structure: Yes
Condition
- Turnkey
- New construction: No
- Year built: 1973
Utilities & green energy
- Sewer: Sewer Tap Paid
- Water: Public
- Utilities for property: Electricity Available, Water Available
Community & HOA
Community
- Features: Suburban, Gated
- Security: Gated Community, Smoke Detector(s)
HOA
- Has HOA: Yes
- Amenities included: Insurance, Trash, Water
- Services included: Sewer
- HOA fee: $414 monthly
- HOA name: 7904 Laurel Canyon Homeowners
- HOA phone: 818-956-6008
Location
- Region: North Hollywood
Financial & listing details
- Price per square foot: $514/sqft
- Tax assessed value: $376,623
- Date on market: 3/23/2026
- Cumulative days on market: 160 days
- Listing terms: Cash,Cash to New Loan,Conventional,Fannie Mae
- Road surface type: Paved
Estimated market value
$373,100
$354,000 - $392,000
$2,035/mo
Price history
| Date | Event | Price |
|---|---|---|
| 8/3/2026 | Price change | $374,900+2.7%$514/sqft |
Source:  CRMLS #SR26061872 Report a problem CRMLS #SR26061872 Report a problem | ||
| 7/16/2026 | Price change | $364,900-2.7%$500/sqft |
Source: CRMLS #SR26061872 Report a problem | ||
| 3/23/2026 | Listed for sale | $374,900+3.6%$514/sqft |
Source: CRMLS #SR26061872 Report a problem | ||
| 2/21/2024 | Sold | $362,000+2%$496/sqft |
Source: Public Record Report a problem | ||
| 1/20/2024 | Contingent | $355,000$486/sqft |
Source:  CLAW #23-291081 Report a problem CLAW #23-291081 Report a problem | ||
| 1/3/2024 | Pending sale | $355,000$486/sqft |
Source: CLAW #23-291081 Report a problem | ||
| 12/15/2023 | Listing removed | -- |
Source:  CLAW #23-326367 Report a problem CLAW #23-326367 Report a problem | ||
| 11/23/2023 | Price change | $355,000-2.7%$486/sqft |
Source: CLAW #23-291081 Report a problem | ||
| 10/30/2023 | Price change | $365,000-2.7%$500/sqft |
Source: CLAW #23-291081 Report a problem | ||
| 10/29/2023 | Listed for rent | $2,200$3/sqft |
Source: CLAW #23-326367 Report a problem | ||
| 10/26/2023 | Listing removed | -- |
Source: CLAW #23-320111 Report a problem | ||
| 10/11/2023 | Listed for rent | $2,200+25.7%$3/sqft |
Source: CLAW #23-320111 Report a problem | ||
| 9/1/2023 | Listing removed | -- |
Source: CLAW #23-291081 Report a problem | ||
| 7/16/2023 | Listed for sale | $375,000+2.7%$514/sqft |
Source: CLAW #23-291081 Report a problem | ||
| 9/2/2022 | Listing removed | -- |
Source: CLAW #22-165135 Report a problem | ||
| 8/30/2022 | Price change | $365,000-2.7%$500/sqft |
Source: CLAW #22-165135 Report a problem | ||
| 8/23/2022 | Listed for sale | $375,000$514/sqft |
Source: CLAW #22-165135 Report a problem | ||
| 6/29/2022 | Pending sale | $375,000$514/sqft |
Source: CLAW #22-165135 Report a problem | ||
| 6/17/2022 | Price change | $375,000-4.3%$514/sqft |
Source: CLAW #22-165135 Report a problem | ||
| 6/7/2022 | Listed for sale | $392,000+34.2%$537/sqft |
Source: CLAW #22-165135 Report a problem | ||
| 6/7/2021 | Listing removed | -- |
Source: Zillow Rental Manager Report a problem | ||
| 5/13/2021 | Listed for rent | $1,750$2/sqft |
Source: Zillow Rental Manager Report a problem | ||
| 9/14/2020 | Sold | $292,000+3.2%$400/sqft |
Source:  CRMLS #DW20136996 Report a problem CRMLS #DW20136996 Report a problem | ||
| 7/20/2020 | Pending sale | $283,000$388/sqft |
Source: West Land Realty Services #DW20136996 Report a problem | ||
| 7/13/2020 | Listed for sale | $283,000+85%$388/sqft |
Source: West Land Realty Services #DW20136996 Report a problem | ||
| 6/6/2008 | Sold | $153,000-33.5%$210/sqft |
Source: Public Record Report a problem | ||
| 2/8/2008 | Sold | $230,246-14.7%$315/sqft |
Source: Public Record Report a problem | ||
| 8/31/2006 | Sold | $270,000+19.2%$370/sqft |
Source: Public Record Report a problem | ||
| 6/6/2005 | Sold | $226,500+27.2%$310/sqft |
Source: Public Record Report a problem | ||
| 5/17/2004 | Sold | $178,000$244/sqft |
Source: Public Record Report a problem | ||
Public tax history
| Year | Property taxes | Tax assessment |
|---|---|---|
| 2026 | -- | $376,623 +2% |
| 2025 | $4,523 +17.7% | $369,240 +19.2% |
| 2024 | $3,845 +2% | $309,870 +2% |
| 2023 | $3,771 +4.9% | $303,795 +2% |
| 2022 | $3,593 +1.3% | $297,840 +2% |
| 2021 | $3,548 +57.1% | $292,000 +57.2% |
| 2020 | $2,259 | $185,710 +2% |
| 2019 | $2,259 +5.1% | $182,070 +2% |
| 2018 | $2,149 | $178,500 +3.1% |
| 2017 | $2,149 -0.5% | $173,154 +10.3% |
| 2016 | $2,160 +10.5% | $157,000 |
| 2015 | $1,955 +16.6% | $157,000 +20.8% |
| 2014 | $1,676 | $130,000 -9.7% |
| 2012 | -- | $144,000 |
| 2011 | -- | $144,000 +36% |
| 2010 | -- | $105,900 -19.4% |
| 2009 | -- | $131,400 -52.3% |
| 2008 | -- | $275,400 +2% |
| 2007 | -- | $270,000 +16.9% |
| 2006 | -- | $231,030 +24.8% |
| 2005 | -- | $185,190 +154.6% |
| 2004 | -- | $72,732 +1.9% |
| 2003 | -- | $71,400 +2% |
| 2002 | -- | $70,000 +40.8% |
| 2000 | -- | $49,700 |
Find assessor info on the county website
Monthly payment
Est. payment
Payment breakdown
Explore the cost of this home by adjusting the details. Changes won't be saved.Climate risks
Neighborhood: North Hollywood
- $55,0001 bd1 ba785 sqft7904 Laurel Canyon Blvd UNIT 1, North Hollywood, CA 91605Sold
- $345,2001 bd1 ba792 sqft7904 Laurel Canyon Blvd UNIT 2, North Hollywood, CA 91605Off Market
- $355,0001 bd1 ba792 sqft7904 Laurel Canyon Blvd UNIT 3, North Hollywood, CA 91605Sold
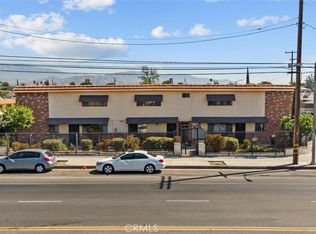
- $313,6001 bd1 ba699 sqft7904 Laurel Canyon Blvd UNIT 4, North Hollywood, CA 91605Off Market
Similar homes
- $375,0002 bd1 ba763 sqft9600 Van Nuys Blvd Unit 220, Panorama City, CA 91402For Sale
 MLS ID #SR26086436, Claudia Cruz, R&S Real Estate Group. CRMLS
 - $399,0001 bd1 ba643 sqft5257 Radford Ave Unit 208, Valley Village, CA 91607For Sale
 MLS ID #OC26127272, Priya Tomar, eXp Realty of California Inc. CRMLS
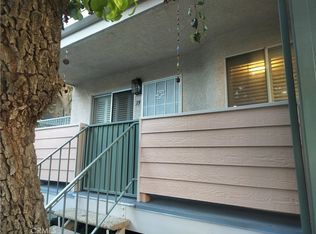
 - $419,9002 bd2 ba864 sqft13144 Bromont Ave, Sylmar, CA 91342For Sale
 MLS ID #SR26182111, Shegun Alabi, Victory Realty Group. CRMLS
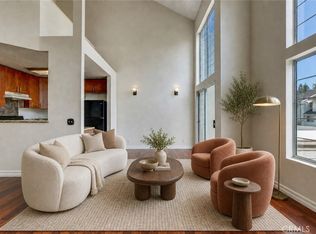
 - $450,0003 bd2 ba996 sqft11150 Glenoaks Blvd Unit 294, Pacoima, CA 91331For Sale
 MLS ID #SR26166042, Hector Curiel, Curiel Homes. CRMLS
Local buyer's agents are ready to help
