**PRICE REDUCTION** ...and this home QUALIFIES for a $20K GRANT! A great opportunity for **FIRST-TIME BUYERS** or downsizers to own a 2-bedroom condo in today's market. **CALL FOR A PRIVATE SHOWING - SELLER IS MOTIVATED!**
Warm, Comfortable & Move-In Ready!** Welcome to this beautifully maintained 2-bedroom, 2-bath condo in the desirable Laurel Bliss community.
**EXCLUSIVE TO THIS UNIT**, the spacious **PRIMARY SUITE** has its own **PRIVATE BALCONY** and a **WALK-IN CLOSET**. The in-unit stackable **WASHER & DRYER** are included, and just recently installed in June 2026, you can enjoy a **BRAND NEW HVAC SYSTEM** for comfort and energy efficiency for years to come.
Filled with neutral finishes, high ceilings, recessed lighting, and a cozy fireplace, this inviting home offers an open-concept layout. Unlike some urban feel units, this **INTERIOR** residence provides a more private, serene setting while still keeping you close to everything North Hollywood has to offer.
Just minutes from **NOHO WEST**, enjoy easy access to shopping, dining, a movie theater, parks, fitness centers, Trader Joe's, Target, local cafés, theaters, public transportation, and so much more. The vibrant **NOHO ARTS DISTRICT** and the **101 & 170 FREEWAYS** are also nearby. Approximately **9 MINUTES TO BURBANK AIRPORT, 11 MINUTES TO UNIVERSAL STUDIOS, AND 14 MINUTES TO HOLLYWOOD!**
Additional highlights include **TWO TANDEM PARKING SPACES** in a secured, controlled-access garage, **GUEST PARKING**, **ELEVATOR & FREIGHT ELEVATOR ACCESS**, a **LOBBY-LEVEL FITNESS CENTER**, a spacious courtyard, and a **ROOFTOP DECK WITH PANORAMIC VALLEY VIEWS**.
The HOA includes **WATER, TRASH, THE BUILDING'S MASTER INSURANCE POLICY (INCLUDING EARTHQUAKE INSURANCE), ELEVATOR MAINTENANCE, AND COMMON AREA MAINTENANCE.**Call Paul Marshall at City National Bank (310)220-7448 for a quick pre-qual on the $20k grant.
For sale
Listed by: Coldwell Banker Realty • Jennifer Sallave • Contact: 818-445-0123
Price cut: $5.1K (8/4)
$439,900
6938 Laurel Cyn #108, North Hollywood, CA 91605
2beds
920sqft
:
Get pre-qualified$3,476/mo
Condominium
Built in 2006
-- sqft lot
$440,700 Zestimate®
$478/sqft
$565/mo HOA
What's special
- 31 days |
- 298 |
- 11 |
Zillow last checked:
Listing updated:
Listed by:
Jennifer Sallave DRE #01409762 818-445-0123,
Coldwell Banker Realty
Source: CRMLS,MLS#: SR26145108 Originating MLS: California Regional MLS
Originating MLS: California Regional MLSFacts & features
Interior
Bedrooms & bathrooms
- Bedrooms: 2
- Bathrooms: 2
- Full bathrooms: 2
- Main level bathrooms: 2
- Main level bedrooms: 2
Rooms
- Room types: Living Room, Primary Bathroom, Primary Bedroom, Other
Primary bedroom
- Features: Main Level Primary
Primary bedroom
- Features: Primary Suite
Bathroom
- Features: Bathtub, Granite Counters, Tub Shower
Kitchen
- Features: Granite Counters
Other
- Features: Walk-In Closet(s)
Heating
- Central
Cooling
- Central Air
Appliances
- Included: Dishwasher, Gas Oven, Gas Range, Microwave, Refrigerator, Dryer, Washer
- Laundry: Inside, Laundry Closet, Stacked
Features
- Balcony, Granite Counters, High Ceilings, Open Floorplan, Recessed Lighting, Main Level Primary, Primary Suite, Walk-In Closet(s)
- Has fireplace: Yes
- Fireplace features: Gas, Living Room
- Common walls with other units/homes: 2+ Common Walls
Interior area
- Total interior livable area: 920 sqft
Video & virtual tour
Property
Parking
- Total spaces: 2
- Parking features: Controlled Entrance, Covered, Guest, One Space, Tandem
- Attached garage spaces: 2
Features
- Levels: One
- Stories: 1
- Entry location: front
- Patio & porch: Rooftop
- Pool features: None
- Spa features: None
- Has view: Yes
- View description: None
Details
- Parcel number: 2321011050
- Special conditions: Standard
Construction
Type & style
- Home type: Condo
- Architectural style: Contemporary
- Property subtype: Condominium
- Attached to another structure: Yes
Condition
- New construction: No
- Year built: 2006
Utilities & green energy
- Sewer: Public Sewer
- Water: Public
Community & HOA
Community
- Features: Sidewalks, Urban
- Security: Carbon Monoxide Detector(s), Security Gate, 24 Hour Security, Smoke Detector(s)
HOA
- Has HOA: Yes
- Amenities included: Controlled Access, Fitness Center, Maintenance Grounds, Insurance, Trash, Water
- Services included: Earthquake Insurance, Sewer
- HOA fee: $565 monthly
- HOA name: Laurel Bliss
- HOA phone: 661-257-2452
Location
- Region: North Hollywood
Financial & listing details
- Price per square foot: $478/sqft
- Date on market: 7/8/2026
- Cumulative days on market: 32 days
- Listing terms: Submit
- Inclusions: stackable washer and dryer, refrigerator
Estimated market value
$440,700
$419,000 - $463,000
$2,563/mo
Price history
| Date | Event | Price |
|---|---|---|
| 8/4/2026 | Price change | $439,900-1.1%$478/sqft |
Source:  CRMLS #SR26145108 Report a problem CRMLS #SR26145108 Report a problem | ||
| 7/8/2026 | Listed for sale | $445,000$484/sqft |
Source: CRMLS #SR26145108 Report a problem | ||
Public tax history
Tax history is unavailable.
Monthly payment
Est. payment
Payment breakdown
Explore the cost of this home by adjusting the details. Changes won't be saved.Climate risks
Neighborhood: North Hollywood
Nearby schools
GreatSchools rating
- 7/10Bellingham Elementary SchoolGrades: K-5Distance: 0.3 mi
- 5/10Roy Romer Middle SchoolGrades: 6-8Distance: 0.5 mi
- 8/10North Hollywood Senior High SchoolGrades: 9-12Distance: 2.2 mi
- $473,7002 bd2 ba920 sqft6938 Laurel Canyon Blvd UNIT 105, North Hollywood, CA 91605Off Market
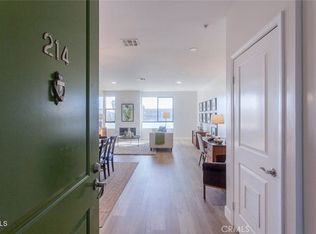
- $565,0002 bd2 ba1k sqft6938 Laurel Canyon Blvd UNIT 214, North Hollywood, CA 91605Sold
- $460,0002 bd2 ba940 sqft6938 Laurel Canyon Blvd UNIT 317, North Hollywood, CA 91605Sold

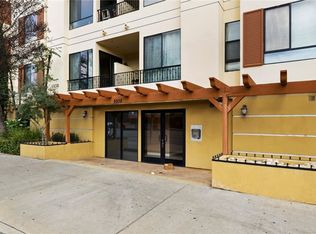
- $475,0002 bd2 ba920 sqft6938 Laurel Canyon Blvd UNIT 309, North Hollywood, CA 91605Sold
- $510,0002 bd2 ba930 sqft6938 Laurel Canyon Blvd UNIT 204, North Hollywood, CA 91605Sold
- $510,0002 bd2 ba920 sqft6938 Laurel Canyon Blvd UNIT 101, North Hollywood, CA 91605Sold
- $499,0002 bd2 ba910 sqft6938 Laurel Canyon Blvd UNIT 201, North Hollywood, CA 91605Sold
- $449,0002 bd2 ba910 sqft6938 Laurel Cyn #212, North Hollywood, CA 91605For Sale
- $425,0002 bd2 ba920 sqft6938 Laurel Cyn #303, North Hollywood, CA 91605For Sale
A local agent can set up tours, give advice and negotiate with sellers.
Similar homes
- $425,0002 bd2 ba920 sqft6938 Laurel Cyn #303, North Hollywood, CA 91605For Sale
 MLS ID #OC26134981, Darlene Stinson, T.N.G. Real Estate Consultants. CRMLS
 - $449,0002 bd2 ba1.2k sqft13941 Sherman Way Unit 407, Van Nuys, CA 91405For Sale
 MLS ID #SR26170323, Mark Hermann, Real Brokerage Technologies, Inc.. CRMLS
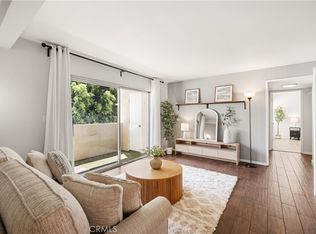
 - $449,0002 bd1 ba1k sqft10636 Woodley Ave Unit 47, Granada Hills, CA 91344For Sale
 MLS ID #SR26171014, Cyrene Dellinger, Keller Williams Encino/Sherman Oaks. CRMLS
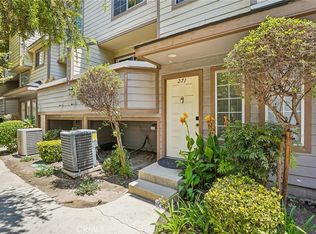
 - $450,0002 bd2 ba994 sqft11150 Glenoaks Blvd Unit 271, Pacoima, CA 91331For Sale
 MLS ID #SR26138134, Sean Seckar, Redfin Corporation. CRMLS
 - $465,0002 bd1 ba800 sqft11124 Burbank Blvd APT 101, North Hollywood, CA 91601For SaleMLS ID #GD26144579, Harout Aloyan, Coldwell Banker Hallmark. CRMLS
- $425,0002 bd2 ba880 sqft20253 Keswick St, Winnetka, CA 91306For SaleMLS ID #SB26170238, Gerry Nicks, Keller Williams Realty. CRMLS
- $410,0002 bd2 ba940 sqft5325 Newcastle Ave Unit 108, Encino, CA 91316For SaleMLS ID #NP26168928, Roya Lotfi, Coldwell Banker Realty. CRMLS
- $449,0001 bd1 ba785 sqft12830 Burbank Blvd Unit 305, Valley Village, CA 91607For SaleMLS ID #SR26160906, Priya Dua, Keller Williams Realty-Studio City. CRMLS
- $429,0003 bd2 ba1.1k sqft7651 Los Angeles #13-T, Reseda, CA 91335For SaleMLS ID #SR26168131, Marina Onikul, Citywide Realty Services. CRMLS
- $450,0003 bd2 ba996 sqft11150 Glenoaks Blvd Unit 294, Pacoima, CA 91331For SaleMLS ID #SR26166042, Hector Curiel, Curiel Homes. CRMLS
- $394,9002 bd2 ba930 sqft15425 Sherman Way APT 240, Los Angeles, CA 91406For SaleMLS ID #CV26112349, Christopher Perea, COMPLETE HOME REALTY. CRMLS
- $398,0002 bd2 ba880 sqft20253 Keswick St APT 331, Winnetka, CA 91306For SaleMLS ID #GD26167123, Artin Sarkissian, The Art In Real Estate. CRMLS
- $419,9992 bd2 ba905 sqft7826 Topanga Canyon Blvd APT 220, Canoga Park, CA 91304For SaleMLS ID #SR26165139, Alison Taylor, HomeSmart Evergreen Realty. CRMLS
- $499,0002 bd2 ba994 sqft5257 Radford Ave Unit 212, Valley Village, CA 91607For SaleMLS ID #SR26128083, Lilliana Matos, Real Brokerage Technologies, Inc.. CRMLS
- $549,0002 bd2 ba1.1k sqft15050 Sherman Way Unit 180, Los Angeles, CA 91405For SaleMLS ID #BB26158951, Alin Glogovicean, Redfin Corporation. CRMLS
- $499,0002 bd3 ba1.2k sqft15106 Nordhoff St Unit 7, North Hills, CA 91343For SaleMLS ID #BB26167391, Joseph Harris, Redfin Corporation. CRMLS
- $450,0002 bd1 ba859 sqft6275 Canoga Ave APT 61, Woodland Hills, CA 91367For SaleMLS ID #SR26157799, Jill Fischer-Politz, The One Luxury Properties. CRMLS
- $424,9002 bd2 ba939 sqft27618 Susan Beth Way Unit G, Santa Clarita, CA 91350For SaleMLS ID #SB26170604, Deborah Bush, Jason Mitchell Real Estate CA. CRMLS
- $379,0002 bd2 ba776 sqft14610 Erwin St Unit 212, Van Nuys, CA 91411For SaleMLS ID #CV26132115, Mateo Esparrago, ME3, Inc.. CRMLS
- $375,0002 bd2 ba862 sqft19350 Sherman Way Unit 139, Los Angeles, CA 91335For SaleMLS ID #SR26155308, Angel Garcia, Park Regency Realty. CRMLS
Local buyer's agents are ready to help
