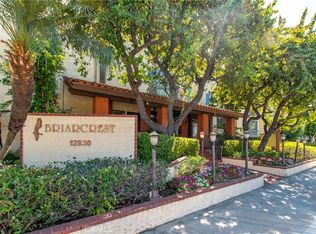
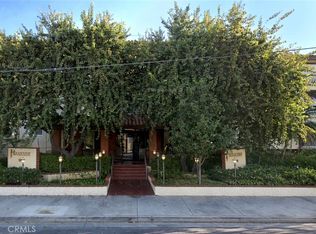
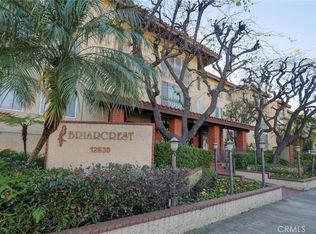
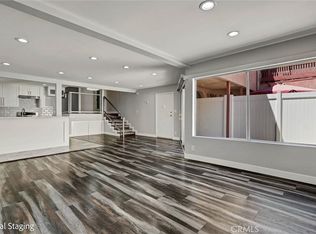
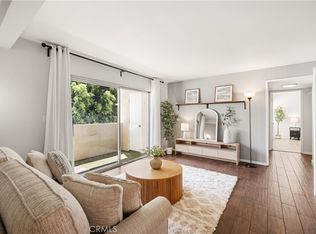
Updated, top floor one bedroom condo with amazing south of the boulevard views, located in the desirable Briarcrest community in Valley Village! A large entryway leads into a light and bright living room with gorgeous hard surface flooring, cozy gas fireplace and floor to ceiling windows showcasing beautiful south facing views of the Hollywood Hills. Adjacent to the window is an extra area that serves perfectly as an office for an in home work setup. The updated kitchen features elegant backsplash and floor tiling, stainless steel appliances, ample counter space and updated cabinetry and hardware. Enjoy extra space in the living room with a ceiling fan above is the perfect location for a good sized dining table. The spacious primary suite boasts a large walk in closet and south facing views from the large, picture window. Remodeled full bathroom with chic hexagonal tile floors, luxurious vanity and a shower over tub. The community laundry room is right across the hall and each floor has their own room so machines are always available. The Briarcrest complex is coveted for its sparkling pool and jacuzzi area, boasting the feel of a luxurious vacation retreat. The complex also features a gym, sauna, recently renovated pool adjacent bathrooms and a large, remodeled two story clubhouse with kitchen. Meandering pathways, mature trees and lush landscaping make the community feel peaceful and serene. This unit comes with one covered, assigned parking space as well as a dedicated storage cabinet in the garage. Located minutes from all major freeways, and a short drive from NoHo West, trendy restaurants and shops on Ventura Boulevard and all major studios.
For sale
Listed by: Keller Williams Realty-Studio City • Priya Dua • Contact: 818-900-8074
$449,000
12830 Burbank Blvd Unit 305, Valley Village, CA 91607
1beds
785sqft
:
Get pre-qualified$3,406/mo
Condominium
Built in 1970
-- sqft lot
$444,700 Zestimate®
$572/sqft
$456/mo HOA
What's special
- 15 days |
- 216 |
- 22 |
Zillow last checked:
Listing updated:
Listed by:
Priya Dua DRE #01768345 818-900-8074,
Keller Williams Realty-Studio City
Source: CRMLS,MLS#: SR26160906 Originating MLS: California Regional MLS
Originating MLS: California Regional MLSFacts & features
Interior
Bedrooms & bathrooms
- Bedrooms: 1
- Bathrooms: 1
- Full bathrooms: 1
- Main level bathrooms: 1
- Main level bedrooms: 1
Rooms
- Room types: Living Room, Primary Bedroom
Heating
- Central
Cooling
- Central Air
Appliances
- Laundry: Common Area
Features
- Has fireplace: Yes
- Fireplace features: Gas, Living Room
- Common walls with other units/homes: 2+ Common Walls,No One Above
Interior area
- Total interior livable area: 785 sqft
Property
Parking
- Total spaces: 1
- Parking features: Assigned, Garage
- Garage spaces: 1
Features
- Levels: One
- Stories: 1
- Entry location: third floor
- Has private pool: Yes
- Pool features: Private, Association
- Has spa: Yes
- Spa features: Association, Heated, Private
- Has view: Yes
- View description: Hills
Lot
- Size: 1.29 Acres
- Features: 0-1 Unit/Acre
Details
- Parcel number: 2346002132
- Special conditions: Standard
Construction
Type & style
- Home type: Condo
- Property subtype: Condominium
- Attached to another structure: Yes
Condition
- New construction: No
- Year built: 1970
Utilities & green energy
- Sewer: Public Sewer
- Water: Public
Community & HOA
Community
- Features: Sidewalks
HOA
- Has HOA: Yes
- Amenities included: Clubhouse, Fitness Center, Maintenance Grounds, Insurance, Management, Pool, Sauna, Spa/Hot Tub, Storage, Trash
- Services included: Sewer
- HOA fee: $456 monthly
- HOA name: Briarcrest HOA
- HOA phone: 213-282-8008
Location
- Region: Valley Village
Financial & listing details
- Price per square foot: $572/sqft
- Tax assessed value: $410,111
- Annual tax amount: $5,011
- Date on market: 7/24/2026
- Cumulative days on market: 15 days
- Listing terms: Conventional
Estimated market value
$444,700
$422,000 - $467,000
$2,255/mo
Price history
| Date | Event | Price |
|---|---|---|
| 7/25/2026 | Listing removed | $2,250$3/sqft |
Source: CRMLS #SR26061081 Report a problem | ||
| 7/24/2026 | Listed for sale | $449,000+18.3%$572/sqft |
Source:  CRMLS #SR26160906 Report a problem CRMLS #SR26160906 Report a problem | ||
| 4/15/2026 | Price change | $2,250-4.3%$3/sqft |
Source: CRMLS #SR26061081 Report a problem | ||
| 4/6/2026 | Price change | $2,350-4.1%$3/sqft |
Source: CRMLS #SR26061081 Report a problem | ||
| 3/25/2026 | Listed for rent | $2,450-3.9%$3/sqft |
Source: CRMLS #SR26061081 Report a problem | ||
| 5/23/2024 | Listing removed | -- |
Source: CRMLS #SR24098746 Report a problem | ||
| 5/17/2024 | Listed for rent | $2,550-3.8%$3/sqft |
Source: CRMLS #SR24098746 Report a problem | ||
| 5/16/2024 | Listing removed | -- |
Source: Zillow Rentals Report a problem | ||
| 5/8/2024 | Listed for rent | $2,650$3/sqft |
Source: Zillow Rentals Report a problem | ||
| 12/28/2019 | Listing removed | $379,500$483/sqft |
Source: Realty Executives Homes #SR19223540 Report a problem | ||
| 12/28/2019 | Listed for sale | $379,500+1.2%$483/sqft |
Source: Realty Executives Homes #SR19223540 Report a problem | ||
| 12/24/2019 | Sold | $375,000-1.2%$478/sqft |
Source: CRISNet / SRAR #SR19223540 Report a problem | ||
| 12/10/2019 | Pending sale | $379,500$483/sqft |
Source: Realty Executives Homes #SR19223540 Report a problem | ||
| 9/30/2019 | Listed for sale | $379,500$483/sqft |
Source: Realty Executives Homes #SR19223540 Report a problem | ||
| 9/25/2019 | Pending sale | $379,500$483/sqft |
Source: Realty Executives Homes #SR19223540 Report a problem | ||
| 9/19/2019 | Listed for sale | $379,500+419.9%$483/sqft |
Source: Realty Executives Homes #SR19223540 Report a problem | ||
| 10/19/1999 | Sold | $73,000+46%$93/sqft |
Source: Public Record Report a problem | ||
| 11/22/1996 | Sold | $50,000+21.8%$64/sqft |
Source: Public Record Report a problem | ||
| 12/22/1995 | Sold | $41,060$52/sqft |
Source: Public Record Report a problem | ||
Public tax history
| Year | Property taxes | Tax assessment |
|---|---|---|
| 2025 | $5,011 +1.1% | $410,111 +2% |
| 2024 | $4,955 +2% | $402,071 +2% |
| 2023 | $4,859 +4.9% | $394,188 +2% |
| 2022 | $4,630 +1.3% | $386,460 +2% |
| 2021 | $4,573 -1% | $378,884 +1% |
| 2020 | $4,618 | $375,000 +121.3% |
| 2019 | $4,618 +120.4% | $169,444 +2% |
| 2018 | $2,095 | $166,122 +2% |
| 2017 | $2,095 +2.3% | $162,866 +2% |
| 2016 | $2,048 +2.6% | $159,673 +1.5% |
| 2015 | $1,996 +0.8% | $157,276 +2% |
| 2014 | $1,980 | $154,196 +72.6% |
| 2012 | -- | $89,314 +2% |
| 2011 | -- | $87,563 +0.8% |
| 2010 | -- | $86,910 -0.2% |
| 2009 | -- | $87,118 +2% |
| 2008 | -- | $85,411 +2% |
| 2007 | -- | $83,738 +2% |
| 2006 | -- | $82,097 |
| 2005 | -- | $82,097 +4% |
| 2004 | -- | $78,912 +1.9% |
| 2003 | -- | $77,466 +2% |
| 2002 | -- | $75,948 +4% |
| 2000 | -- | $73,000 |
Find assessor info on the county website
Monthly payment
Est. payment
Payment breakdown
Explore the cost of this home by adjusting the details. Changes won't be saved.Climate risks
Neighborhood: Valley Village
Nearby schools
GreatSchools rating
- 6/10John B. Monlux Elementary SchoolGrades: K-5Distance: 0.7 mi
- 6/10James Madison Middle SchoolGrades: 6-8Distance: 1.7 mi
- 5/10Ulysses S. Grant Senior High SchoolGrades: 9-12Distance: 0.4 mi
- $565,0002 bd2 ba1.1k sqft12830 Burbank Blvd UNIT 101, Valley Village, CA 91607Sold

- $380,0001 bd1 ba785 sqft12830 Burbank Blvd UNIT 120, Valley Village, CA 91607Sold
- $359,0001 bd1 ba785 sqft12830 Burbank Blvd UNIT 307, Valley Village, CA 91607For Sale
- $375,0002 bd2 ba1.1k sqft12830 Burbank Blvd UNIT 310, Valley Village, CA 91607Sold
- $513,3002 bd2 ba1.1k sqft12830 Burbank Blvd UNIT 102, Valley Village, CA 91607Off Market
- $498,8002 bd2 ba1.1k sqft12830 Burbank Blvd UNIT 103, Valley Village, CA 91607Off Market
- $494,5002 bd2 ba1.1k sqft12830 Burbank Blvd UNIT 104, Valley Village, CA 91607Off Market
- $346,1001 bd1 ba785 sqft12830 Burbank Blvd UNIT 105, Valley Village, CA 91607Off Market
A local agent can set up tours, give advice and negotiate with sellers.
Similar homes
- $479,0002 bd2 ba1.1k sqft7924 Woodman Ave Unit 22, Panorama City, CA 91402For Sale
 MLS ID #SR26170718, Hosep Stepanian, Broker Intrust Real Estate-Hosep Stepanian. CRMLS
 - $399,0001 bd1 ba643 sqft5257 Radford Ave Unit 208, Valley Village, CA 91607For Sale
 MLS ID #OC26127272, Priya Tomar, eXp Realty of California Inc. CRMLS
 - $499,0002 bd2 ba994 sqft5257 Radford Ave Unit 212, Valley Village, CA 91607For Sale
 MLS ID #SR26128083, Lilliana Matos, Real Brokerage Technologies, Inc.. CRMLS
 - $449,0002 bd1 ba1k sqft10636 Woodley Ave Unit 47, Granada Hills, CA 91344For Sale
 MLS ID #SR26171014, Cyrene Dellinger, Keller Williams Encino/Sherman Oaks. CRMLS
 - $425,0002 bd2 ba920 sqft6938 Laurel Cyn #303, North Hollywood, CA 91605For SaleMLS ID #OC26134981, Darlene Stinson, T.N.G. Real Estate Consultants. CRMLS
- $565,0002 bd2 ba1k sqft5805 Whitsett Ave APT 201, Valley Village, CA 91607For SaleMLS ID #SR26169730, Jayson Hooshmand, Rodeo Realty. CRMLS
- $450,0002 bd2 ba994 sqft11150 Glenoaks Blvd Unit 271, Pacoima, CA 91331For SaleMLS ID #SR26138134, Sean Seckar, Redfin Corporation. CRMLS
- $425,0002 bd2 ba880 sqft20253 Keswick St, Winnetka, CA 91306For SaleMLS ID #SB26170238, Gerry Nicks, Keller Williams Realty. CRMLS
- $429,0003 bd2 ba1.1k sqft7651 Los Angeles #13-T, Reseda, CA 91335For SaleMLS ID #SR26168131, Marina Onikul, Citywide Realty Services. CRMLS
- $465,0002 bd1 ba800 sqft11124 Burbank Blvd APT 101, North Hollywood, CA 91601For SaleMLS ID #GD26144579, Harout Aloyan, Coldwell Banker Hallmark. CRMLS
- $450,0002 bd1 ba859 sqft6275 Canoga Ave APT 61, Woodland Hills, CA 91367For SaleMLS ID #SR26157799, Jill Fischer-Politz, The One Luxury Properties. CRMLS
- $439,9002 bd2 ba920 sqft6938 Laurel Cyn #108, North Hollywood, CA 91605For SaleMLS ID #SR26145108, Jennifer Sallave, Coldwell Banker Realty. CRMLS
- $450,0003 bd2 ba996 sqft11150 Glenoaks Blvd Unit 294, Pacoima, CA 91331For SaleMLS ID #SR26166042, Hector Curiel, Curiel Homes. CRMLS
- $450,0002 bd2 ba1k sqft9047 Langdon Ave Unit 6, North Hills, CA 91343For SaleMLS ID #26002481, Julie Simbulan. GAVAR
- $499,9992 bd2 ba1.1k sqft15020 Victory Blvd Unit 104, Van Nuys, CA 91411For SaleMLS ID #SB26098771, Lisa Mindus, Fredericks Realty. CRMLS
- $398,0002 bd2 ba880 sqft20253 Keswick St APT 331, Winnetka, CA 91306For SaleMLS ID #GD26167123, Artin Sarkissian, The Art In Real Estate. CRMLS
- $448,0001 bd1 ba655 sqft10521 National Blvd APT 213, Los Angeles, CA 90034For SaleMLS ID #SB26152069, Haley Farrahi, Estate Properties. CRMLS
- $394,9002 bd2 ba930 sqft15425 Sherman Way APT 240, Los Angeles, CA 91406For SaleMLS ID #CV26112349, Christopher Perea, COMPLETE HOME REALTY. CRMLS
- $549,0002 bd2 ba1.1k sqft15050 Sherman Way Unit 180, Los Angeles, CA 91405For SaleMLS ID #BB26158951, Alin Glogovicean, Redfin Corporation. CRMLS
- $499,0002 bd2 ba1.1k sqft4080 Via Marisol APT 230, Los Angeles, CA 90042For SaleMLS ID #WS26170977, RAYMOND TSAI, Pinnacle Real Estate Group. CRMLS
Local buyer's agents are ready to help
