Located in a small, quiet, well-kept mid-century garden complex with a heated pool, this top-floor co-op unit offers a rare and desirable floor plan with three bedrooms, two bathrooms in a spacious 1270 square feet. Stylish details reflect its 1959 aesthetic, including original hardwood floors, large floor to ceiling windows and a Mad Men-esque custom wood living room wall, but also has newer updates such as central heat/AC, recessed lighting, double paned windows, and an open kitchen with quartz countertops, dishwasher and open shelves. The connected dining room opens to a large private balcony with room for relaxing or entertaining while overlooking mature orange trees. The large primary bedroom features both an ensuite bathroom and generous walk-in closet. A smart layout offers privacy and seclusion with the additional two ample size-bedrooms sharing a hall bathroom with an adorable retro pink tub, all of which are tucked away from the main living areas. The beautiful, tree-lined neighborhood is filled with multi-million dollar homes and the complex is an easy, enjoyable stroll to all of the shops and cafes in trendy Tujunga Village. Woodbridge Park, an urban oasis with a playground and wide grass fields and paths, is a four minute walk, just around the corner. Covered assigned parking included. HOA includes water, trash, pool cleaner/maintenance and landscaping. With plenty of space for family, home office or creative endeavors, this is a unique opportunity at an exceptional value.
Sold for $710,000
Listed by: Landon Realty Group • Casimira Kneebone • Contact: 818-613-1767
Bought with: True Story Realty
$710,000
4252 Fair Ave Unit 10, Los Angeles, CA 91602
3beds
1,270sqft
Stock Cooperative
Built in 1959
-- sqft lot
$763,800 Zestimate®
$559/sqft
$4,431 Estimated rent
Home value
$763,800
$718,000 - $817,000
$4,431/mo
Zestimate® history
Owner options
List your home for rent
$4,431/mo
Rent Zestimate®
Find your next renter with Zillow Rental Manager. Plus, with online applications, you can quickly screen prospective tenants – for free.
$4,431/mo
Rent Zestimate®
Refinance and save
$4,416/mo
Est. payment
Refinancing to a lower rate could help reduce your monthly payments and save thousands over the life of the loan.
$4,416/mo
Est. payment
Explore your selling options
Work with a Zillow partner agent
Leverage their expertise and Zillow's premium Showcase listings to get your home seen by more buyers.
Get startedList with your own agent
Get your home in front of millions of buyers by listing it on Zillow.
Learn how to do itSell it yourself
Take full control of how buyers see your home on Zillow by listing For Sale by Owner (FSBO).
List your homeWhat's special
Heated poolPool cleanerLarge private balconyTree - lined neighborhoodOpen kitchenHome officeHall bathroom
Zillow last checked:
Listing updated:
Listed by:
Casimira Kneebone DRE #01955896 310-871-7297,
Landon Realty Group
Bought with:
Juleen Exum, DRE #02110673
True Story Realty
Source: CRMLS,MLS#: SR24067133 Originating MLS: California Regional MLS
Originating MLS: California Regional MLSFacts & features
Interior
Bedrooms & bathrooms
- Bedrooms: 3
- Bathrooms: 2
- Full bathrooms: 1
- 3/4 bathrooms: 1
- Main level bathrooms: 2
- Main level bedrooms: 3
Rooms
- Room types: Kitchen, Living Room, Primary Bedroom, Dining Room
Primary bedroom
- Features: Primary Suite
Bathroom
- Features: Bathtub, Tub Shower
Kitchen
- Features: Quartz Counters
Heating
- Central
Cooling
- Central Air
Appliances
- Included: Dishwasher, Gas Range, Microwave, Refrigerator
- Laundry: Common Area
Features
- Breakfast Bar, Balcony, Separate/Formal Dining Room, Open Floorplan, Quartz Counters, Recessed Lighting, Unfurnished, Wood Product Walls, Primary Suite
- Flooring: Wood
- Doors: Sliding Doors
- Windows: Double Pane Windows, Jalousie, Plantation Shutters
- Has fireplace: No
- Fireplace features: None
- Common walls with other units/homes: 2+ Common Walls,No One Above
Interior area
- Total interior livable area: 1,270 sqft
Property
Parking
- Total spaces: 1
- Parking features: Assigned, Covered, Carport
- Carport spaces: 1
Accessibility
- Accessibility features: None
Features
- Levels: One
- Stories: 1
- Entry location: Off pool courtyard
- Exterior features: Awning(s)
- Pool features: Community, Heated, In Ground, Association
- Has view: Yes
- View description: Courtyard
Lot
- Size: 0.83 Acres
Details
- Parcel number: 2366017035
- Zoning: LAR3
- Special conditions: Standard
Construction
Type & style
- Home type: Cooperative
- Property subtype: Stock Cooperative
- Attached to another structure: Yes
Condition
- New construction: No
- Year built: 1959
Utilities & green energy
- Sewer: Public Sewer
- Water: Public
Community & HOA
Community
- Features: Suburban, Pool
HOA
- Has HOA: Yes
- Amenities included: Maintenance Grounds, Insurance, Pool, Storage, Trash, Water
- HOA fee: $553 monthly
- HOA name: Acama Ardmore Cooperative
- HOA phone: 818-382-7300
Location
- Region: Los Angeles
Financial & listing details
- Price per square foot: $559/sqft
- Tax assessed value: $724,200
- Annual tax amount: $8,792
- Date on market: 4/5/2024
- Cumulative days on market: 6 days
- Listing terms: Cash,Conventional
Price history
| Date | Event | Price |
|---|---|---|
| 5/15/2024 | Sold | $710,000+2.2%$559/sqft |
Source:  CRMLS #SR24067133 Report a problem CRMLS #SR24067133 Report a problem | ||
| 4/12/2024 | Contingent | $695,000$547/sqft |
Source: CRMLS #SR24067133 Report a problem | ||
| 4/5/2024 | Price change | $695,000+26.6%$547/sqft |
Source: CRMLS #SR24067133 Report a problem | ||
| 3/13/2022 | Pending sale | $549,000$432/sqft |
Source: CRMLS #SR22009545 Report a problem | ||
| 2/7/2022 | Contingent | $549,000$432/sqft |
Source: CRMLS #SR22009545 Report a problem | ||
| 1/27/2022 | Listed for sale | $549,000+59.1%$432/sqft |
Source: CRMLS #SR22009545 Report a problem | ||
| 1/7/2012 | Listing removed | $345,000$272/sqft |
Source: WHITE HOUSE PROFESSIONALS INC. #F11133163 Report a problem | ||
| 10/12/2011 | Listed for sale | $345,000$272/sqft |
Source: White House Properties #F11133163 Report a problem | ||
Public tax history
| Year | Property taxes | Tax assessment |
|---|---|---|
| 2025 | $8,792 +14.1% | $724,200 +14.1% |
| 2024 | $7,705 +2% | $634,644 +2% |
| 2023 | $7,554 +124.2% | $622,200 +126.6% |
| 2022 | $3,370 +1.4% | $274,589 +2% |
| 2021 | $3,324 -0.9% | $269,206 +1% |
| 2020 | $3,355 | $266,447 +2% |
| 2019 | $3,355 +4.9% | $261,224 +2% |
| 2018 | $3,198 | $256,103 +2% |
| 2017 | $3,198 +2.3% | $251,082 +2% |
| 2016 | $3,126 +2.6% | $246,159 +1.5% |
| 2015 | $3,046 +0.9% | $242,463 +2% |
| 2014 | $3,018 | $237,714 +387% |
| 2012 | -- | $48,815 +2% |
| 2011 | -- | $47,859 +0.8% |
| 2010 | -- | $47,502 -0.2% |
| 2009 | -- | $47,615 +2% |
| 2008 | -- | $46,683 +2% |
| 2007 | -- | $45,768 +2% |
| 2006 | -- | $44,872 |
| 2005 | -- | $44,872 +4% |
| 2004 | -- | $43,132 +1.9% |
| 2003 | -- | $42,342 +2% |
| 2002 | -- | $41,513 +4% |
| 2000 | -- | $39,903 |
Find assessor info on the county website
Neighborhood: Studio City
Nearby homes
- $458,5001 bd1 ba620 sqft4252 Fair Ave UNIT 3, North Hollywood, CA 91602Off Market
- $427,0001 bd1 ba906 sqft4252 Fair Ave UNIT 19, North Hollywood, CA 91602Sold
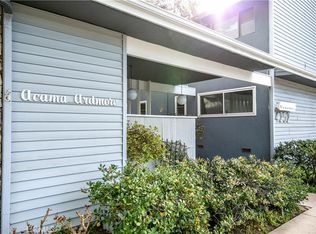
- $500,0001 bd1 ba814 sqft4252 Fair Ave UNIT 21, North Hollywood, CA 91602Sold

- $464,9001 bd1 ba599 sqft4252 Fair Ave UNIT 22, North Hollywood, CA 91602For Sale

- $548,1002 bd2 ba1k sqft4252 Fair Ave UNIT 1, North Hollywood, CA 91602Off Market
- $585,0002 bd2 ba1.1k sqft4252 Fair Ave UNIT 2, North Hollywood, CA 91602Sold
- $574,3002 bd2 ba1.1k sqft4252 Fair Ave UNIT 4, Studio City, CA 91602Off Market
- $612,9002 bd2 ba1k sqft4252 Fair Ave UNIT 5, North Hollywood, CA 91602Off Market
Nearby schools
GreatSchools rating
- 7/10Rio Vista Elementary SchoolGrades: K-5Distance: 0.4 mi
- 7/10Walter Reed Middle SchoolGrades: 6-8Distance: 0.8 mi
- 8/10North Hollywood Senior High SchoolGrades: 9-12Distance: 1.6 mi


Get pre-qualified for a loan
At Zillow Home Loans, we can pre-qualify you in as little as 5 minutes with no impact to your credit score.An equal housing lender. NMLS #10287.
- California
- Los Angeles County
- Los Angeles
- 91602
- Studio City
- 4252 Fair Ave Unit 10
Nearby cities
Nearby neighborhoods
Nearby zip codes
Other Los Angeles Topics
