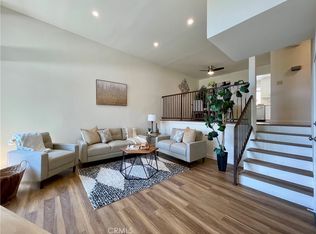
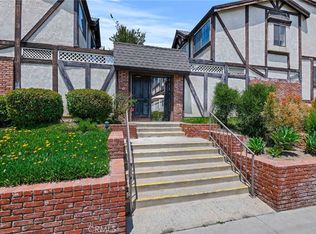
Price Improvement! Nice 2 bedroom 2 1/2 bath townhome located in lovely area of Chatsworth. This unit has well maintained wood flooring and brand new paint through out. Enter this perfectly maintained home into a spacious high ceiling living room with gas fireplace that sheds plenty of natural light through the large sliding door that leads out to your personal private patio perfect for dining al fresco or just relaxing with a good book. Elevated dining room over looks the living area with this open layout and still has easy access to the kitchen, perfect for the entertainer. Well appointed kitchen includes brand new stove, microwave with exhaust feature and dishwasher plus brand new kitchen faucet with a beautifully large garden window to grow your own little herb garden or plants. This unit also has the amazing perk of direct access garage with additional storage space. Close freeway access to the 118. Close to dining, shopping even the train station is near by for the buyer who commutes.
For sale
Listed by: Sync Brokerage, Inc • Andrew Say • Contact: 213-761-4498
$549,900
21912 Hiawatha St #2, Chatsworth, CA 91311
2beds
1,178sqft
:
Get pre-qualified$4,120/mo
Townhouse
Built in 1987
0.33 Acres Lot
$543,300 Zestimate®
$467/sqft
$525/mo HOA
What's special
Gas fireplaceBrand new paintBrand new stoveOpen layoutWell maintained wood flooringPersonal private patioLarge garden window
- 386 days |
- 162 |
- 10 |
Zillow last checked:
Listing updated:
Listed by:
Andrew Say DRE #01107069 213-761-4498,
Sync Brokerage, Inc
Source: CRMLS,MLS#: SR25102071 Originating MLS: California Regional MLS
Originating MLS: California Regional MLSFacts & features
Interior
Bedrooms & bathrooms
- Bedrooms: 2
- Bathrooms: 3
- Full bathrooms: 2
- 1/2 bathrooms: 1
Rooms
- Room types: Bedroom, Entry/Foyer, Kitchen, Laundry, Living Room, Primary Bathroom, Primary Bedroom, Dining Room
Bedroom
- Features: All Bedrooms Up
Bedroom
- Features: All Bedrooms Up
Bathroom
- Features: Bathtub, Tile Counters, Tub Shower, Walk-In Shower
Kitchen
- Features: Tile Counters
Heating
- Central
Cooling
- Central Air
Appliances
- Included: Dishwasher, Gas Range, Gas Water Heater, Microwave, Dryer, Washer
- Laundry: Washer Hookup, Gas Dryer Hookup, Inside
Features
- Separate/Formal Dining Room, Eat-in Kitchen, High Ceilings, Open Floorplan, Tile Counters, All Bedrooms Up
- Flooring: Wood
- Has fireplace: Yes
- Fireplace features: Gas, Living Room
- Common walls with other units/homes: 2+ Common Walls
Interior area
- Total interior livable area: 1,178 sqft
Property
Parking
- Total spaces: 2
- Parking features: Garage - Attached
- Attached garage spaces: 2
Features
- Levels: Multi/Split
- Entry location: 1
- Pool features: In Ground, Association
- Has view: Yes
- View description: None
Lot
- Size: 0.33 Acres
Details
- Parcel number: 2722018029
- Zoning: LARD1.5
- Special conditions: Standard
Construction
Type & style
- Home type: Townhouse
- Property subtype: Townhouse
- Attached to another structure: Yes
Condition
- New construction: No
- Year built: 1987
Utilities & green energy
- Sewer: Public Sewer
- Water: Public
Community & HOA
Community
- Features: Park, Street Lights, Sidewalks
HOA
- Has HOA: Yes
- Amenities included: Controlled Access, Pool
- HOA fee: $525 monthly
- HOA name: Valleyview Townhomes
- HOA phone: 800-284-4817
Location
- Region: Chatsworth
Financial & listing details
- Price per square foot: $467/sqft
- Date on market: 5/9/2025
- Cumulative days on market: 386 days
- Listing terms: Cash,Cash to New Loan,Conventional,VA Loan
Estimated market value
$543,300
$511,000 - $581,000
$3,040/mo
Price history
| Date | Event | Price |
|---|---|---|
| 12/1/2025 | Listed for sale | $549,900$467/sqft |
Source:  CRMLS #SR25102071 Report a problem CRMLS #SR25102071 Report a problem | ||
| 10/31/2025 | Pending sale | $549,900$467/sqft |
Source: CRMLS #SR25102071 Report a problem | ||
| 10/3/2025 | Contingent | $549,900$467/sqft |
Source: CRMLS #SR25102071 Report a problem | ||
| 9/9/2025 | Price change | $549,900-3.4%$467/sqft |
Source: CRMLS #SR25102071 Report a problem | ||
| 8/16/2025 | Listed for sale | $569,000$483/sqft |
Source: CRMLS #SR25102071 Report a problem | ||
| 8/8/2025 | Listing removed | $569,000$483/sqft |
Source:  SDMLS #SR25102071 Report a problem SDMLS #SR25102071 Report a problem | ||
| 6/15/2025 | Price change | $569,000-4.4%$483/sqft |
Source: CRMLS #SR25102071 Report a problem | ||
| 5/9/2025 | Listed for sale | $595,000$505/sqft |
Source: CRMLS #SR25102071 Report a problem | ||
Public tax history
Tax history is unavailable.
Monthly payment
Est. payment
Payment breakdown
Explore the cost of this home by adjusting the details. Changes won't be saved.Climate risks
Neighborhood: Chatsworth
Nearby schools
GreatSchools rating
- 7/10Chatsworth Park Elementary SchoolGrades: K-5Distance: 0.1 mi
- 7/10Ernest Lawrence Middle SchoolGrades: 6-8Distance: 0.8 mi
- 5/10Chatsworth Charter High SchoolGrades: 9-12Distance: 1.3 mi
- $620,0002 bd3 ba1.1k sqft10354 Topanga Canyon Blvd, Chatsworth, CA 91311Sold
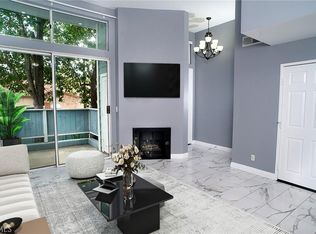
- $529,0002 bd3 ba1.1k sqft10350 Topanga Canyon Blvd, Chatsworth, CA 91311For Sale
- $515,3002 bd3 ba1.1k sqft21910 Hiawatha St, Chatsworth, CA 91311Off Market

- $517,3002 bd3 ba1.1k sqft21912 Hiawatha St, Chatsworth, CA 91311Off Market
- $512,6002 bd3 ba1.1k sqft21914 Hiawatha St, Chatsworth, CA 91311Off Market
- $520,3002 bd3 ba1.1k sqft21916 Hiawatha St, Chatsworth, CA 91311Off Market
- $515,4002 bd3 ba1.1k sqft21918 Hiawatha St, Chatsworth, CA 91311Off Market
- $495,5002 bd2 ba1.1k sqft21920 Hiawatha St #6, Chatsworth, CA 91311Off Market
A local agent can set up tours, give advice and negotiate with sellers.
Similar homes
- $525,0002 bd3 ba1.1k sqft10155 De Soto Ave Unit 116, Chatsworth, CA 91311For Sale
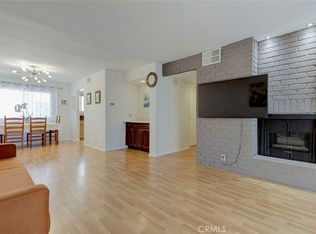 MLS ID #GD26075699, Nona Galstyan, Coldwell Banker Hallmark. CRMLS
 - $597,0002 bd4 ba1.4k sqft10215 Variel Ave Unit 7, Chatsworth, CA 91311For Sale
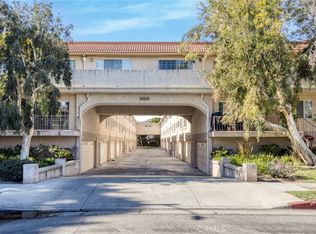 MLS ID #SR25281353, Dona Panussi, STS Real Estate Brokerage, Inc.. CRMLS
 - $569,5002 bd3 ba1.5k sqft20737 Roscoe Blvd Unit 703, Winnetka, CA 91306For Sale
 MLS ID #SR26102761, Renee Serkin-Leshner, Beverly and Company. CRMLS
 - $440,0002 bd2 ba872 sqft9920 Jordan Ave Unit 9, Chatsworth, CA 91311For Sale
 MLS ID #SR26076491, Brenda Tirona, JohnHart Real Estate. CRMLS
 - $569,9003 bd3 ba1.3k sqft20119 Leadwell St Unit 3, Winnetka, CA 91306For SaleMLS ID #SR26162272, David Proctor, Pinnacle Estate Properties. CRMLS
- $539,9992 bd3 ba1.1k sqft14380 Foothill Blvd Unit 1, Sylmar, CA 91342For SaleMLS ID #SR26164525, Alexander Welch, Compass. CRMLS
- $599,0002 bd2 ba1.2k sqft6121 Shoup Ave Unit 35, Woodland Hills, CA 91367For SaleMLS ID #SR26151911, Angela Hagen, Berkshire Hathaway HomeServices California Properties. CRMLS
- $520,0002 bd3 ba1k sqft13901 Olive View Ln Unit 27, Sylmar, CA 91342For SaleMLS ID #SR26159767, Diego Escobar, Equity Union. CRMLS
- $599,9502 bd3 ba1.4k sqft18739 Hatteras St Unit 55, Tarzana, CA 91356For SaleMLS ID #SR26077030, Shane Nichols, Rodeo Realty. CRMLS
- $575,0004 bd4 ba1.6k sqft8828 Burnet Ave Unit 9, North Hills, CA 91343For SaleMLS ID #SR26155970, Jacob Lopez, eXp Realty of Greater Los Angeles, Inc.. CRMLS
- $499,0002 bd3 ba1.1k sqft8430 Langdon Ave Unit 1, North Hills, CA 91343For SaleMLS ID #SR26106199, Martha Carrasco, Pinnacle Estate Properties. CRMLS
- $689,0003 bd3 ba1.7k sqft7137 Shoup Ave Unit 39, West Hills, CA 91307For SaleMLS ID #SR26152943, Antony Meshkinyar, Keller Williams VIP Properties. CRMLS
- $559,0002 bd2 ba1k sqft10550 Sunland Blvd Unit 7, Sunland, CA 91040For SaleMLS ID #BB26094478, Henrik Khodjasarian, Sarian Realty. CRMLS
- $549,0003 bd3 ba1.2k sqft18223 Soledad Canyon Rd APT 49, Santa Clarita, CA 91387For SaleMLS ID #SR26138635, Marlene Alfonso, Coldwell Banker Quality Properties. CRMLS
- $599,9003 bd3 ba1.4k sqft25234 Steinbeck Ave Unit A, Stevenson Ranch, CA 91381For SaleMLS ID #SR26149297, Brandon King, LPT Realty, LLC. CRMLS
- $479,0003 bd2 ba1.1k sqft7800 N Topanga Canyon Blvd #216, Canoga Park, CA 91304For SaleMLS ID #SR26010193, Mai Matthesen, Equity Union. CRMLS
- $549,0002 bd2 ba1k sqft25146H Steinbeck Ave, Stevenson Ranch, CA 91381For SaleMLS ID #SR26135945, Dinesh De Silva, eXp Realty of California Inc. CRMLS
- $559,9993 bd3 ba1.3k sqft19620 Sherman Way Unit 1, Reseda, CA 91335For SaleMLS ID #SR26101752, Suzanne Ayzoukian-Melkonian, Keller Williams Luxury. CRMLS
- $515,0002 bd3 ba1.2k sqft24514 McBean Pkwy APT 52, Santa Clarita, CA 91355For SaleMLS ID #SR26050877, Maisah Howard, Pinnacle Estate Properties, Inc.. CRMLS
- $565,0002 bd3 ba1k sqft28143 Seco Canyon Rd Unit 48, Santa Clarita, CA 91390For SaleMLS ID #SR26111285, Erin Hollinger, Pinnacle Estate Properties, Inc.. CRMLS
Local buyer's agents are ready to help
