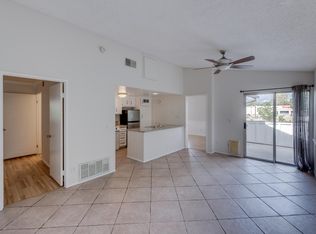
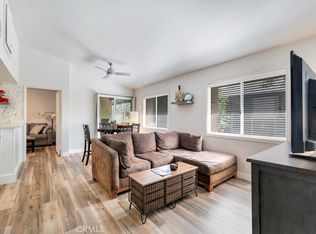
Discover the charm of the Sierra Villas Condominium Community! This inviting, END UNIT turnkey condo offers 701 square feet of living space, but the open and efficient floor plan makes it feel surprisingly spacious—much larger than the square footage suggests. Featuring two spacious bedrooms, each with its own en-suite bathroom, it offers the comfort and privacy of dual primary suites.
The beautifully updated kitchen boasts modern cabinetry, quartz countertops, and laminate flooring, while the bathrooms feature stylish tile accents. Additional highlights include recessed lighting, new A/C and heating systems, and the convenience of in-unit laundry. Included appliances are a stackable washer and dryer, new freestanding stove, new microwave, and new dishwasher.
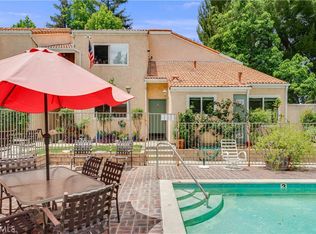
Enjoy resort-style living with a sparkling swimming pool, lush landscaping, mature trees, and tranquil garden walkways. The gated community offers coded security entry, two covered carport parking spaces, and ample guest parking. Step outside to your private patio balcony—perfect for relaxing or entertaining.
Sierra Villas is well known for its low monthly HOA fees, which include water, trash, pool maintenance, and grounds care. Homes rarely become available in this peaceful, well-maintained community. A true gem that lives much larger than its square footage and offers an exceptional combination of comfort, style, and value. Don't miss this opportunity!
For sale
Listed by: Rodeo Realty • Pat Losurdo • Contact: 818-590-6423
$489,000
10237 De Soto Ave Unit A, Los Angeles, CA 91311
2beds
701sqft
Condominium
Built in 1984
-- sqft lot
$486,200 Zestimate®
$698/sqft
$350/mo HOA
What's special
- 229 days |
- 315 |
- 11 |
Zillow last checked:
Listing updated:
Listed by:
Pat Losurdo DRE #01436474 818-590-6423,
Rodeo Realty
Source: CRMLS,MLS#: SR26127018 Originating MLS: California Regional MLS
Originating MLS: California Regional MLSFacts & features
Interior
Bedrooms & bathrooms
- Bedrooms: 2
- Bathrooms: 2
- Full bathrooms: 2
- Main level bathrooms: 2
- Main level bedrooms: 2
Rooms
- Room types: Bedroom, Primary Bedroom
Primary bedroom
- Features: Main Level Primary
Bedroom
- Features: All Bedrooms Down
Bathroom
- Features: Bathtub, Low Flow Plumbing Fixtures, Quartz Counters, Separate Shower, Tub Shower
Kitchen
- Features: Kitchen Island, Quartz Counters
Heating
- Central
Cooling
- Central Air
Appliances
- Included: Dishwasher, Free-Standing Range, Disposal, Microwave, Water Heater
- Laundry: Stacked
Features
- Quartz Counters, Recessed Lighting, All Bedrooms Down, Main Level Primary
- Flooring: Laminate
- Has fireplace: No
- Fireplace features: None
- Common walls with other units/homes: 1 Common Wall,End Unit
Interior area
- Total interior livable area: 701 sqft
Property
Parking
- Total spaces: 2
- Parking features: Detached Carport, Side By Side
- Carport spaces: 2
Features
- Levels: One
- Stories: 1
- Entry location: 1
- Patio & porch: Patio
- Pool features: In Ground, Association
Lot
- Size: 1.09 Acres
- Features: Greenbelt, Sprinklers Timer
Details
- Parcel number: 2747001083
- Special conditions: Standard
Construction
Type & style
- Home type: Condo
- Architectural style: Contemporary
- Property subtype: Condominium
- Attached to another structure: Yes
Materials
- Stucco
Condition
- Turnkey
- New construction: No
- Year built: 1984
Utilities & green energy
- Sewer: Public Sewer
- Water: Public
Community & HOA
Community
- Features: Street Lights, Sidewalks, Urban, Valley, Gated
- Security: Carbon Monoxide Detector(s), Security Gate, Gated Community, Smoke Detector(s)
HOA
- Has HOA: Yes
- Amenities included: Call for Rules, Controlled Access, Maintenance Grounds, Insurance, Management, Pool, Trash, Water
- HOA fee: $350 monthly
- HOA name: Sierra Villas
- HOA phone: 818-349-2991
Location
- Region: Los Angeles
Financial & listing details
- Price per square foot: $698/sqft
- Tax assessed value: $93,328
- Date on market: 6/10/2026
- Cumulative days on market: 229 days
- Listing terms: Cash,Cash to New Loan,Conventional,Fannie Mae,Submit
- Road surface type: Paved
Estimated market value
$486,200
$462,000 - $511,000
$2,442/mo
Price history
| Date | Event | Price |
|---|---|---|
| 8/7/2026 | Listed for sale | $489,000$698/sqft |
Source:  CRMLS #SR26127018 Report a problem CRMLS #SR26127018 Report a problem | ||
| 8/6/2026 | Contingent | $489,000$698/sqft |
Source: CRMLS #SR26127018 Report a problem | ||
| 8/3/2026 | Pending sale | $489,000$698/sqft |
Source: CRMLS #SR26127018 Report a problem | ||
| 7/10/2026 | Listed for sale | $489,000$698/sqft |
Source: CRMLS #SR26127018 Report a problem | ||
| 6/27/2026 | Pending sale | $489,000$698/sqft |
Source: CRMLS #SR26127018 Report a problem | ||
| 6/10/2026 | Listed for sale | $489,000+765.5%$698/sqft |
Source: CRMLS #SR26127018 Report a problem | ||
| 2/21/1997 | Sold | $56,500-10.3%$81/sqft |
Source: Public Record Report a problem | ||
| 8/30/1996 | Sold | $63,000$90/sqft |
Source: Public Record Report a problem | ||
Public tax history
| Year | Property taxes | Tax assessment |
|---|---|---|
| 2026 | -- | $93,328 +2% |
| 2025 | $1,232 +1.3% | $91,499 +2% |
| 2024 | $1,216 +1.8% | $89,706 +2% |
| 2023 | $1,195 +4.8% | $87,948 +2% |
| 2022 | $1,140 +1.5% | $86,225 +2% |
| 2021 | $1,123 -0.7% | $84,536 +1% |
| 2020 | $1,131 | $83,670 +2% |
| 2019 | $1,131 +5.7% | $82,031 +2% |
| 2018 | $1,070 | $80,423 +2% |
| 2017 | $1,070 +2.4% | $78,847 +2% |
| 2016 | $1,045 +2.9% | $77,301 +1.5% |
| 2015 | $1,015 +0.3% | $76,141 +2% |
| 2014 | $1,013 | $74,650 +2.5% |
| 2012 | -- | $72,857 +2% |
| 2011 | -- | $71,430 +0.8% |
| 2010 | -- | $70,897 -0.2% |
| 2009 | -- | $71,066 +2% |
| 2008 | -- | $69,674 +2% |
| 2007 | -- | $68,309 +2% |
| 2006 | -- | $66,971 |
| 2005 | -- | $66,971 +4% |
| 2004 | -- | $64,373 +1.9% |
| 2003 | -- | $63,194 +2% |
| 2002 | -- | $61,956 +4% |
| 2000 | -- | $59,552 |
Find assessor info on the county website
Monthly payment
Est. payment
Payment breakdown
Explore the cost of this home by adjusting the details. Changes won't be saved.Climate risks
Neighborhood: Chatsworth
Nearby schools
GreatSchools rating
- 5/10Germain Academy For Academic AchievementGrades: K-5Distance: 0.5 mi
- 7/10Ernest Lawrence Middle SchoolGrades: 6-8Distance: 0.3 mi
- 5/10Chatsworth Charter High SchoolGrades: 9-12Distance: 0.4 mi
- $409,7002 bd2 ba701 sqft10233 De Soto Ave UNIT H, Chatsworth, CA 91311Off Market
- $465,0002 bd2 ba701 sqft10231 De Soto Ave UNIT F, Chatsworth, CA 91311Sold
- $373,5002 bd1 ba701 sqft10233 De Soto Ave UNIT E, Chatsworth, CA 91311Off Market
- $515,0002 bd2 ba701 sqft10235 De Soto Ave UNIT B, Chatsworth, CA 91311Sold

- $375,0001 bd1 ba481 sqft10237 De Soto Ave UNIT F, Chatsworth, CA 91311Sold
- $170,5792 bd1 ba701 sqft10233 De Soto Ave, Chatsworth, CA 91311Off Market
- $316,0001 bd1 ba481 sqft10229 De Soto Ave, Chatsworth, CA 91311Off Market
- $373,6002 bd2 ba701 sqft10229 De Soto Ave UNIT A, Chatsworth, CA 91311Off Market
A local agent can set up tours, give advice and negotiate with sellers.
Similar homes
- $549,9992 bd2 ba820 sqft5510 Owensmouth Ave APT 209, Woodland Hills, CA 91367For Sale
 MLS ID #SR26172825, Jaleh Mahoorgilani, Satori Estates. CRMLS
 - $510,0002 bd2 ba920 sqft5500 Owensmouth Ave APT 228, Woodland Hills, CA 91367For Sale
 MLS ID #SR26130639, Jayme Colon, Beverly and Company. CRMLS
 - $450,0002 bd1 ba859 sqft6275 Canoga Ave APT 61, Woodland Hills, CA 91367For Sale
 MLS ID #SR26157799, Jill Fischer-Politz, The One Luxury Properties. CRMLS
 - $525,0002 bd2 ba938 sqft6300 Shoup Ave Unit 2, Woodland Hills, CA 91367For Sale
 MLS ID #SR26118360, Steven Major, Steve Major and Associates. CRMLS
 - $399,9992 bd2 ba910 sqft21219 Roscoe Blvd, Canoga Park, CA 91304For SaleMLS ID #SR26015840, Amador Contreras Mendoza, Keller Williams North Valley. CRMLS
- $479,0003 bd2 ba1k sqft25039 Peachland Ave Unit 204, Santa Clarita, CA 91321For SaleMLS ID #SR26174684, Jason Gonzalez, Goldcrest Realty. CRMLS
- $376,8502 bd2 ba839 sqft7641 Reseda Blvd Unit 126, Reseda, CA 91335For SaleMLS ID #SR26144097, Kevin Litinsky, Rodeo Realty. CRMLS
- $499,0002 bd1 ba859 sqft7439 Woodman Ave Unit 54, Van Nuys, CA 91405For SaleMLS ID #SR26118454, Anna Elikuchukyan, Pinnacle Estate Properties. CRMLS
- $404,9002 bd1 ba786 sqft20134 Leadwell St Unit 126, Winnetka, CA 91306For SaleMLS ID #SR26159885, Inna Pylypenko, Coldwell Banker Realty. CRMLS
- $515,0002 bd2 ba1k sqft24123 Del Monte Dr Unit 101, Santa Clarita, CA 91355For SaleMLS ID #SR26177047, Brandon King, LPT Realty, LLC. CRMLS
- $399,8502 bd1 ba866 sqft18408 Hatteras St, Tarzana, CA 91356For SaleMLS ID #SR26174883, Susan Kline, RE/MAX of Santa Clarita. CRMLS
- $500,0002 bd1 ba967 sqft10740 Woodley Ave Unit 3, Granada Hills, CA 91344For SaleMLS ID #SR26152142, Dan Tursi, Redfin Corporation. CRMLS
- $399,9002 bd2 ba864 sqft13144 Bromont Ave Unit 46, Sylmar, CA 91342For SaleMLS ID #SR26176835, Julian Park, Park Regency Realty. CRMLS
- $515,0002 bd2 ba981 sqft28867 Conejo View Dr, Agoura Hills, CA 91301For SaleMLS ID #SR26177809, Larry Calemine, First Team Real Estate. CRMLS
- $510,0002 bd2 ba895 sqft6245 Woodman Ave APT 209, Van Nuys, CA 91401For SaleMLS ID #BB26154887, Grace Miranda, Keller Williams Realty World Media Center. CRMLS
- $399,0002 bd2 ba797 sqft10943 Laurel Canyon Blvd #14, San Fernando, CA 91340For SaleMLS ID #SR26132180, Armine Emmoyan, CURB. CRMLS
- $509,5002 bd2 ba863 sqft26939 Hillsborough Pkwy Unit 20, Santa Clarita, CA 91354For SaleMLS ID #SR26156629, Robin Salame, Premier Financial and Real Estate Corp. CRMLS
- $499,0002 bd2 ba994 sqft5257 Radford Ave Unit 212, Valley Village, CA 91607For SaleMLS ID #SR26128083, Lilliana Matos, Real Brokerage Technologies, Inc.. CRMLS
- $510,0002 bd2 ba973 sqft5055 Coldwater Canyon Ave APT 105, Sherman Oaks, CA 91423For SaleMLS ID #SR26111384, Monica Rodriguez Valencia, Luxury Collective. CRMLS
- $390,0001 bd1 ba670 sqft7101 Farralone Ave Unit 141, Canoga Park, CA 91303For SaleMLS ID #SR26140884, Ilya Tsipis, Fair Realty. CRMLS
Local buyer's agents are ready to help
