Skip main navigation
Sold for $620,000
Street View
  • Listed by: Sunset Lending and Realty • Thomas Freedman • Contact: 424-204-3271
    Bought with: JohnHart Real Estate
    $620,000

    10125 De Soto Ave Unit 6, Chatsworth, CA 91311

    3beds
    1,316sqft
    Townhouse
    Built in 1974
    2.43 Acres Lot
    $594,400 Zestimate®
    $471/sqft
    $3,433 Estimated rent

    Home value

    $594,400

    $565,000 - $630,000

    $3,433/mo

    Zestimate® history
    Loading
    Loading...

    Owner options

    List your home for rent

    $3,433/mo

    Rent Zestimate®

    Find your next renter with Zillow Rental Manager. Plus, with online applications, you can quickly screen prospective tenants – for free.

    Learn more

    $3,433/mo

    Rent Zestimate®

    Refinance and save

    $4,271/mo

    Est. payment

    Refinancing to a lower rate could help reduce your monthly payments and save thousands over the life of the loan.

    See today's rates

    $4,271/mo

    Est. payment

    Explore your selling options

    Work with a Zillow partner agent

    Leverage their expertise and Zillow's premium Showcase listings to get your home seen by more buyers.

    Get started

    List with your own agent

    Get your home in front of millions of buyers by listing it on Zillow.

    Learn how to do it

    Sell it yourself

    Take full control of how buyers see your home on Zillow by listing For Sale by Owner (FSBO).

    List your home

    What's special

    Gas fireplaceBreakfast barFront patioOpen kitchen layoutPrivate laundry roomLaminate flooring
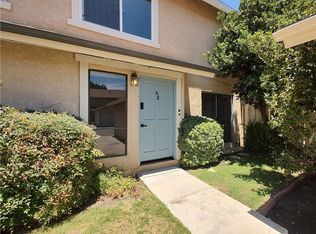
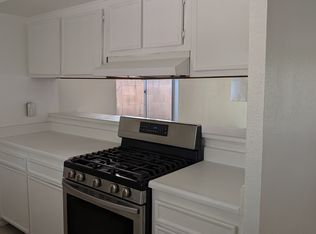
    (OFFER DEADLINE THURSDAY 10/31)Welcome to Mountain View Estates Townhomes. This 3 bd/2.5ba has it all. As you enter you are greeted by a warm and inviting living area, that has hardwood flooring and a gas fireplace. There is a front patio attached that is accessed by sliding glass doors that is perfect for a intimate sitting area or garden. As you enter the hallway to the right you have a private laundry room with storage and a half bathroom for guests. Straight ahead you have the dining room on the left side that has a ceiling fan and a beautiful view of the oversized outdoor area. To the right an open kitchen layout that was just newly remolded. This has all newer appliances, new sink and garbage disposal, custom hard maple countertops, backsplash, and new cabinetry. The breakfast bar is perfect for a cozy meal or makes for a great desk for at home work. As you step outside to the back patio, you will feel completely alone as the privacy greenery surrounds the entire space. There is a large concrete slab perfect for patio furniture and BBQ as well as a custom desert friendly garden area which feels like a true getaway just perfect for entertaining or outdoor relaxation and meals. As you go up the stairs you will see the full bathroom straight ahead with the primary to your right with ceiling fan, double closets, and its own bathroom. To the left of the stairs are the 2 generously sized guest bedrooms. The upstairs has laminate flooring and all bathroom showers, tubs, and sinks were just re-glazed. The home also just had a light paint and patch done throughout. This unit comes with a detached 1 car garage with plenty of extra storage and a additional 1 designated uncovered spot right in front of the unit's entrance. The HOA has a large sparkling pool and the community is well maintained. HOA includes water, sewer, landscape, pool, and earthquake insurance. This is right across the street from the high school on De Soto but it is recessed back so you are not right on the busy street. This home is perfect for first time home buyers, investors or people try to upgrade from a condo or downsize from a house.

    Zillow last checked:

    Listing updated:

    Listed by:

    Thomas Freedman DRE #02193913 424-204-3271,

    Sunset Lending and Realty

    Bought with:

    Juliet Tunyan, DRE #01932679

    JohnHart Real Estate

    Source: CRMLS,MLS#: SR24218294MLS LogoOriginating MLS: California Regional MLS

    Facts & features

    Interior

    Bedrooms & bathrooms
    • Bedrooms: 3
    • Bathrooms: 3
    • Full bathrooms: 1
    • 3/4 bathrooms: 1
    • 1/2 bathrooms: 1
    • Main level bathrooms: 1
    Rooms
    • Room types: Bedroom, Laundry, Living Room, Dining Room
    Bedroom
    • Features: All Bedrooms Up
    Heating
    • Central
    Cooling
    • Central Air
    Appliances
    • Included: Dishwasher, Gas Cooktop, Gas Oven, Gas Range, Microwave, Refrigerator, Range Hood, Dryer, Washer
    Features
    • Breakfast Bar, Ceiling Fan(s), Separate/Formal Dining Room, Living Room Deck Attached, Track Lighting, All Bedrooms Up
    • Flooring: Vinyl, Wood
    • Has fireplace: Yes
    • Fireplace features: Living Room
    • Common walls with other units/homes: 2+ Common Walls
    Interior area
    • Total interior livable area: 1,316 sqft

    Property

    Parking
    • Total spaces: 1
    • Parking features: Garage
    • Garage spaces: 1
    Features
    • Levels: Two
    • Stories: 2
    • Entry location: 1
    • Pool features: Fenced, In Ground, Lap, Association
    • Has view: Yes
    • View description: None
    Lot
    • Size: 2.43 Acres
    Details
    • Parcel number: 2747024032
    • Zoning: LAR3
    • Special conditions: Standard

    Construction

    Type & style
    • Home type: Townhouse
    • Property subtype: Townhouse
    • Attached to another structure: Yes
    Condition
    • New construction: No
    • Year built: 1974

    Utilities & green energy

    • Sewer: Public Sewer
    • Water: Public

    Community & HOA

    Community
    • Features: Sidewalks
    HOA
    • Has HOA: Yes
    • Amenities included: Maintenance Grounds, Pool, Water
    • Services included: Earthquake Insurance, Sewer
    • HOA fee: $350 monthly
    • HOA name: Mountain View Estates
    • HOA phone: 818-500-9955
    Location
    • Region: Chatsworth

    Financial & listing details

    • Price per square foot: $471/sqft
    • Tax assessed value: $633,216
    • Date on market: 10/21/2024
    • Cumulative days on market: 14 days
    • Listing terms: Cash,Conventional,FHA,Fannie Mae,Freddie Mac,VA Loan

    Price history

    DateEventPrice
    12/13/2024Sold$620,000+6.9%$471/sqft
    Source: CRMLS #SR24218294 Report a problem
    12/6/2024Pending sale$579,999$441/sqft
    Source: CRMLS #SR24218294 Report a problem
    11/7/2024Contingent$579,999$441/sqft
    Source: CRMLS #SR24218294 Report a problem
    10/21/2024Listed for sale$579,999+78.5%$441/sqft
    Source: CRMLS #SR24218294 Report a problem
    2/5/2016Listing removed$325,000$247/sqft
    Source: Pinnacle Estate Properties #SR15255072 Report a problem
    2/5/2016Listed for sale$325,000-3.6%$247/sqft
    Source: Pinnacle Estate Properties #SR15255072 Report a problem
    2/3/2016Sold$337,000+3.7%$256/sqft
    Source: Public Record Report a problem
    12/7/2015Pending sale$325,000$247/sqft
    Source: Pinnacle Estate Properties #SR15255072 Report a problem
    12/2/2015Listed for sale$325,000+187.6%$247/sqft
    Source: Pinnacle Estate Properties #SR15255072 Report a problem
    12/1/1993Sold$113,000$86/sqft
    Source: Public Record Report a problem

    Public tax history

    YearProperty taxesTax assessment
    2026-- $633,216 +2%
    2025$7,607 +50.3%$620,800 +53.8%
    2024$5,061 +1.9%$403,682 +2%
    2023$4,965 +4.9%$395,768 +2%
    2022$4,735 +4.4%$388,009 +5.3%
    2021$4,534 -0.9%$368,555 +1%
    2020$4,577 $364,777 +2%
    2019$4,577 +5.1%$357,625 +2%
    2018$4,355 $350,614 +2%
    2017$4,355 +2.3%$343,740 +111.9%
    2016$4,258 +114.2%$162,215 +1.5%
    2015$1,988 +0.8%$159,779 +2%
    2014$1,971 $156,651 +2.5%
    2012-- $152,888 +2%
    2011-- $149,891 +0.8%
    2010-- $148,772 -0.2%
    2009-- $149,127 +2%
    2008-- $146,204 +2%
    2007-- $143,339 +2%
    2006-- $140,529
    2005-- $140,529 +4%
    2004-- $135,075 +1.9%
    2003-- $132,600 +2%
    2002-- $130,001 +4%
    2000-- $124,955
    Find assessor info on the county website

    Neighborhood: Chatsworth

    Nearby schools

    GreatSchools rating
    Get a cash offer in 3 minutes
    Find out how much your home could sell for in as little as 3 minutes with a no-obligation cash offer.
    Estimated market value
    $594,400
    Get a cash offer in 3 minutes
    Find out how much your home could sell for in as little as 3 minutes with a no-obligation cash offer.
    Estimated market value
    $594,400