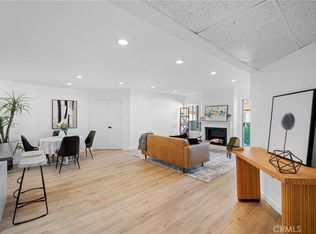
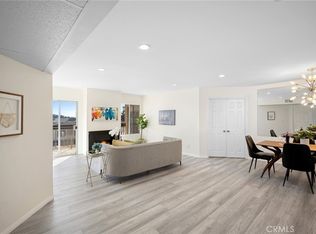
Welcome to 335 N. Adams Street, Unit #216. This Lovely Updated Condo is in the Heart of Glendale. This 2-level light-filled 2-bedroom, 2.5-bathroom unit is in a highly desirable Glendale neighborhood close to Whole Foods and Erewhon. This spacious unit features an entry that flows into an open-concept living and dining area with a kitchen that has a frig and stove. It has half bath downstairs and a private balcony that is perfect for morning coffee or evening relaxation. Enjoy two bedrooms upstairs, each with its own full bathroom and generous closet space. Additional highlights include in-unit laundry hook up’s, recessed lighting, and tasteful updates that elevate the entire living space. The well-maintained complex offers secure, controlled access, a formal lobby, a BBQ area with seating, a fenced pool, and a gated garage with two side-by-side parking spaces, 85 & 86. You will have elevator access from the garage, guest parking, and dedicated storage just outside the unit. HOA covers water and trash services. This condominium is close to shopping, dining, schools, and freeway access and offers both comfort and convenience. This is perfect opportunity for anyone seeking a wonderful place to call home in a prime location!
For sale
Listed by: TRUMARK Real Estate Management • Mark Trueblood • Contact: mark@trumarkrem.com
Price cut: $30K (6/26)
$599,000
335 N Adams St, Glendale, CA 91206
2beds
1,173sqft
Condominium
Built in 1974
-- sqft lot
$597,700 Zestimate®
$511/sqft
$375/mo HOA
What's special
Fenced poolGuest parkingHalf bath downstairsGenerous closet spaceSpacious unitRecessed lightingBbq area with seating
- 103 days
- 652
- 24
Zillow last checked:
Listing updated:
Listed by:
Mark Trueblood DRE #00791349 mark@trumarkrem.com,
TRUMARK Real Estate Management
Source: CRMLS,MLS#: GD26111833 Originating MLS: California Regional MLS
Originating MLS: California Regional MLSFacts & features
Interior
Bedrooms & bathrooms
- Bedrooms: 2
- Bathrooms: 3
- Full bathrooms: 3
- Main level bathrooms: 1
Rooms
- Room types: Bedroom
Bedroom
- Features: All Bedrooms Up
Cooling
- Central Air
Appliances
- Included: Dishwasher, Disposal, Gas Oven, Refrigerator
- Laundry: Washer Hookup, Gas Dryer Hookup
Features
- All Bedrooms Up
- Flooring: Laminate
- Has fireplace: No
- Fireplace features: None
- Common walls with other units/homes: 2+ Common Walls
Interior area
- Total interior livable area: 1,173 sqft
Property
Parking
- Total spaces: 2
- Parking features: Assigned, Underground
- Garage spaces: 2
Features
- Levels: Two
- Stories: 2
- Entry location: 2
- Pool features: Community, Association
- Has view: Yes
- View description: City Lights
Details
- Parcel number: 5645012059
- Special conditions: Standard
Construction
Type & style
- Home type: Condo
- Property subtype: Condominium
- Attached to another structure: Yes
Condition
- New construction: No
- Year built: 1974
Utilities & green energy
- Sewer: Public Sewer
- Water: Public
Community & HOA
Community
- Features: Street Lights, Gated, Pool
- Security: Security Gate, Gated Community
HOA
- Has HOA: Yes
- Amenities included: Barbecue, Pool, Storage, Trash, Water
- HOA fee: $375 monthly
- HOA name: Belmont Terrace
- HOA phone: 818-956-6008
Location
- Region: Glendale
Financial & listing details
- Price per square foot: $511/sqft
- Date on market: 5/27/2026
- Cumulative days on market: 103 days
- Listing terms: Cash to New Loan
Estimated market value
$597,700
$568,000 - $628,000
$3,270/mo
Price history
| Date | Event | Price |
|---|---|---|
| 6/26/2026 | Price change | $599,000-4.8%$511/sqft |
Source:  CRMLS #GD26111833 Report a problem CRMLS #GD26111833 Report a problem | ||
| 5/27/2026 | Listed for sale | $629,000$536/sqft |
Source: CRMLS #GD26111833 Report a problem | ||
| 2/27/2025 | Listing removed | $3,150$3/sqft |
Source: Zillow Rentals Report a problem | ||
| 1/25/2025 | Listed for rent | $3,150$3/sqft |
Source: Zillow Rentals Report a problem | ||
Public tax history
Tax history is unavailable.
Monthly payment
Est. payment
Payment breakdown
Explore the cost of this home by adjusting the details. Changes won't be saved.Climate risks
Neighborhood: Citrus Grove


Similar homes
- $619,0002 bd2 ba1.1k sqft335 N Adams St Unit 106, Glendale, CA 91206For Sale
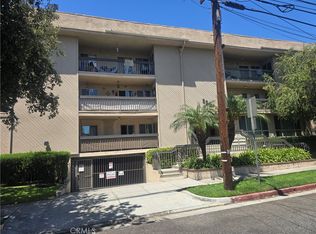 MLS ID #RS26189471, Adrian Sillas, California Realty and Investments. CRMLS
 - $654,0002 bd3 ba1.1k sqft1131 Campbell St APT 212, Glendale, CA 91207For Sale
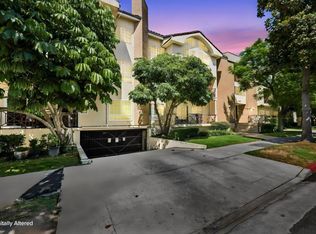 MLS ID #219151919PS, Marie Walker, eXp Realty of Greater Los Angeles, Inc.. CRMLS
 - $598,8882 bd2 ba1k sqft4807 Beck Ave Unit 4, North Hollywood, CA 91601For Sale
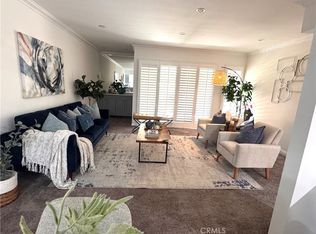 MLS ID #CV26168759, Michelle Esparza, COLDWELL BANKER REALTY. CRMLS
 - $600,0002 bd2 ba1k sqft5000 S Centinela Ave APT 214, Los Angeles, CA 90066For Sale
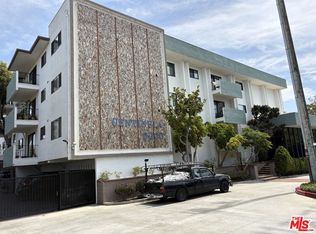 MLS ID #26871677, Monica Trepany DRE # 01251369, Playa Realty. CLAW
Local buyer's agents are ready to help
