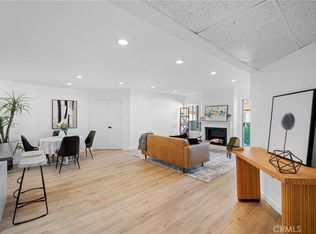
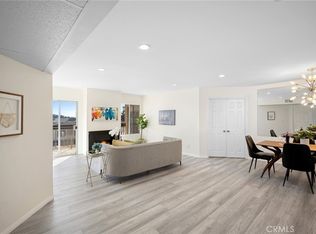
Welcome to 335 N. Adams Street, Unit #206 —A Beautifully Updated Condo in the Heart of Glendale! Step into this light-filled 2-bedroom, 2-bathroom unit located in a highly desirable Glendale neighborhood. This spacious unit features a formal entry that flows into an open-concept living and dining area with a cozy fireplace and access to a private balcony—perfect for morning coffee or evening relaxation. The remodeled kitchen boasts modern finishes and is ideal for entertaining. Enjoy two oversized primary suites, each with its own en-suite bathroom and generous closet space. Additional highlights include in-unit laundry, recessed lighting, and tasteful updates that elevate the entire living space. The well-maintained complex offers secure, controlled access, a formal lobby, a BBQ area with seating, a fenced pool, and a gated garage with two side-by-side parking spaces (#60 & #61). There’s also elevator access from the garage, guest parking, and dedicated storage just outside the unit. HOA covers water and trash services, HOA monthly is low. Close to shopping, dining, schools, and freeway access—this unit offers both comfort and convenience. A perfect opportunity for anyone seeking a turnkey home in a prime location!
Sold for $645,000
Listed by: Engel & Volkers La Canada • Ida Altounian • Contact: 818-790-6774
Bought with: Engel & Volkers La Canada
$645,000
335 N Adams St Unit 206, Glendale, CA 91206
2beds
1,189sqft
Condominium
Built in 1974
-- sqft lot
$642,600 Zestimate®
$542/sqft
$3,799 Estimated rent
Home value
$642,600
$578,000 - $713,000
$3,799/mo
Zestimate® history
Owner options
List your home for rent
$3,799/mo
Rent Zestimate®
Find your next renter with Zillow Rental Manager. Plus, with online applications, you can quickly screen prospective tenants – for free.
$3,799/mo
Rent Zestimate®
Refinance and save
$4,499/mo
Est. payment
Refinancing to a lower rate could help reduce your monthly payments and save thousands over the life of the loan.
$4,499/mo
Est. payment
Explore your selling options
Work with a Zillow partner agent
Leverage their expertise and Zillow's premium Showcase listings to get your home seen by more buyers.
Get startedList with your own agent
Get your home in front of millions of buyers by listing it on Zillow.
Learn how to do itSell it yourself
Take full control of how buyers see your home on Zillow by listing For Sale by Owner (FSBO).
List your homeWhat's special
Fenced poolCozy fireplacePrivate balconyModern finishesEn-suite bathroomTwo oversized primary suitesTasteful updates
Zillow last checked:
Listing updated:
Listed by:
Ida Altounian DRE #02038924 818-913-8556,
Engel & Volkers La Canada
Bought with:
Ida Altounian, DRE #02038924
Engel & Volkers La Canada
Source: CRMLS,MLS#: GD25141340 Originating MLS: California Regional MLS
Originating MLS: California Regional MLSFacts & features
Interior
Bedrooms & bathrooms
- Bedrooms: 2
- Bathrooms: 2
- Full bathrooms: 2
- Main level bathrooms: 2
- Main level bedrooms: 2
Rooms
- Room types: Entry/Foyer, Kitchen, Laundry, Primary Bathroom, Primary Bedroom, Dining Room
Primary bedroom
- Features: Primary Suite
Primary bedroom
- Features: Multiple Primary Suites
Bathroom
- Features: Dual Sinks, Separate Shower
Kitchen
- Features: Kitchen/Family Room Combo, Remodeled, Updated Kitchen
Heating
- Central, Forced Air
Cooling
- Central Air, Dual
Appliances
- Included: Dishwasher, Gas Oven, Gas Range, Microwave, Range Hood
- Laundry: Inside, Laundry Closet
Features
- Breakfast Bar, Built-in Features, Balcony, Separate/Formal Dining Room, Open Floorplan, Recessed Lighting, Multiple Primary Suites, Primary Suite
- Flooring: Vinyl, Wood
- Has fireplace: Yes
- Fireplace features: Living Room
- Common walls with other units/homes: 2+ Common Walls
Interior area
- Total interior livable area: 1,189 sqft
Property
Parking
- Total spaces: 2
- Parking features: Assigned, Converted Garage, One Space, Side By Side
- Garage spaces: 2
Features
- Levels: One
- Stories: 1
- Entry location: 1
- Patio & porch: Concrete, Covered, Patio
- Pool features: Association
- Has view: Yes
- View description: City Lights, Mountain(s), Neighborhood
Lot
- Size: 0.93 Acres
Details
- Parcel number: 5645012049
- Zoning: GLR4*
- Special conditions: Standard
Construction
Type & style
- Home type: Condo
- Architectural style: Traditional
- Property subtype: Condominium
- Attached to another structure: Yes
Condition
- New construction: No
- Year built: 1974
Utilities & green energy
- Sewer: Public Sewer
- Water: Public
Community & HOA
Community
- Features: Curbs, Street Lights, Sidewalks
- Security: Security Gate
HOA
- Has HOA: Yes
- Amenities included: Controlled Access, Outdoor Cooking Area, Barbecue, Picnic Area, Pool, Security, Trash
- HOA fee: $325 monthly
- HOA name: Management Emporium
- HOA phone: 818-956-6008
Location
- Region: Glendale
Financial & listing details
- Price per square foot: $542/sqft
- Tax assessed value: $290,650
- Annual tax amount: $3,306
- Date on market: 6/24/2025
- Cumulative days on market: 17 days
- Listing terms: Cash,Cash to New Loan
- Inclusions: Stove, oven, dishwasher
- Exclusions: Fireplace decorative only
Price history
| Date | Event | Price |
|---|---|---|
| 8/20/2025 | Sold | $645,000-2.1%$542/sqft |
Source:  CRMLS #GD25141340 Report a problem CRMLS #GD25141340 Report a problem | ||
| 7/31/2025 | Pending sale | $658,888$554/sqft |
Source: CRMLS #GD25141340 Report a problem | ||
| 7/14/2025 | Contingent | $658,888$554/sqft |
Source: CRMLS #GD25141340 Report a problem | ||
| 6/24/2025 | Listed for sale | $658,888$554/sqft |
Source: CRMLS #GD25141340 Report a problem | ||
Public tax history
| Year | Property taxes | Tax assessment |
|---|---|---|
| 2025 | $3,306 +2.4% | $290,650 +2% |
| 2024 | $3,229 +2.3% | $284,952 +2% |
| 2023 | $3,157 +1.9% | $279,365 +2% |
| 2022 | $3,099 +1.9% | $273,888 +2% |
| 2021 | $3,042 +1.5% | $268,518 +1% |
| 2020 | $2,997 | $265,765 +2% |
| 2019 | $2,997 +4.1% | $260,555 +2% |
| 2018 | $2,880 | $255,447 +2% |
| 2017 | $2,880 +1.6% | $250,439 +2% |
| 2016 | $2,834 +3.5% | $245,529 +1.5% |
| 2015 | $2,739 +2.8% | $241,842 +2% |
| 2014 | $2,666 | $237,105 +2.5% |
| 2012 | -- | $231,408 +2% |
| 2011 | -- | $226,872 +0.8% |
| 2010 | -- | $225,178 -0.2% |
| 2009 | -- | $225,714 +2% |
| 2008 | -- | $221,289 +2% |
| 2007 | -- | $216,951 +2% |
| 2006 | -- | $212,698 |
| 2005 | -- | $212,698 +4% |
| 2004 | -- | $204,440 +1.9% |
| 2003 | -- | $200,694 +18.1% |
| 2002 | -- | $170,000 +23.2% |
| 2000 | -- | $138,000 |
Find assessor info on the county website
Neighborhood: Citrus Grove
Nearby homes
- $629,0002 bd2 ba1.1k sqft335 N Adams St UNIT 112, Glendale, CA 91206For Sale

- $680,0002 bd2 ba1.1k sqft335 N Adams St UNIT 207, Glendale, CA 91206Sold
- $690,0002 bd2 ba1.1k sqft335 N Adams St UNIT 309, Glendale, CA 91206Sold
- $599,0002 bd3 ba1.1k sqft335 N Adams St, Glendale, CA 91206For Sale

- $482,6001 bd2 ba811 sqft335 N Adams St UNIT 101, Glendale, CA 91206Off Market
- $639,4002 bd2 ba1.2k sqft335 N Adams St UNIT 102, Glendale, CA 91206Off Market
- $649,4002 bd2 ba1.1k sqft335 N Adams St UNIT 103, Glendale, CA 91206Off Market
- $643,2002 bd2 ba1.1k sqft335 N Adams St UNIT 104, Glendale, CA 91206Off Market
Nearby schools
GreatSchools rating
- 6/10R. D. White Elementary SchoolGrades: K-5Distance: 0.3 mi
- 8/10Woodrow Wilson Middle SchoolGrades: 6-8Distance: 0.4 mi
- 6/10Glendale High SchoolGrades: 9-12Distance: 0.7 mi
Get a cash offer in 3 minutes
Find out how much your home could sell for in as little as 3 minutes with a no-obligation cash offer.
Estimated market value
$642,600
Get a cash offer in 3 minutes
Find out how much your home could sell for in as little as 3 minutes with a no-obligation cash offer.
Estimated market value
$642,600
- California
- Los Angeles County
- Glendale
- 91206
- Citrus Grove
- 335 N Adams St Unit 206
Nearby cities
Nearby neighborhoods
Nearby zip codes
Other Glendale Topics
