Spacious rear corner condo offering approximately 1,193 sq ft in a prime Beverly Hills Adjacent / West LA location.
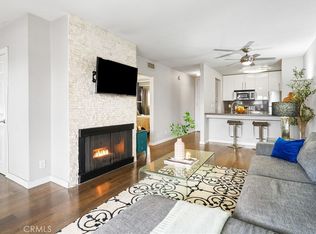
This 2-bedroom, 2-bath condo features a generous living and dining area with a functional layout ideal for both everyday living and entertaining. The floor plan includes a large primary suite with en-suite bath, a comfortable second bedroom, and ample closet space throughout. A private patio provides a pleasant outdoor space to relax. Additional highlights include recently installed carpet, some kitchen updates and two assigned parking spaces. Great opportunity for buyers to personalize and update a spacious unit while enjoying a highly desirable location just minutes from Cedars-Sinai Medical Center, Beverly Hills, La Cienega Park, and Beverly Center, with easy access to dining, shopping, nightlife, and major freeways.
Some images have been virtually staged to illustrate the potential use of space.
For sale
Listed by: EXCELLENCE RE REAL ESTATE • Leslie Hernandez • Contact: 626-549-5597
$669,000
1045 S Bedford St APT 3, Los Angeles, CA 90035
2beds
1,193sqft
Condominium
Built in 1964
-- sqft lot
$674,500 Zestimate®
$561/sqft
$550/mo HOA
What's special
- 193 days |
- 366 |
- 11 |
Zillow last checked:
Listing updated:
Listed by:
Leslie Hernandez DRE #01951801 626-549-5597,
EXCELLENCE RE REAL ESTATE
Source: CRMLS,MLS#: CV26102262 Originating MLS: California Regional MLS
Originating MLS: California Regional MLSFacts & features
Interior
Bedrooms & bathrooms
- Bedrooms: 2
- Bathrooms: 2
- Full bathrooms: 2
- Main level bathrooms: 2
- Main level bedrooms: 2
Rooms
- Room types: Bedroom, Primary Bathroom, Primary Bedroom, Other
Primary bedroom
- Features: Main Level Primary
Bedroom
- Features: All Bedrooms Down
Bedroom
- Features: Bedroom on Main Level
Other
- Features: Walk-In Closet(s)
Heating
- Electric
Cooling
- Electric, Wall/Window Unit(s)
Appliances
- Laundry: Common Area
Features
- All Bedrooms Down, Bedroom on Main Level, Main Level Primary, Walk-In Closet(s)
- Has fireplace: No
- Fireplace features: None
- Common walls with other units/homes: 1 Common Wall
Interior area
- Total interior livable area: 1,193 sqft
Property
Parking
- Total spaces: 4
- Parking features: Garage, Carport
- Garage spaces: 2
- Carport spaces: 2
- Covered spaces: 4
Features
- Levels: One
- Stories: 1
- Entry location: Building Front Door
- Pool features: None
- Has view: Yes
- View description: None
Lot
- Size: 0.27 Acres
- Features: Front Yard
Details
- Parcel number: 4332020053
- Special conditions: Standard,Trust
Construction
Type & style
- Home type: Condo
- Property subtype: Condominium
- Attached to another structure: Yes
Condition
- New construction: No
- Year built: 1964
Utilities & green energy
- Sewer: Public Sewer
- Water: Public
Community & HOA
Community
- Features: Street Lights, Sidewalks
HOA
- Has HOA: Yes
- Amenities included: Hot Water, Management, Maintenance Front Yard, Trash, Water
- Services included: Sewer
- HOA fee: $550 monthly
- HOA name: Bedford House HOA
- HOA phone: 323-949-2159
Location
- Region: Los Angeles
Financial & listing details
- Price per square foot: $561/sqft
- Tax assessed value: $186,927
- Annual tax amount: $2,298
- Date on market: 5/11/2026
- Cumulative days on market: 193 days
- Listing terms: Cash,Conventional
Estimated market value
$674,500
$641,000 - $708,000
$3,280/mo
Price history
| Date | Event | Price |
|---|---|---|
| 5/11/2026 | Listed for sale | $669,000$561/sqft |
Source:  CRMLS #CV26102262 Report a problem CRMLS #CV26102262 Report a problem | ||
Public tax history
| Year | Property taxes | Tax assessment |
|---|---|---|
| 2025 | $2,298 +1.8% | $186,927 +2% |
| 2024 | $2,258 +1.8% | $183,263 +2% |
| 2023 | $2,218 +4.7% | $179,671 +2% |
| 2022 | $2,118 +1.7% | $176,149 +2% |
| 2021 | $2,081 -0.9% | $172,696 +1% |
| 2020 | $2,099 | $170,927 +2% |
| 2019 | $2,099 +5.1% | $167,577 +2% |
| 2018 | $1,998 | $164,292 +2% |
| 2017 | $1,998 +2.2% | $161,072 +2% |
| 2016 | $1,955 +3% | $157,914 +1.5% |
| 2015 | $1,897 +0.8% | $155,543 +2% |
| 2014 | $1,883 | $152,497 +2.5% |
| 2012 | -- | $148,834 +2% |
| 2011 | -- | $145,917 +0.8% |
| 2010 | -- | $144,827 -0.2% |
| 2009 | -- | $145,172 +2% |
| 2008 | -- | $142,326 +2% |
| 2007 | -- | $139,536 +2% |
| 2006 | -- | $136,801 |
| 2005 | -- | $136,801 +4% |
| 2004 | -- | $131,491 +1.9% |
| 2003 | -- | $129,082 +2% |
| 2002 | -- | $126,552 +4% |
| 2000 | -- | $121,640 |
Find assessor info on the county website
Monthly payment
Est. payment
Payment breakdown
Explore the cost of this home by adjusting the details. Changes won't be saved.Climate risks
Neighborhood: Pico-Robertson
Nearby schools
GreatSchools rating
- 7/10Carthay Center ElementaryGrades: K-5Distance: 0.7 mi
- 7/10Emerson Community Charter SchoolGrades: 6-8Distance: 3.2 mi
- 5/10Fairfax Senior High SchoolGrades: 9-12Distance: 2 mi
- $650,1002 bd2 ba1.1k sqft1045 S Bedford St APT 4, Los Angeles, CA 90035Off Market
- $618,0002 bd2 ba1k sqft1045 S Bedford St APT 5, Los Angeles, CA 90035Off Market
- $687,9002 bd2 ba1.2k sqft1045 S Bedford St APT 7, Los Angeles, CA 90035Off Market

- $658,5002 bd2 ba1.1k sqft1045 S Bedford St APT 8, Los Angeles, CA 90035Off Market
- $647,1002 bd2 ba1.1k sqft1045 S Bedford St APT 9, Los Angeles, CA 90035Off Market
- $597,1002 bd2 ba1k sqft1045 S Bedford St APT 10, Los Angeles, CA 90035Off Market
- $708,7002 bd2 ba1.3k sqft1045 S Bedford St APT 11, Los Angeles, CA 90035Off Market
- $649,0002 bd2 ba1.1k sqft1045 S Bedford St APT 12, Los Angeles, CA 90035Off Market
A local agent can set up tours, give advice and negotiate with sellers.
Similar homes
- $648,0002 bd2 ba964 sqft1516 Hi Point St APT 102, Los Angeles, CA 90035For Sale
 MLS ID #TR26097109, Mark Wongcharoensuk, Apricot Realty. CRMLS
 - $699,0002 bd2 ba1.2k sqft14144 Dickens St APT 310, Sherman Oaks, CA 91423For Sale
 MLS ID #SR26151844, Nader Naderi, Berkshire Hathaway HomeServices California Properties. CRMLS
 - $649,0001 bd1 ba740 sqft141 S Clark Dr APT 326, Los Angeles, CA 90048For Sale
 MLS ID #SR26046737, Chloe Metcalfe, Luxury Collective. CRMLS
 - $650,0002 bd2 ba1k sqft5875 Doverwood Dr Unit 309, Culver City, CA 90230For Sale
 MLS ID #SR26155812, Monika Needham, Equity Union. CRMLS
 - $599,9992 bd2 ba1.3k sqft12955 Riverside Dr APT 102, Sherman Oaks, CA 91423For SaleMLS ID #SR26115759, Alaleh Modaressi, Crestico Realty. CRMLS
- $714,9003 bd2 ba1.1k sqft7777 W 91st E1146 Playa #E1146, Playa Del Rey, CA 90293For SaleMLS ID #ND26154907, Jana Farella, Pacific Sotheby's Int'l Realty. CRMLS
- $639,9992 bd2 ba859 sqft618 N Howard St, Glendale, CA 91206For SaleMLS ID #GD26177954, Gevorg Karakulyan, Coldwell Banker Hallmark. CRMLS
- $599,0002 bd2 ba1k sqft3481 Stancrest Dr Unit 334, Glendale, CA 91208For SaleMLS ID #GD26175914, Albert Babayan, JohnHart Real Estate. CRMLS
- $799,9992 bd2 ba1.1k sqft11820 Mayfield Ave APT 317, Los Angeles, CA 90049For SaleMLS ID #SR26156767, Marc Salzman, Pinnacle Estate Properties. CRMLS
- $660,0002 bd2 ba1k sqft460 Oak St APT 203, Glendale, CA 91204For SaleMLS ID #GD26166754, Sargis Garibyan, Coldwell Banker Hallmark. CRMLS
- $649,0002 bd3 ba1.2k sqft4230 Whitsett Ave Unit 4, Studio City, CA 91604For SaleMLS ID #SR26124293, Monty Iceman, Berkshire Hathaway HomeServices California Properties. CRMLS
- $628,8882 bd2 ba1.2k sqft5334 Lindley Ave Unit 337, Encino, CA 91316For SaleMLS ID #BB26090563, Sarkis Kalinyan, Coldwell Banker Hallmark Realty. CRMLS
- $689,9863 bd2 ba1.3k sqft11044 Acama St Unit 302, North Hollywood, CA 91602For SaleMLS ID #BB26162230, Bradley Korb, Brad Korb Real Estate Group. CRMLS
- $675,0002 bd2 ba1.2k sqft1305 N Columbus Ave Unit 204, Glendale, CA 91202For SaleMLS ID #GD26113657, Raffi Soualian, JohnHart Real Estate. CRMLS
- $580,0002 bd2 ba1.3k sqft15325 Magnolia Blvd APT 102, Sherman Oaks, CA 91403For SaleMLS ID #SR26001999, Denise Bryson, Rodeo Realty. CRMLS
- $599,9003 bd2 ba1k sqft313 E Hyde Park Blvd APT 5, Inglewood, CA 90302For SaleMLS ID #OC26126822, Chip McAllister, First Team Real Estate. CRMLS
- $849,9952 bd3 ba1.1k sqft540 Kelton Ave APT 502, Los Angeles, CA 90024For SaleMLS ID #PW26037301, Charles Chang, CMC Realty & Lending. CRMLS
- $799,9002 bd2 ba1.3k sqft4733 Elmwood Ave #203, Los Angeles, CA 90004For SaleMLS ID #DW26127803, Nancy Zelada, Century 21 Cornerstone. CRMLS
- $539,9992 bd3 ba1.7k sqft2260 N Cahuenga Blvd APT 507, Los Angeles, CA 90068For SaleMLS ID #GD26153524, Paul Saghbazarian, Huntington Group. CRMLS
- $765,0002 bd3 ba1k sqft1747 Barry Ave APT 106, Los Angeles, CA 90025For SaleMLS ID #SB26052655, Maggie Ding, Compass. CRMLS
Local buyer's agents are ready to help
