Welcome to this beautiful upgraded 2-bedroom 2-bathroom condo offering 957 square feet of comfortable living space in a secure gated community with gated parking. Perfectly located across from the community pool, this inviting home fixtures an open-concept floor plan that's ideal for both everyday living and entertaining. The remodeled kitchen showcases rich brown shaker cabinets, elegant quartz countertops, and stainless-steel appliances.
The spacious layout includes two private primary suites, each with its own bathroom, mirrored closet doors, custom closet organizers, and ceiling fans.
Additional upgrades include stylish accent wall, crown molding, wood flooring throughout, and in-unit laundry area for added convenience.
Stay comfortable year-round with central heating and air conditioning. Relax on the private patio, perfect for weekend barbecues or unwinding with a glass of beverage or delight of your choice after a long day. Conveniently located near major freeways, beautiful beaches. This home provides the perfect blend of comfort, and accessibility.
For sale
Listed by: Westworld Realty Inc. • Hilda Bercian • Contact: 562-500-8385
$545,900
4121 Hathaway Ave Unit 2, Long Beach, CA 90815
2beds
957sqft
:
Get pre-qualified$4,134/mo
Condominium
Built in 1987
-- sqft lot
$544,400 Zestimate®
$570/sqft
$443/mo HOA
What's special
- 34 days |
- 476 |
- 42 |
Zillow last checked:
Listing updated:
Listed by:
Hilda Bercian DRE #01092991 562-500-8385,
Westworld Realty Inc.
Source: CRMLS,MLS#: PW26141843 Originating MLS: California Regional MLS
Originating MLS: California Regional MLSFacts & features
Interior
Bedrooms & bathrooms
- Bedrooms: 2
- Bathrooms: 2
- Full bathrooms: 2
- Main level bathrooms: 2
- Main level bedrooms: 2
Rooms
- Room types: Bedroom
Bedroom
- Features: All Bedrooms Down
Bathroom
- Features: Bathroom Exhaust Fan, Bathtub, Separate Shower, Tub Shower, Upgraded
Kitchen
- Features: Pots & Pan Drawers, Quartz Counters, Remodeled, Self-closing Drawers, Updated Kitchen
Heating
- Central
Cooling
- Central Air
Appliances
- Included: Dishwasher, Gas Cooktop, Gas Oven, Gas Range, Gas Water Heater, Microwave, Range Hood, Water Heater, Washer
- Laundry: Washer Hookup, Electric Dryer Hookup, Gas Dryer Hookup, Inside, Laundry Closet
Features
- All Bedrooms Down
- Flooring: Wood
- Has fireplace: No
- Fireplace features: None
- Common walls with other units/homes: 2+ Common Walls
Interior area
- Total interior livable area: 957 sqft
Property
Parking
- Total spaces: 1
- Parking features: Assigned, Converted Garage, Community Structure, Storage
- Garage spaces: 1
Accessibility
- Accessibility features: No Stairs, Parking
Features
- Levels: One
- Stories: 1
- Entry location: 1
- Patio & porch: Covered, Open, Patio
- Pool features: In Ground, Association
- Has spa: Yes
- Spa features: Association, In Ground
- Has view: Yes
- View description: None
Lot
- Size: 1.07 Acres
- Features: 36-40 Units/Acre
Details
- Parcel number: 7219008059
- Special conditions: Standard
Construction
Type & style
- Home type: Condo
- Architectural style: Contemporary
- Property subtype: Condominium
- Attached to another structure: Yes
Condition
- New construction: No
- Year built: 1987
Utilities & green energy
- Electric: Electricity - On Property
- Sewer: Public Sewer, Sewer Tap Paid
- Water: Public
- Utilities for property: Cable Available, Sewer Connected, Water Available, Water Connected
Green energy
- Energy efficient items: Thermostat
Community & HOA
Community
- Features: Street Lights, Sidewalks
- Subdivision: Eastside (Es)
HOA
- Has HOA: Yes
- Amenities included: Call for Rules, Maintenance Grounds, Hot Water, Insurance, Pool, Pets Allowed, Spa/Hot Tub, Trash, Water
- Services included: Sewer
- HOA fee: $443 monthly
- HOA name: Diversified Association Managementn
- HOA phone: 714-544-7755
Location
- Region: Long Beach
Financial & listing details
- Price per square foot: $570/sqft
- Tax assessed value: $481,197
- Annual tax amount: $6,381
- Date on market: 6/29/2026
- Cumulative days on market: 35 days
- Listing terms: Cash to New Loan
Estimated market value
$544,400
$517,000 - $572,000
$3,158/mo
Price history
| Date | Event | Price |
|---|---|---|
| 6/30/2026 | Listed for sale | $545,900+24.1%$570/sqft |
Source:  CRMLS #PW26141843 Report a problem CRMLS #PW26141843 Report a problem | ||
| 6/19/2020 | Sold | $440,000-2%$460/sqft |
Source:  CRMLS #OC20079708 Report a problem CRMLS #OC20079708 Report a problem | ||
| 5/26/2020 | Pending sale | $449,000$469/sqft |
Source: American Realty Services #OC20079708 Report a problem | ||
| 4/29/2020 | Listed for sale | $449,000+9.5%$469/sqft |
Source: American Realty Services #OC20079708 Report a problem | ||
| 11/1/2017 | Sold | $410,000+2.5%$428/sqft |
Source: Public Record Report a problem | ||
| 9/15/2017 | Pending sale | $399,999$418/sqft |
Source: JAS REALTY, INC. #MB17198082 Report a problem | ||
| 9/13/2017 | Listed for sale | $399,999$418/sqft |
Source: JAS REALTY, INC. #MB17198082 Report a problem | ||
| 9/6/2017 | Pending sale | $399,999$418/sqft |
Source: JAS REALTY, INC. #MB17198082 Report a problem | ||
| 8/26/2017 | Listed for sale | $399,999+42.9%$418/sqft |
Source: JAS REALTY, INC. #MB17198082 Report a problem | ||
| 7/6/2011 | Sold | $280,000+4.3%$293/sqft |
Source: Public Record Report a problem | ||
| 4/6/2011 | Listed for sale | $268,500-10.5%$281/sqft |
Source: Main Street Realtors #P775245 Report a problem | ||
| 4/29/2005 | Sold | $300,000+156.4%$313/sqft |
Source: Public Record Report a problem | ||
| 8/31/1999 | Sold | $117,000+46.3%$122/sqft |
Source: Public Record Report a problem | ||
| 9/22/1995 | Sold | $80,000+8.9%$84/sqft |
Source: Public Record Report a problem | ||
| 4/27/1995 | Sold | $73,464$77/sqft |
Source: Public Record Report a problem | ||
Public tax history
| Year | Property taxes | Tax assessment |
|---|---|---|
| 2025 | $6,381 +4.5% | $481,197 +2% |
| 2024 | $6,104 +1.7% | $471,763 +2% |
| 2023 | $6,001 +6.6% | $462,514 +2% |
| 2022 | $5,631 +2% | $453,447 +2% |
| 2021 | $5,520 +1.8% | $444,557 +4.2% |
| 2020 | $5,423 +3.1% | $426,563 +2% |
| 2019 | $5,260 +3.7% | $418,200 +2% |
| 2018 | $5,072 | $410,000 +35.3% |
| 2017 | $5,072 +30.2% | $303,028 +2% |
| 2016 | $3,897 +7.6% | $297,088 +1.5% |
| 2015 | $3,623 +4.8% | $292,627 +2% |
| 2014 | $3,456 | $286,896 +2.5% |
| 2012 | -- | $280,000 +0.9% |
| 2011 | -- | $277,600 |
| 2010 | -- | $277,600 |
| 2009 | -- | $277,600 -7.9% |
| 2008 | -- | $301,500 -3.4% |
| 2007 | -- | $312,119 +2% |
| 2006 | -- | $306,000 |
| 2005 | -- | $306,000 +141.9% |
| 2004 | -- | $126,476 +1.9% |
| 2003 | -- | $124,159 +2% |
| 2002 | -- | $121,726 +40.8% |
| 2000 | -- | $86,467 |
Find assessor info on the county website
Monthly payment
Est. payment
Payment breakdown
Explore the cost of this home by adjusting the details. Changes won't be saved.Climate risks
Neighborhood: Traffic Circle
Nearby schools
GreatSchools rating
- 8/10Bixby Elementary SchoolGrades: K-5Distance: 0.9 mi
- 7/10Stanford Middle SchoolGrades: 6-8Distance: 1.5 mi
- 6/10Wilson High SchoolGrades: 9-12Distance: 1 mi
- $499,6002 bd2 ba957 sqft4141 Hathaway Ave UNIT 19, Long Beach, CA 90815Off Market
- $550,0002 bd2 ba957 sqft4121 Hathaway Ave UNIT 1, Long Beach, CA 90815Sold
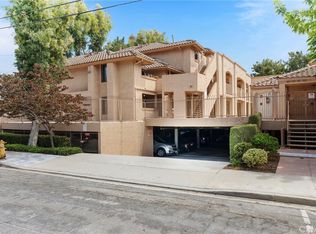
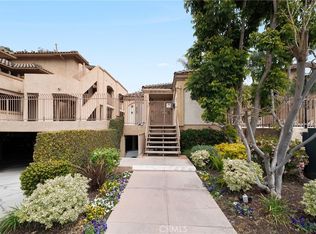
- $465,0001 bd1 ba739 sqft4161 Hathaway Ave UNIT 46, Long Beach, CA 90815Sold
- $526,8002 bd2 ba957 sqft4141 Hathaway Ave UNIT 24, Long Beach, CA 90815Off Market

- $530,0002 bd2 ba957 sqft4141 Hathaway Ave UNIT 23, Long Beach, CA 90815Sold
- $548,5002 bd2 ba957 sqft4141 Hathaway Ave UNIT 22, Long Beach, CA 90815Off Market
- $530,0002 bd2 ba957 sqft4141 Hathaway Ave UNIT 21, Long Beach, CA 90815Off Market
- $539,4002 bd2 ba957 sqft4141 Hathaway Ave UNIT 20, Long Beach, CA 90815Off Market
A local agent can set up tours, give advice and negotiate with sellers.
Similar homes
- $625,0002 bd2 ba1.1k sqft4146 E Mendez St Unit 126, Long Beach, CA 90815For Sale
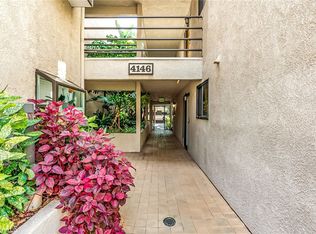 MLS ID #TR26125112, Tuhang Liang, IRN Realty. CRMLS
 - $529,9002 bd2 ba997 sqft1775 Ohio Ave Unit 106, Long Beach, CA 90804For Sale
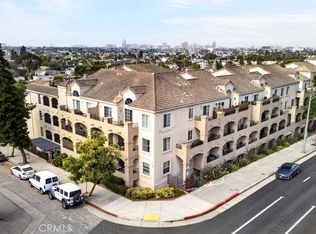 MLS ID #DW26126660, Rafael Lopez, ReMax Tiffany Real Estate. CRMLS
 - $495,0002 bd2 ba1k sqft1775 Ohio Ave Unit 309, Long Beach, CA 90804For Sale
 MLS ID #OC26159319, Reza Lashkari, Real Broker. CRMLS
 - $589,0002 bd2 ba1.1k sqft7890 E Spring St Unit 23H, Long Beach, CA 90815For Sale
 MLS ID #PW26126741, Nicole Byers, Keller Williams Coastal Prop.. CRMLS
 - $499,0002 bd2 ba1k sqft1775 Ohio Ave Unit 310, Long Beach, CA 90804For SaleMLS ID #PW26107408, Carlos Tatum, West Shores Realty, Inc.. CRMLS
- $625,0002 bd2 ba1k sqft2575 E 19th St APT 36, Signal Hill, CA 90755For SaleMLS ID #PW26153434, Lily Mehrez, Vylla Home, Inc.. CRMLS
- $468,0002 bd2 ba843 sqft1100 Euclid Ave APT 113, Long Beach, CA 90804For SaleMLS ID #PW26142674, Andrew Nunez, Tauler Hughes California Realty. CRMLS
- $580,0002 bd2 ba1k sqft12200 Montecito Rd APT D110, Seal Beach, CA 90740For SaleMLS ID #PW26165182, Melissa McCrone, The RECollective. CRMLS
- $474,9992 bd2 ba1.1k sqft1110 Ohio Ave #107, Long Beach, CA 90804For SaleMLS ID #PW26126098, Isaac Ramos, Real Broker. CRMLS
- $515,0002 bd2 ba986 sqft13650 Del Monte Dr #3-A, Seal Beach, CA 90740For SaleMLS ID #PW26147915, Ariana Comstock, T.N.G. Real Estate Consultants. CRMLS
- $479,0002 bd2 ba1k sqft1200 Gaviota Ave APT 204, Long Beach, CA 90813For SaleMLS ID #PW26080344, Rienne Duran, Century 21 Discovery. CRMLS
- $624,9982 bd2 ba1k sqft2525 E 19th St APT 32, Signal Hill, CA 90755For SaleMLS ID #SB26152098, Melitta Johnson, Compass. CRMLS
- $650,0002 bd2 ba1k sqft333 Junipero Ave APT 1C, Long Beach, CA 90814For SaleMLS ID #PW26139774, Richard Daskam, Circle Real Estate. CRMLS
- $555,0002 bd2 ba822 sqft12660 Briarglen Loop Unit H, Stanton, CA 90680For SaleMLS ID #OC26148277, Joey Finrow, Keller Williams Realty Irvine. CRMLS
- $549,0002 bd2 ba1k sqft901 N Citrus Dr #16, La Habra, CA 90631For SaleMLS ID #PW26163240, Jacqueline Horowitz, T.N.G. Real Estate Consultants. CRMLS
- $685,0002 bd2 ba1.1k sqft100 Loma Ave Unit 404, Long Beach, CA 90803For SaleMLS ID #SB26164058, Stephanie Denton, Bayside. CRMLS
- $499,0002 bd3 ba1.1k sqft338 S Miraleste Dr Unit 267, San Pedro, CA 90732For SaleMLS ID #SB26162726, Cynthia Castile, The Realestate Group. CRMLS
- $509,9992 bd1 ba799 sqft16737 Viewpoint Ln #148D, Huntington Beach, CA 92647For SaleMLS ID #OC26165449, Tammy Tipple, Seven Gables Real Estate. CRMLS
- $525,0002 bd1 ba843 sqft7129 Cerritos Ave #7, Stanton, CA 90680For SaleMLS ID #PW26039149, Rebecca Weimer, Weimer & Associates. CRMLS
- $450,0001 bd1 ba745 sqft7890 E Spring St Unit 15D, Long Beach, CA 90815For SaleMLS ID #PW26120790, Sondra Frank, First Team Real Estate. CRMLS
Local buyer's agents are ready to help
