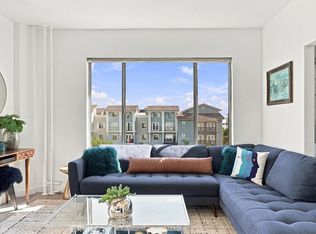
Step into a piece of Long Beach history at Unit 401 in The Willmore, one of Downtown Long Beach’s most iconic historic buildings. This spacious one-bedroom residence blends vintage charm with thoughtful modern updates, offering one of the larger one-bedroom floor plans in the building.
Inside, you’ll find newer flooring, generous closet space, built-in living room shelving, and beautifully preserved original details that give the home its distinctive character. Classic touches include glass and brass doorknobs, marble hex tile in the bathroom, porcelain cabinet knobs, and rich wood trim throughout the living spaces.
Originally known as The Stillwell, The Willmore was built in 1925 in the Renaissance Revival style and designed by Fisher, Lake and Traver, the architectural team also associated with the Hollywood Roosevelt Hotel. Residents enjoy access to the building’s beautifully maintained solarium and rooftop terrace, both offering impressive views of Downtown Long Beach.
The monthly HOA fee includes all utilities, adding simplicity and value to downtown living. Community laundry is conveniently located in the basement. Parking is available for rent at nearby city lots, with additional street parking throughout the surrounding area while you are on the waitlist for a spot in the building parking lot.
Located just blocks from restaurants, coffee shops, entertainment, shopping, and the A Line Metro, Unit 401 offers a unique opportunity to enjoy historic architecture, urban convenience, and the energy of Downtown Long Beach.
For sale
Listed by: Think Boutiq Real Estate • Kimberly Valdez • Contact: 562-447-6409
$409,000
315 W 3rd St Unit 401, Long Beach, CA 90802
1beds
772sqft
Condominium
Built in 1925
-- sqft lot
$399,700 Zestimate®
$530/sqft
$573/mo HOA
What's special
- 48 days
- 209
- 23
Zillow last checked:
Listing updated:
Listed by:
Kimberly Valdez DRE #02073154 562-447-6409,
Think Boutiq Real Estate
Source: CRMLS,MLS#: PW26193070 Originating MLS: California Regional MLS
Originating MLS: California Regional MLSFacts & features
Interior
Bedrooms & bathrooms
- Bedrooms: 1
- Bathrooms: 1
- Full bathrooms: 1
- Main level bathrooms: 1
- Main level bedrooms: 1
Rooms
- Room types: Other
Bathroom
- Features: Vanity
Kitchen
- Features: Built-in Trash/Recycling, Quartz Counters, Remodeled, Self-closing Drawers, Updated Kitchen
Other
- Features: Walk-In Closet(s)
Heating
- Central
Cooling
- None
Appliances
- Included: Gas Oven
- Laundry: Common Area, See Remarks
Features
- Ceiling Fan(s), Walk-In Closet(s)
- Flooring: See Remarks
- Has fireplace: Yes
- Fireplace features: See Remarks
- Common walls with other units/homes: 2+ Common Walls
Interior area
- Total interior livable area: 772 sqft
Property
Parking
- Parking features: None, Off Site, On Site, Off Street, See Remarks
Features
- Levels: One
- Stories: 1
- Entry location: 1
- Pool features: None
- Spa features: None
- Has view: Yes
- View description: Neighborhood
Lot
- Size: 0.52 Acres
- Features: Near Public Transit
Details
- Parcel number: 7280014200
- Special conditions: Standard
Construction
Type & style
- Home type: Condo
- Property subtype: Condominium
- Attached to another structure: Yes
Condition
- New construction: No
- Year built: 1925
Utilities & green energy
- Sewer: Public Sewer
- Water: Public
- Utilities for property: See Remarks
Community & HOA
Community
- Features: Curbs, Street Lights
- Security: Carbon Monoxide Detector(s), Smoke Detector(s)
- Subdivision: Downtown (Dt)
HOA
- Has HOA: Yes
- Amenities included: Insurance, Storage, Trash, Utilities, Water
- Services included: Sewer
- HOA fee: $573 monthly
- HOA name: Willmore Condominium Association
- HOA phone: 800-706-7838
Location
- Region: Long Beach
Financial & listing details
- Price per square foot: $530/sqft
- Tax assessed value: $432,258
- Date on market: 9/2/2026
- Cumulative days on market: 48 days
- Listing terms: Cash,Conventional
- Exclusions: Staging Furniture and decor
Estimated market value
$399,700
$380,000 - $420,000
$2,051/mo
Price history
| Date | Event | Price |
|---|---|---|
| 9/3/2026 | Listed for sale | $409,000+5.5%$530/sqft |
Source:  CRMLS #PW26193070 Report a problem CRMLS #PW26193070 Report a problem | ||
| 4/17/2020 | Sold | $387,500+0.6%$502/sqft |
Source:  CRMLS #PW20055074 Report a problem CRMLS #PW20055074 Report a problem | ||
| 3/20/2020 | Pending sale | $385,000$499/sqft |
Source: Keller Williams Pacific Estate #PW20055074 Report a problem | ||
| 3/12/2020 | Listed for sale | $385,000+30.5%$499/sqft |
Source: Keller Williams Pacific Estate #PW20055074 Report a problem | ||
| 1/7/2020 | Sold | $295,000-9.2%$382/sqft |
Source: CRMLS #OC19234317 Report a problem | ||
| 12/19/2019 | Pending sale | $325,000$421/sqft |
Source: Keller Williams Pacific Estate #OC19234317 Report a problem | ||
| 11/22/2019 | Price change | $325,000-7.1%$421/sqft |
Source: Keller Williams Pacific Estate #OC19234317 Report a problem | ||
| 11/16/2019 | Pending sale | $350,000$453/sqft |
Source: Keller Williams Pacific Estate #OC19234317 Report a problem | ||
| 10/18/2019 | Price change | $350,000-5.4%$453/sqft |
Source: Keller Williams Pacific Estate #OC19234317 Report a problem | ||
| 10/3/2019 | Listed for sale | $370,000$479/sqft |
Source: Keller Williams Pacific Estate #OC19234317 Report a problem | ||
| 8/30/2012 | Listing removed | $1,300$2/sqft |
Source: Star Real Estate #S700690 Report a problem | ||
| 8/11/2012 | Price change | $1,300-3.7%$2/sqft |
Source: Star Real Estate #S700690 Report a problem | ||
| 7/15/2012 | Price change | $1,350-12.9%$2/sqft |
Source: Star Real Estate #S700690 Report a problem | ||
| 6/27/2012 | Price change | $1,550-8.8%$2/sqft |
Source: Star Real Estate #S700690 Report a problem | ||
| 6/8/2012 | Listed for rent | $1,700$2/sqft |
Source: Star Real Estate #S700690 Report a problem | ||
Public tax history
| Year | Property taxes | Tax assessment |
|---|---|---|
| 2026 | -- | $432,258 +2% |
| 2025 | $5,677 +4.5% | $423,783 +2% |
| 2024 | $5,431 +1.8% | $415,475 +2% |
| 2023 | $5,337 +6.6% | $407,329 +2% |
| 2022 | $5,008 +2.2% | $399,343 +2% |
| 2021 | $4,900 +214.5% | $391,514 +255.2% |
| 2020 | $1,558 | $110,229 +2% |
| 2019 | $1,558 +3.4% | $108,069 +2% |
| 2018 | $1,506 | $105,951 +2% |
| 2017 | $1,506 +1.1% | $103,874 +2% |
| 2016 | $1,489 +7.4% | $101,838 +1.5% |
| 2015 | $1,386 +4.2% | $100,309 +2% |
| 2014 | $1,330 | $98,345 +2.5% |
| 2012 | -- | $95,983 +2% |
| 2011 | -- | $94,102 +0.8% |
| 2010 | -- | $93,400 -0.2% |
| 2009 | -- | $93,623 +2% |
| 2008 | -- | $91,788 +2% |
| 2007 | -- | $89,989 +2% |
| 2006 | -- | $88,225 |
| 2005 | -- | $88,225 +4% |
| 2004 | -- | $84,801 +1.9% |
| 2003 | -- | $83,248 +12.5% |
| 2002 | -- | $74,000 +25.4% |
| 2000 | -- | $59,000 |
Find assessor info on the county website
Monthly payment
Est. payment
Payment breakdown
Explore the cost of this home by adjusting the details. Changes won't be saved.Climate risks
Neighborhood: Downtown
- $240,300-- bd1 ba477 sqft315 W 3rd St UNIT 202, Long Beach, CA 90802Off Market
- $2,2951 bd1 ba759 sqft315 W 3rd St UNIT 204, Long Beach, CA 90802For Rent

- $392,6001 bd1 ba782 sqft315 W 3rd St UNIT 205, Long Beach, CA 90802Off Market
- $292,000-- bd1 ba500 sqft315 W 3rd St UNIT 206, Long Beach, CA 90802Off Market

Similar homes
- $399,0001 bd1 ba777 sqft360 W Ocean Blvd APT 407, Long Beach, CA 90802For Sale
 MLS ID #RS26199139, Keisha Blanks, Brown House Realty. CRMLS
 - $425,0002 bd2 ba915 sqft640 W 4th St Unit 315, Long Beach, CA 90802For Sale
 MLS ID #OC26153679, Pamela Etem, The OC Real Estate. CRMLS
 - $450,0002 bd2 ba904 sqft535 W 4th St APT 311, Long Beach, CA 90802For Sale
 MLS ID #PW26139141, Jaime Sandoval, Coldwell Banker Envision. CRMLS
 - $399,9002 bd2 ba913 sqft401 W 5th St Unit 3C, Long Beach, CA 90802For Sale
 MLS ID #IG26155933, Keisha Hosea, KASI Homes. CRMLS
