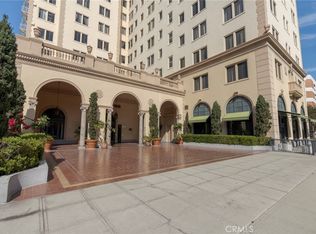
Located in the iconic Historic Willmore Building, this rare corner unit offers a unique blend of charm and urban convenience. Enjoy access to the building’s breathtaking lobby, solarium, and rooftop garden—perfect for relaxing or entertaining. This light-filled unit features a spacious separate bedroom, fresh paint, and updated fixtures, making it move-in ready. Take in fantastic city views from your own private retreat in the heart of downtown. Ideally situated within walking distance to the beach, shopping, and dining, and with easy access to the 710 and 405 freeways, this home is perfect for both comfortable living and investment potential. All utilities included in HOA payment, copper plumbing Don’t miss this exceptional opportunity to own a piece of downtown living—schedule your private showing today! Secured Parking available for additional monthly fee.
For sale
Listed by: Mark 1 Real Estate Inc • Kirk Mulhearn • Contact: 562-965-0054
Price cut: $5K (9/4)
$284,000
315 W 3rd St Unit 410, Long Beach, CA 90802
1beds
457sqft
Condominium
Built in 1925
-- sqft lot
$286,700 Zestimate®
$621/sqft
$372/mo HOA
What's special
- 175 days
- 1,403
- 64
Zillow last checked:
Listing updated:
Listed by:
Kirk Mulhearn DRE #00886093 562-965-0054,
Mark 1 Real Estate Inc
Source: CRMLS,MLS#: RS26058621 Originating MLS: California Regional MLS
Originating MLS: California Regional MLSFacts & features
Interior
Bedrooms & bathrooms
- Bedrooms: 1
- Bathrooms: 1
- Full bathrooms: 1
- Main level bathrooms: 1
- Main level bedrooms: 1
Rooms
- Room types: Converted Bedroom
Bathroom
- Features: Bathtub, Closet
Kitchen
- Features: Kitchen Island
Heating
- Electric
Cooling
- None
Appliances
- Included: Gas Oven, Gas Range, Refrigerator
- Laundry: Common Area
Features
- Built-in Features, Ceiling Fan(s), Dry Bar, Elevator, Pantry, Storage
- Flooring: Concrete
- Windows: Screens
- Has fireplace: No
- Fireplace features: None
- Common walls with other units/homes: 1 Common Wall
Interior area
- Total interior livable area: 457 sqft
Property
Parking
- Parking features: Assigned, Garage, Off Street
Accessibility
- Accessibility features: Accessible Doors
Features
- Levels: One
- Stories: 1
- Entry location: Street
- Patio & porch: None
- Exterior features: Awning(s), Lighting
- Pool features: None
- Spa features: None
- Has view: Yes
- View description: City Lights
Lot
- Size: 0.52 Acres
- Features: Corner Lot
Details
- Additional structures: Storage
- Parcel number: 7280014120
- Special conditions: Standard
Construction
Type & style
- Home type: Condo
- Architectural style: Mediterranean
- Property subtype: Condominium
- Attached to another structure: Yes
Materials
- Concrete
- Foundation: Concrete Perimeter
Condition
- Turnkey
- New construction: No
- Year built: 1925
Utilities & green energy
- Electric: Standard
- Sewer: Public Sewer
- Water: Public
- Utilities for property: Electricity Connected, Natural Gas Connected, Sewer Connected, Water Connected
Community & HOA
Community
- Features: Biking, Curbs, Dog Park, Fishing, Golf, Gutter(s), Storm Drain(s), Street Lights, Sidewalks, Urban, Water Sports
- Security: Key Card Entry
- Subdivision: Willmore District (Wm)
HOA
- Has HOA: Yes
- Amenities included: Call for Rules, Electricity, Gas, Game Room, Insurance, Meeting Room, Management, Outdoor Cooking Area, Pets Allowed, Storage, Utilities, Water
- Services included: Sewer
- HOA fee: $372 monthly
- HOA name: Willmore Condo Association
- HOA phone: 800-706-7838
Location
- Region: Long Beach
Financial & listing details
- Price per square foot: $621/sqft
- Tax assessed value: $308,034
- Date on market: 3/17/2026
- Cumulative days on market: 175 days
- Listing terms: Cash,Conventional,FHA
- Road surface type: Paved
Estimated market value
$286,700
$272,000 - $301,000
$1,643/mo
Price history
| Date | Event | Price |
|---|---|---|
| 9/4/2026 | Price change | $284,000-1.7%$621/sqft |
Source:  CRMLS #RS26058621 Report a problem CRMLS #RS26058621 Report a problem | ||
| 8/13/2026 | Price change | $289,000-1%$632/sqft |
Source: CRMLS #RS26058621 Report a problem | ||
| 8/6/2026 | Price change | $292,000-1%$639/sqft |
Source: CRMLS #RS26058621 Report a problem | ||
| 6/26/2026 | Price change | $295,000-1.5%$646/sqft |
Source: CRMLS #RS26058621 Report a problem | ||
| 6/6/2026 | Price change | $299,500-1.6%$655/sqft |
Source: CRMLS #RS26058621 Report a problem | ||
| 4/17/2026 | Price change | $304,500-0.7%$666/sqft |
Source: CRMLS #RS26058621 Report a problem | ||
| 3/18/2026 | Listed for sale | $306,500+9.9%$671/sqft |
Source: CRMLS #RS26058621 Report a problem | ||
| 4/20/2021 | Sold | $279,000-2.1%$611/sqft |
Source: Public Record Report a problem | ||
| 1/15/2021 | Listing removed | -- |
Source:  CRMLS Report a problem CRMLS Report a problem | ||
| 1/7/2021 | Price change | $284,900-1.8%$623/sqft |
Source: Coldwell Banker Coastal Alliance #PW20202984 Report a problem | ||
| 11/4/2020 | Listed for sale | $290,000$635/sqft |
Source: Coldwell Banker Coastal Alliance #PW20202984 Report a problem | ||
| 10/8/2020 | Pending sale | $290,000$635/sqft |
Source: Coldwell Banker Coastal Alliance #PW20202984 Report a problem | ||
| 9/29/2020 | Listed for sale | $290,000+16%$635/sqft |
Source: Coldwell Banker Coastal Alliance #PW20202984 Report a problem | ||
| 1/30/2006 | Sold | $250,000+410.2%$547/sqft |
Source: Public Record Report a problem | ||
| 6/28/2000 | Sold | $49,000$107/sqft |
Source: Public Record Report a problem | ||
Public tax history
| Year | Property taxes | Tax assessment |
|---|---|---|
| 2026 | -- | $308,034 +2% |
| 2025 | $3,993 +4.5% | $301,995 +2% |
| 2024 | $3,819 +1.8% | $296,075 +2% |
| 2023 | $3,751 +6.6% | $290,271 +2% |
| 2022 | $3,518 +1.5% | $284,580 +3.9% |
| 2021 | $3,465 +16.5% | $274,000 +18.6% |
| 2020 | $2,973 | $231,000 |
| 2019 | $2,973 +5.7% | $231,000 +6.5% |
| 2018 | $2,814 | $217,000 +9.6% |
| 2017 | $2,814 +8.1% | $198,000 +8.2% |
| 2016 | $2,603 +13.3% | $183,000 +14.4% |
| 2015 | $2,297 +29.3% | $160,000 +14.3% |
| 2014 | $1,777 | $140,000 +46.9% |
| 2012 | -- | $95,300 -14.1% |
| 2011 | -- | $111,000 |
| 2010 | -- | $111,000 -7.7% |
| 2009 | -- | $120,200 -45.4% |
| 2008 | -- | $220,000 -13.7% |
| 2007 | -- | $255,000 +362.7% |
| 2006 | -- | $55,107 |
| 2005 | -- | $55,107 +4% |
| 2004 | -- | $52,968 +1.9% |
| 2003 | -- | $51,998 +2% |
| 2002 | -- | $50,979 +69.9% |
| 2000 | -- | $30,000 |
Find assessor info on the county website
Monthly payment
Est. payment
Payment breakdown
Explore the cost of this home by adjusting the details. Changes won't be saved.Climate risks
Neighborhood: Downtown
- $244,100-- bd1 ba477 sqft315 W 3rd St UNIT 202, Long Beach, CA 90802Off Market
- $125,7231 bd1 ba475 sqft315 W 3rd St UNIT 203, Long Beach, CA 90802Off Market

- $338,600-- bd1 ba759 sqft315 W 3rd St UNIT 204, Long Beach, CA 90802Off Market

- $403,4001 bd1 ba782 sqft315 W 3rd St UNIT 205, Long Beach, CA 90802Off Market
Similar homes
- $249,000-- bd1 ba487 sqft315 W 3rd St Unit 212, Long Beach, CA 90802For Sale
 MLS ID #RS26117005, Kirk Mulhearn, Mark 1 Real Estate Inc. CRMLS
 - $250,0001 bd1 ba585 sqft335 Cedar Ave Unit 412, Long Beach, CA 90802For Sale
 MLS ID #PW26185280, Prescilla Romero, Vista Sotheby's Int'l Realty. CRMLS
 - $315,0001 bd1 ba364 sqft323 W 4th St APT 101, Long Beach, CA 90802For Sale
 MLS ID #PW26163726, Lynsey Russell, Keller Williams Pacific Estate. CRMLS
 - $322,0001 bd1 ba452 sqft325 W 3rd St Unit 410, Long Beach, CA 90802For Sale
 MLS ID #26867111, Yessenia Buezo Munoz DRE # 02202851, Grate Real Estate. CLAW
Local buyer's agents are ready to help
