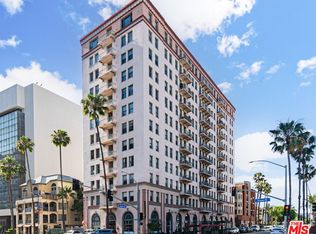
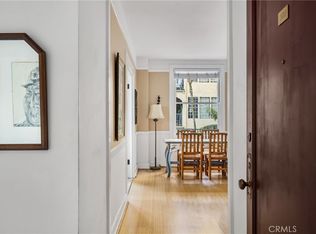
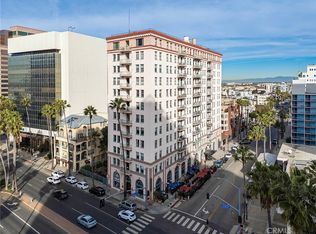
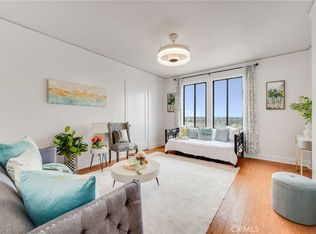
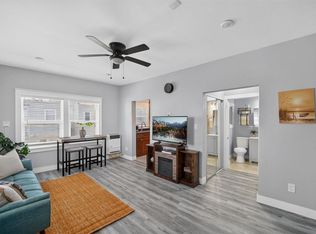
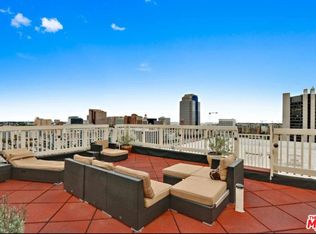
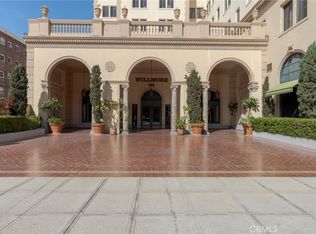
Historic Character, Elevated Views & a Rare Opportunity: Bring your vision to this high, 11th-floor studio in the iconic Beaux-Arts style Cooper Arms Building, where more than a century of Long Beach history meets an exceptional Downtown location. Be the next prestigious owner to enjoy one of the first structures to be designated a Long Beach Historical Landmark in 1980 and later being added to the National Register of Historic Places in 2000. Sunlight, elevated outlooks, and a private balcony create an airy right-sized retreat above the city, with views toward the Long Beach Marina, Queen Mary, Palos Verdes Hill and the comforting grassy courtyard below. The residence is move-in ready or thoughtful improvements and cosmetic updates—an inviting opportunity to restore its character, tailor the space to your style, and unlock its full potential. Inside, the open studio layout offers flexible living and sleeping options, generous storage, a separate kitchen and bath, and classic details that provide a strong foundation for a creative refresh. Beyond the front door, the landmark 1924 building offers controlled-access, on-site property management, a gracious Grand Entry Salon, a landscaped courtyard with barbecue & picnic area, secure package lockers, community laundry in the basement and bicycle storage area, plus a celebrated top-floor Solarium and recreation space with sweeping panoramic views where residents can enjoy billiards, Wi-Fi, and breathtaking panoramic views. Step outside and experience the best of bike-friendly coastal city living: the beach, East Village Arts District, Ocean Boulevard, Pine Avenue, Shoreline Village, Rainbow Harbor, the Convention Center, Terrace Theater, Aquarium of the Pacific, dining, vibrant nightlife, and mass transit are all close at hand. The condo has also provided a steady source of rental income in the recent past, adding an established investment dimension to its appeal; prospective buyers should independently review rental records, HOA rules, local regulations, and future income potential. Whether envisioned as a primary retreat, weekend escape, income-property opportunity, or renovation project, this is a distinctive chance to own a high-floor residence in one of Long Beach’s most recognizable historic addresses. Available Parking options in the nearby area. This property is offered in its present as-is condition.
For sale
Listed by: Keller Williams Coastal Prop. • Jeffery Loftus • Contact: 562-397-6778
$255,000
455 E Ocean Blvd APT 1106, Long Beach, CA 90802
0beds
420sqft
Condominium
Built in 1923
-- sqft lot
$251,500 Zestimate®
$607/sqft
$337/mo HOA
What's special
- 21 days
- 868
- 66
Likely to sell faster than
Zillow last checked:
Listing updated:
Listed by:
Jeffery Loftus DRE #01818396 562-397-6778,
Keller Williams Coastal Prop.
Source: CRMLS,MLS#: PW26203833 Originating MLS: California Regional MLS
Facts & features
Interior
Bedrooms & bathrooms
- Bedrooms: 0
- Bathrooms: 1
- Full bathrooms: 1
- Main level bathrooms: 1
Rooms
- Room types: Other
Bathroom
- Features: Tile Counters, Tub Shower
Kitchen
- Features: Granite Counters
Other
- Features: Walk-In Closet(s)
Heating
- Radiant
Cooling
- None
Appliances
- Included: Free-Standing Range, Gas Range, Refrigerator
- Laundry: Common Area
Features
- Ceiling Fan(s), Granite Counters, High Ceilings, Pantry, Tile Counters, Walk-In Closet(s)
- Flooring: Laminate
- Doors: Mirrored Closet Door(s)
- Has fireplace: No
- Fireplace features: None
- Common walls with other units/homes: 2+ Common Walls
Interior area
- Total interior livable area: 420 sqft
Property
Parking
- Parking features: None
Accessibility
- Accessibility features: None
Features
- Levels: One
- Stories: 1
- Entry location: 1
- Patio & porch: See Remarks
- Pool features: None
- Spa features: None
- Has view: Yes
- View description: City Lights, Peek-A-Boo
Lot
- Size: 0.46 Acres
- Features: Near Park, Near Public Transit
Details
- Parcel number: 7281027140
- Special conditions: Short Sale
Construction
Type & style
- Home type: Condo
- Property subtype: Condominium
- Attached to another structure: Yes
Condition
- New construction: No
- Year built: 1923
Details
- Builder name: Scofield Engineering Construction Co.
Utilities & green energy
- Sewer: Public Sewer
- Water: Public
Community & HOA
Community
- Features: Biking, Sidewalks, Park
- Security: Carbon Monoxide Detector(s), Key Card Entry, Smoke Detector(s)
- Subdivision: Cooper Arms (Cpa)
HOA
- Has HOA: Yes
- Amenities included: Billiard Room, Controlled Access, Hot Water, Meeting Room, Management, Barbecue, Picnic Area, Pet Restrictions, Recreation Room, Storage, Trash
- HOA fee: $337 monthly
- HOA name: Cooper Arms HOA
- HOA phone: 562-436-3953
Location
- Region: Long Beach
Financial & listing details
- Price per square foot: $607/sqft
- Tax assessed value: $371,422
- Date on market: 10/2/2026
- Cumulative days on market: 21 days
- Listing terms: Cash,Cash to New Loan
- Inclusions: NONE
- Exclusions: NONE
Foreclosure details
Estimated market value
$251,500
$239,000 - $264,000
$1,729/mo
Price history
| Date | Event | Price |
|---|---|---|
| 10/2/2026 | Listed for sale | $255,000-27.1%$607/sqft |
Source:  CRMLS #PW26203833 Report a problem | ||
| 9/19/2025 | Listing removed | $1,495$4/sqft |
Source: Zillow Rentals Report a problem | ||
| 9/11/2025 | Price change | $1,495-16.9%$4/sqft |
Source: Zillow Rentals Report a problem | ||
| 8/14/2025 | Listed for rent | $1,800$4/sqft |
Source: Zillow Rentals Report a problem | ||
| 5/31/2023 | Sold | $350,000+3%$833/sqft |
Source: Public Record Report a problem | ||
| 4/2/2023 | Contingent | $339,900$809/sqft |
Source: CRMLS #PW23049586 Report a problem | ||
| 3/27/2023 | Listed for sale | $339,900+36.5%$809/sqft |
Source: CRMLS #PW23049586 Report a problem | ||
| 7/28/2005 | Sold | $249,000$593/sqft |
Source: Public Record Report a problem | ||
Public tax history
| Year | Property taxes | Tax assessment |
|---|---|---|
| 2026 | -- | $371,422 +2% |
| 2025 | $4,867 +4.5% | $364,140 +2% |
| 2024 | $4,659 +8.5% | $357,000 +9.2% |
| 2023 | $4,292 +19.9% | $327,049 +15.6% |
| 2022 | $3,579 +0.3% | $283,000 |
| 2021 | $3,569 -0.7% | $283,000 |
| 2020 | $3,594 | $283,000 +4.4% |
| 2019 | $3,594 +36% | $271,000 +33.5% |
| 2018 | $2,644 | $203,000 |
| 2017 | $2,644 -0.7% | $203,000 +7.4% |
| 2016 | $2,663 +12.6% | $189,000 +18.9% |
| 2015 | $2,366 +18.8% | $159,000 |
| 2014 | $1,992 | $159,000 +63.9% |
| 2012 | -- | $97,000 -19.1% |
| 2011 | -- | $119,900 -5.6% |
| 2010 | -- | $127,000 -21.3% |
| 2009 | -- | $161,300 |
| 2008 | -- | $161,300 -36.5% |
| 2007 | -- | $253,980 +2% |
| 2006 | -- | $249,000 +610.6% |
| 2005 | -- | $35,042 +4% |
| 2004 | -- | $33,684 +1.9% |
| 2003 | -- | $33,068 +2% |
| 2002 | -- | $32,420 +4% |
| 2000 | -- | $31,164 |
Find assessor info on the county website
Monthly payment
Est. payment
Payment breakdown
Explore the cost of this home by adjusting the details. Changes won't be saved.Climate risks
Neighborhood: East Village
Nearby schools
Schools provided by the listing agent
- Elementary: Stevenson
- Middle: Franklin
- High: Polytechnic
Source: CRMLS. This data may not be complete. We recommend contacting the local school district to confirm school assignments for this home.
- $429,0001 bd1 ba1k sqft455 E Ocean Blvd APT 502, Long Beach, CA 90802For Sale
- $480,0001 bd1 ba1k sqft455 E Ocean Blvd APT 202, Long Beach, CA 90802Sold
- $278,000-- bd1 ba369 sqft455 E Ocean Blvd APT 415, Long Beach, CA 90802Sold
- $255,000-- bd1 ba369 sqft455 E Ocean Blvd APT 515, Long Beach, CA 90802Sold

Similar homes
- $250,000-- bd1 ba456 sqft315 W 3rd St Unit 1011, Long Beach, CA 90802For Sale
 MLS ID #PW26195762, Allison Van Wig, Keller Williams Coastal Prop.. CRMLS
- $265,000-- bd1 ba358 sqft323 W 4th St APT 211, Long Beach, CA 90802For Sale
 MLS ID #NDP2609126, Olga Medwid, Real Brokerage Technologies. CRMLS
- $279,9991 bd1 ba475 sqft315 W 3rd St Unit 203, Long Beach, CA 90802For Sale
 MLS ID #26987899, Cesar Melendrez DRE # 01742638, Jason Mitchell Real Estate Ca. CLAW
- $280,0001 bd1 ba457 sqft315 W 3rd St Unit 410, Long Beach, CA 90802For Sale
 MLS ID #RS26058621, Kirk Mulhearn, Mark 1 Real Estate Inc. CRMLS
