LOFT + 1 BATHROOM + WASHER/DRYER + CORNER LOCATION + AMAZING VIEWS +
ELECTRICITY + GAS INCLUDED!
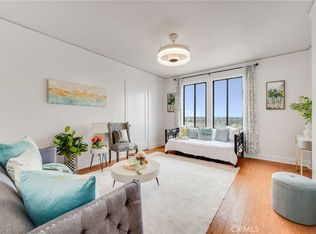
Welcome to a completely remodeled modern, artsy, open spaced studio at The Willmore!
Sweeping unobstructed Western and Northern views and exposure. See Los Angeles!
Kitchen is complete with barstool seating and granite countertops. Tile floors throughout.
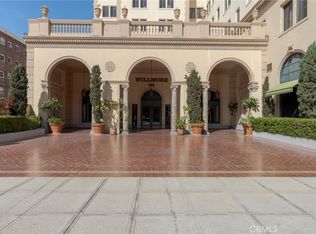
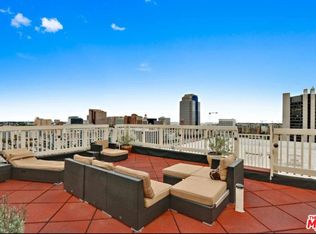
The Wilmore is a historic building in downtown Long Beach, California. It has been listed on the National Register of Historic Places. Designed in the Renaissance Revival style by Fisher, Lake. The building is designed in the Renaissance Revival and Beaux-Arts styles and constructed with reinforced concrete. Features an oversized classic lobby area, oversized community laundry room with folding tables and a 10th floor solarium with sweeping Southern Views and a perfect place for lounging.
**Please inquire about the 1 parking space which is an additional cost.
The classy La Traviata restaurant sits at the bottom of building!
1-10 blocks away from everything! Beach, boardwalk, restaurants, museums, grocery stores, shopping, freeways & entertainment, farmers markets, Grand Prix, The Pike, Nike, H & M outlets, marina, Queen Mary, jet skis, boat rentals, paddle boarding, Pine Ave, Belmont Shores!
For sale
Listed by: Duck Group Real Estate • Aaron Duckett • 562-481-7386
$249,000
315 W 3rd St Unit 910, Long Beach, CA 90802
0beds
457sqft
Condominium
Built in 1925
-- sqft lot
$277,300 Zestimate®
$545/sqft
$401/mo HOA
What's special
- 5 days
- 261
- 44
Likely to sell faster than
Zillow last checked:
Listing updated:
Listed by:
Aaron Duckett DRE #01812083 562-481-7386,
Duck Group Real Estate
Source: CRMLS,MLS#: PW26238330 Originating MLS: California Regional MLS
Facts & features
Interior
Bedrooms & bathrooms
- Bedrooms: 0
- Bathrooms: 1
- Full bathrooms: 1
- Main level bathrooms: 1
- Main level bedrooms: 1
Rooms
- Room types: Bedroom
Bedroom
- Features: Bedroom on Main Level
Bathroom
- Features: Bathtub, Tub Shower
Heating
- Electric, Wall Furnace
Cooling
- None
Appliances
- Included: Freezer, Refrigerator
- Laundry: Common Area
Features
- Breakfast Bar, Ceiling Fan(s), Eat-in Kitchen, Granite Counters, Bedroom on Main Level
- Has fireplace: No
- Fireplace features: None
- Common walls with other units/homes: 1 Common Wall
Interior area
- Total interior livable area: 457 sqft
Property
Parking
- Total spaces: 1
- Parking features: One Space, See Remarks
- Carport spaces: 1
Features
- Levels: One
- Stories: 1
- Entry location: 1
- Pool features: None
- Has view: Yes
- View description: City Lights, Neighborhood
Lot
- Size: 0.52 Acres
Details
- Parcel number: 7280014144
- Zoning: LBR4N
- Special conditions: Standard
Construction
Type & style
- Home type: Condo
- Property subtype: Condominium
- Attached to another structure: Yes
Condition
- New construction: No
- Year built: 1925
Utilities & green energy
- Sewer: Public Sewer
- Water: Public
Community & HOA
Community
- Features: Sidewalks
- Subdivision: Downtown (Dt)
HOA
- Has HOA: Yes
- Amenities included: Call for Rules, Controlled Access, Electricity, Gas, Meeting Room, Management, Meeting/Banquet/Party Room, Recreation Room
- HOA fee: $401 monthly
- HOA name: Willmore Condo Association
- HOA phone: 800-706-7838
Location
- Region: Long Beach
Financial & listing details
- Price per square foot: $545/sqft
- Tax assessed value: $217,336
- Date on market: 11/5/2026
- Cumulative days on market: 5 days
- Listing terms: Cash to New Loan,Conventional
- Exclusions: P
Estimated market value
$277,300
$252,000 - $302,000
$1,674/mo
Price history
| Date | Event | Price |
|---|---|---|
| 11/5/2026 | Listed for sale | $249,000+38.3%$545/sqft |
Source:  CRMLS #PW26238330 Report a problem | ||
| 10/15/2026 | Listed for rent | $1,775$4/sqft |
Source: CRMLS #PW26224240 Report a problem | ||
| 2/24/2016 | Sold | $180,000+0.1%$394/sqft |
Source: Public Record Report a problem | ||
| 12/30/2015 | Pending sale | $179,900$394/sqft |
Source: RE/MAX TerraSol #OC15241335 Report a problem | ||
| 12/28/2015 | Listed for sale | $179,900$394/sqft |
Source: RE/MAX TerraSol #OC15241335 Report a problem | ||
| 12/10/2015 | Pending sale | $179,900$394/sqft |
Source: RE/MAX TerraSol #OC15241335 Report a problem | ||
| 11/7/2015 | Listed for sale | $179,900+520.3%$394/sqft |
Source: RE/MAX TerraSol #OC15241335 Report a problem | ||
| 5/13/1998 | Sold | $29,000-6.5%$63/sqft |
Source: Public Record Report a problem | ||
| 2/10/1998 | Sold | $31,000$68/sqft |
Source: Public Record Report a problem | ||
Public tax history
| Year | Property taxes | Tax assessment |
|---|---|---|
| 2026 | -- | $217,336 +2% |
| 2025 | $2,953 +4.5% | $213,075 +2% |
| 2024 | $2,825 +1.8% | $208,898 +2% |
| 2023 | $2,774 +6.5% | $204,803 +2% |
| 2022 | $2,605 +2.3% | $200,788 +2% |
| 2021 | $2,546 +0.3% | $196,852 +1% |
| 2020 | $2,539 | $194,835 +2% |
| 2019 | $2,539 +3.4% | $191,016 +2% |
| 2018 | $2,455 | $187,272 +2% |
| 2017 | $2,455 +1.1% | $183,600 +369.6% |
| 2016 | $2,428 +339.5% | $39,097 +1.5% |
| 2015 | $552 +3.3% | $38,511 +2% |
| 2014 | $535 | $37,757 +2.5% |
| 2012 | -- | $36,852 +2% |
| 2011 | -- | $36,130 +0.8% |
| 2010 | -- | $35,861 -0.2% |
| 2009 | -- | $35,947 +2% |
| 2008 | -- | $35,243 +2% |
| 2007 | -- | $34,553 +2% |
| 2006 | -- | $33,877 |
| 2005 | -- | $33,877 +4% |
| 2004 | -- | $32,563 +1.9% |
| 2003 | -- | $31,967 +2% |
| 2002 | -- | $31,341 +4% |
| 2000 | -- | $30,127 |
Find assessor info on the county website
Monthly payment
Est. payment
Payment breakdown
Explore the cost of this home by adjusting the details. Changes won't be saved.Climate risks
Neighborhood: Downtown
- $243,800-- bd1 ba477 sqft315 W 3rd St UNIT 202, Long Beach, CA 90802Off Market
- $364,3001 bd1 ba759 sqft315 W 3rd St UNIT 204, Long Beach, CA 90802Off Market

- $396,0001 bd1 ba782 sqft315 W 3rd St UNIT 205, Long Beach, CA 90802Off Market
- $292,600-- bd1 ba500 sqft315 W 3rd St UNIT 206, Long Beach, CA 90802Off Market

Similar homes
- $249,900-- bd1 ba456 sqft315 W 3rd St Unit 1011, Long Beach, CA 90802For Sale
 MLS ID #PW26195762, Allison Van Wig, Keller Williams Coastal Prop.. CRMLS
- $275,0001 bd1 ba457 sqft315 W 3rd St Unit 410, Long Beach, CA 90802For Sale
 MLS ID #RS26058621, Kirk Mulhearn, Mark 1 Real Estate Inc. CRMLS
- $255,000-- bd1 ba420 sqft455 E Ocean Blvd APT 1106, Long Beach, CA 90802For Sale
 MLS ID #PW26203833, Jeffery Loftus, Keller Williams Coastal Prop.. CRMLS
- $279,9991 bd1 ba475 sqft315 W 3rd St Unit 203, Long Beach, CA 90802For Sale
 MLS ID #26987899, Cesar Melendrez DRE # 01742638, Jason Mitchell Real Estate Ca. CLAW
