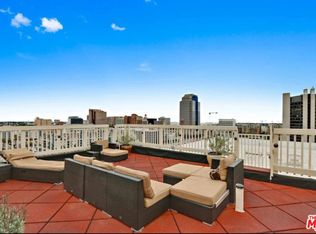
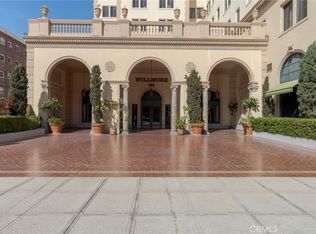
Beautifully renovated top-floor studio in The Californian, a classic 1920s historic building in the heart of Downtown Long Beach.This move-in ready unit combines vintage character with thoughtful modern upgrades, including brand new windows, updated plumbing and electrical with new panel, fresh paint, and updated appliances. Clean, modern finishes and natural lighting give the space a bright, refreshed feel while still honoring the building’s original charm. The secure structure features a welcoming historic lobby, elevator access, rooftop lounge with city views, basement laundry, and additional storage belong directly to the unit. Residents enjoy both character and convenience in one of Long Beach’s most recognizable buildings. Located just blocks from the beach, Pine Ave., The Pike, the Long Beach Public Library, and a wide variety of local dining and shopping. Easy access to public transportation and the 710 freeway makes commuting simple. There is also monthly parking availability nearby. With affordable HOA dues and updated common areas, this is a rare opportunity to own in a well-maintained historic building while enjoying a connected, walkable urban lifestyle. Call agent for a private tour!
For sale
Listed by: Think Boutiq Real Estate • Andreas Stavropoulos • Contact: 562-252-2302
Price cut: $10K (8/6)
$295,000
325 W 3rd St Unit 507, Long Beach, CA 90802
0beds
435sqft
Condominium
Built in 1924
-- sqft lot
$-- Zestimate®
$678/sqft
$364/mo HOA
What's special
- 203 days
- 153
- 6
Zillow last checked:
Listing updated:
Listed by:
Andreas Stavropoulos DRE #02030278 562-252-2302,
Think Boutiq Real Estate
Source: CRMLS,MLS#: PW26046218 Originating MLS: California Regional MLS
Originating MLS: California Regional MLSFacts & features
Interior
Bedrooms & bathrooms
- Bedrooms: 0
- Bathrooms: 1
- Full bathrooms: 1
- Main level bathrooms: 1
Rooms
- Room types: Loft
Bathroom
- Features: Bathtub, Remodeled, Vanity
Heating
- Electric
Cooling
- None
Appliances
- Included: Built-In Range, Electric Range, Gas Range, Microwave, Refrigerator
- Laundry: Common Area
Features
- Built-in Features, Ceiling Fan(s), Eat-in Kitchen, Elevator, Open Floorplan, Storage, Unfurnished, Wired for Data, Loft
- Flooring: Vinyl
- Windows: Blinds, Double Pane Windows
- Has fireplace: No
- Fireplace features: None
- Common walls with other units/homes: 2+ Common Walls
Interior area
- Total interior livable area: 435 sqft
Property
Parking
- Parking features: None
Accessibility
- Accessibility features: None
Features
- Levels: Three Or More
- Stories: 3
- Entry location: 325 W. 3rd St.
- Pool features: Community
- Spa features: None
- Has view: Yes
- View description: Peek-A-Boo
Lot
- Size: 7,477 Square Feet
- Features: 0-1 Unit/Acre
Details
- Parcel number: 7280006122
- Zoning: LBPD30
- Special conditions: Standard
Construction
Type & style
- Home type: Condo
- Property subtype: Condominium
- Attached to another structure: Yes
Materials
- Foundation: None
- Roof: Flat
Condition
- New construction: No
- Year built: 1924
Utilities & green energy
- Electric: Standard
- Sewer: Public Sewer
- Water: Public
- Utilities for property: Cable Available, Electricity Connected, Natural Gas Connected
Community & HOA
Community
- Features: Urban, Pool
- Security: Security System, Carbon Monoxide Detector(s), Key Card Entry, Smoke Detector(s)
- Subdivision: Downtown (Dt)
HOA
- Has HOA: Yes
- Amenities included: Gas, Maintenance Grounds, Trash, Water
- Services included: Sewer
- HOA fee: $364 monthly
- HOA name: The Californian
- HOA phone: 714-891-8804
Location
- Region: Long Beach
Financial & listing details
- Price per square foot: $678/sqft
- Tax assessed value: $235,013
- Date on market: 3/31/2026
- Cumulative days on market: 203 days
- Listing terms: Cash,Cash to New Loan,Conventional
- Inclusions: Appliances
Estimated market value
Not available
Estimated sales range
Not available
$1,660/mo
Price history
| Date | Event | Price |
|---|---|---|
| 8/6/2026 | Price change | $295,000-3.3%$678/sqft |
Source:  CRMLS #PW26046218 Report a problem CRMLS #PW26046218 Report a problem | ||
| 6/15/2026 | Price change | $305,000-3.2%$701/sqft |
Source: CRMLS #PW26046218 Report a problem | ||
| 4/29/2026 | Price change | $315,000-3.1%$724/sqft |
Source: CRMLS #PW26046218 Report a problem | ||
| 4/1/2026 | Listed for sale | $325,000+60.5%$747/sqft |
Source: CRMLS #PW26046218 Report a problem | ||
| 2/15/2018 | Sold | $202,500+1.3%$466/sqft |
Source: Public Record Report a problem | ||
| 1/18/2018 | Pending sale | $199,990$460/sqft |
Source: California Regional MLS #OC18001522 Report a problem | ||
| 1/3/2018 | Price change | $199,990-2.4%$460/sqft |
Source: California Regional MLS #OC18001522 Report a problem | ||
| 11/30/2017 | Pending sale | $205,000+2.5%$471/sqft |
Source: California Regional MLS #OC18001522 Report a problem | ||
| 11/20/2017 | Price change | $199,990-2.4%$460/sqft |
Source: California Regional MLS #OC18001522 Report a problem | ||
| 10/30/2017 | Pending sale | $205,000+2.5%$471/sqft |
Source: California Regional MLS #OC18001522 Report a problem | ||
| 10/20/2017 | Listed for sale | $199,990+52%$460/sqft |
Source: California Regional MLS #OC18001522 Report a problem | ||
| 11/29/2016 | Sold | $131,600$303/sqft |
Source: Public Record Report a problem | ||
Public tax history
| Year | Property taxes | Tax assessment |
|---|---|---|
| 2026 | -- | $235,013 +2% |
| 2025 | $3,166 +4.5% | $230,406 +2% |
| 2024 | $3,029 +1.8% | $225,889 +2% |
| 2023 | $2,975 +6.5% | $221,461 +2% |
| 2022 | $2,793 +3.1% | $217,119 +2% |
| 2021 | $2,709 +0.3% | $212,863 +1% |
| 2020 | $2,703 | $210,681 +2% |
| 2019 | $2,703 +13.2% | $206,550 +12.5% |
| 2018 | $2,387 | $183,600 +2% |
| 2017 | $2,387 +1.1% | $180,000 +2308% |
| 2016 | $2,361 +861.1% | $7,475 +1.5% |
| 2015 | $246 -0.3% | $7,364 +2% |
| 2014 | $246 | $7,221 +2.4% |
| 2012 | -- | $7,049 +2% |
| 2011 | -- | $6,912 +0.7% |
| 2010 | -- | $6,861 -0.3% |
| 2009 | -- | $6,879 +2% |
| 2008 | -- | $6,745 +2% |
| 2007 | -- | $6,614 +2% |
| 2006 | -- | $6,486 |
| 2005 | -- | $6,486 +4% |
| 2004 | -- | $6,237 +1.8% |
| 2003 | -- | $6,124 +2% |
| 2002 | -- | $6,005 +4% |
| 2000 | -- | $5,773 |
Find assessor info on the county website
Monthly payment
Est. payment
Payment breakdown
Explore the cost of this home by adjusting the details. Changes won't be saved.Climate risks
Neighborhood: Downtown


Similar homes
- $279,9991 bd1 ba475 sqft315 W 3rd St Unit 203, Long Beach, CA 90802For Sale
 MLS ID #26987899, Cesar Melendrez DRE # 01742638, Jason Mitchell Real Estate Ca. CLAW
 - $265,000-- bd1 ba358 sqft323 W 4th St APT 211, Long Beach, CA 90802For Sale
 MLS ID #NDP2609126, Olga Medwid, Real Brokerage Technologies. CRMLS
 - $280,0001 bd1 ba457 sqft315 W 3rd St Unit 410, Long Beach, CA 90802For Sale
 MLS ID #RS26058621, Kirk Mulhearn, Mark 1 Real Estate Inc. CRMLS
 - $310,000-- bd1 ba364 sqft323 W 4th St APT 101, Long Beach, CA 90802For Sale
 MLS ID #PW26163726, Lynsey Russell, Keller Williams Pacific Estate. CRMLS
