Rare corner residence at The Willmore, offering a level of privacy that is hard to find in Downtown Long Beach. Unit 512 is positioned with no adjoining units on either side, creating a quieter and more private setting within one of Long Beach’s most recognizable architectural buildings.
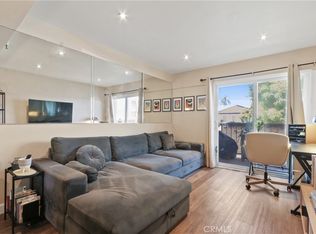
Inside, the home features high ceilings, generous natural light, polished travertine flooring throughout, and an expanded layout that feels open and comfortable. The kitchen has been remodeled with modern finishes while still fitting the character of the building. Large windows bring in city views and give the space a bright, elevated feel.
The Willmore is known for its European Renaissance Revival architecture, grand lobby, solarium, and rooftop deck with sweeping views of Downtown Long Beach, the Pacific Ocean, Queen Mary, port, and city lights. The location places you near Pine Avenue, The Promenade, the beach, public transit, dining, shopping, and major Downtown attractions.
The HOA fee cludes utilities such as electricity, gas, water, trash, and building amenities, offering convenience and potential monthly savings.
A rare opportunity to own a private corner unit in one of Downtown Long Beach’s most distinctive buildings, with character, location, and upgrades all in one place.
For sale
Listed by: Partners Real Estate • Michael Isaac • Contact: 949-543-0606
$359,000
315 W 3rd St Unit 512, Long Beach, CA 90802
0beds
487sqft
Condominium
Built in 1925
-- sqft lot
$353,100 Zestimate®
$737/sqft
$350/mo HOA
What's special
- 168 days
- 65
- 3
Zillow last checked:
Listing updated:
Listed by:
Michael Isaac DRE #01956076 949-543-0606,
Partners Real Estate
Source: CRMLS,MLS#: PW26097191 Originating MLS: California Regional MLS
Originating MLS: California Regional MLSFacts & features
Interior
Bedrooms & bathrooms
- Bedrooms: 0
- Bathrooms: 1
- Full bathrooms: 1
- Main level bathrooms: 1
- Main level bedrooms: 1
Rooms
- Room types: Sunroom
Bathroom
- Features: Bathtub, Separate Shower
Kitchen
- Features: Quartz Counters, Remodeled, Self-closing Cabinet Doors, Self-closing Drawers, Updated Kitchen
Heating
- Central
Cooling
- None
Appliances
- Included: Gas Cooktop, Gas Oven, Microwave, Refrigerator
- Laundry: Common Area
Features
- Has fireplace: Yes
- Fireplace features: Electric
- Common walls with other units/homes: 2+ Common Walls
Interior area
- Total interior livable area: 487 sqft
Property
Features
- Levels: One
- Stories: 1
- Entry location: 1
- Pool features: None
- Has view: Yes
- View description: City Lights, Hills, Landmark, Mountain(s)
Lot
- Size: 0.52 Acres
Details
- Parcel number: 7280014135
- Special conditions: Standard
Construction
Type & style
- Home type: Condo
- Property subtype: Condominium
- Attached to another structure: Yes
Condition
- New construction: No
- Year built: 1925
Utilities & green energy
- Sewer: Public Sewer
- Water: Public
- Utilities for property: Cable Available, Electricity Available, Natural Gas Available, Sewer Available, Water Available
Community & HOA
Community
- Features: Urban
- Subdivision: Willmore District (Wm)
HOA
- Has HOA: Yes
- Amenities included: Water
- HOA fee: $350 monthly
- HOA name: Willmore
- HOA phone: 310-694-0600
Location
- Region: Long Beach
Financial & listing details
- Price per square foot: $737/sqft
- Tax assessed value: $300,900
- Date on market: 5/4/2026
- Cumulative days on market: 168 days
- Listing terms: Cash,Cash to Existing Loan,Cash to New Loan
Estimated market value
$353,100
$335,000 - $371,000
$1,699/mo
Price history
| Date | Event | Price |
|---|---|---|
| 7/10/2026 | Price change | $359,000-2.7%$737/sqft |
Source:  CRMLS #PW26097191 Report a problem CRMLS #PW26097191 Report a problem | ||
| 5/5/2026 | Listed for sale | $369,000+27.2%$758/sqft |
Source: CRMLS #PW26097191 Report a problem | ||
| 6/17/2025 | Sold | $290,000-2.4%$595/sqft |
Source: CRMLS #PW25035777 Report a problem | ||
| 5/16/2025 | Pending sale | $297,000$610/sqft |
Source: CRMLS #PW25035777 Report a problem | ||
| 4/25/2025 | Listed for sale | $297,000$610/sqft |
Source: CRMLS #PW25035777 Report a problem | ||
| 4/16/2025 | Pending sale | $297,000$610/sqft |
Source: CRMLS #PW25035777 Report a problem | ||
| 3/17/2025 | Contingent | $297,000$610/sqft |
Source: CRMLS #PW25035777 Report a problem | ||
| 2/18/2025 | Listed for sale | $297,000+137.6%$610/sqft |
Source: CRMLS #PW25035777 Report a problem | ||
| 3/11/2019 | Sold | $125,000+19%$257/sqft |
Source: Public Record Report a problem | ||
| 1/12/2004 | Sold | $105,000$216/sqft |
Source: Public Record Report a problem | ||
Public tax history
| Year | Property taxes | Tax assessment |
|---|---|---|
| 2026 | -- | $300,900 +6.6% |
| 2025 | $3,835 +4.5% | $282,222 +2% |
| 2024 | $3,670 +1.8% | $276,689 +2% |
| 2023 | $3,605 +6.5% | $271,265 +2% |
| 2022 | $3,384 +2.2% | $265,947 +2% |
| 2021 | $3,310 +0.3% | $260,733 +1% |
| 2020 | $3,301 | $258,060 +72% |
| 2019 | $3,301 +67.3% | $150,063 +2% |
| 2018 | $1,973 | $147,122 +2% |
| 2017 | $1,973 +1.1% | $144,238 +2% |
| 2016 | $1,952 +7.3% | $141,411 +1.5% |
| 2015 | $1,819 +4.5% | $139,288 +2% |
| 2014 | $1,740 | $136,560 +33.9% |
| 2012 | -- | $102,000 -6.4% |
| 2011 | -- | $109,000 |
| 2010 | -- | $109,000 -10.9% |
| 2009 | -- | $122,300 -33.5% |
| 2008 | -- | $184,012 +2% |
| 2007 | -- | $180,405 +2% |
| 2006 | -- | $176,868 |
| 2005 | -- | $176,868 +392.7% |
| 2004 | -- | $35,896 +1.9% |
| 2003 | -- | $35,239 +2% |
| 2002 | -- | $34,549 +4% |
| 2000 | -- | $33,209 |
Find assessor info on the county website
Monthly payment
Est. payment
Payment breakdown
Explore the cost of this home by adjusting the details. Changes won't be saved.Climate risks
Neighborhood: Downtown
- $240,300-- bd1 ba477 sqft315 W 3rd St UNIT 202, Long Beach, CA 90802Off Market
- $2,2951 bd1 ba759 sqft315 W 3rd St UNIT 204, Long Beach, CA 90802For Rent

- $392,6001 bd1 ba782 sqft315 W 3rd St UNIT 205, Long Beach, CA 90802Off Market
- $292,000-- bd1 ba500 sqft315 W 3rd St UNIT 206, Long Beach, CA 90802Off Market

Similar homes
- $349,0001 bd1 ba591 sqft930 E 1st St Unit 16, Long Beach, CA 90802For Sale
 MLS ID #PW26222618, Kristin Santos, Century 21 Discovery. CRMLS
 - $369,0001 bd1 ba629 sqft140 Linden Ave APT 356, Long Beach, CA 90802For Sale
 MLS ID #RS26073691, Francisco Garibay, GE Dean and Associates. CRMLS
 - $336,0001 bd1 ba495 sqft460 Golden Ave Unit 104, Long Beach, CA 90802For Sale
 MLS ID #SB26160087, Salvatore Sorrentino, Keller Williams Realty. CRMLS
 - $388,0001 bd1 ba590 sqft388 E Ocean Blvd Unit 709, Long Beach, CA 90802For Sale
 MLS ID #PW26201759, Refaat Shehata, Realty Masters & Associates. CRMLS
