
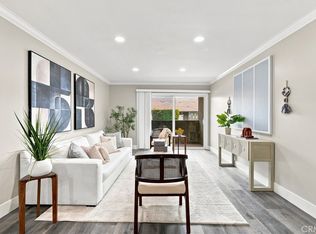
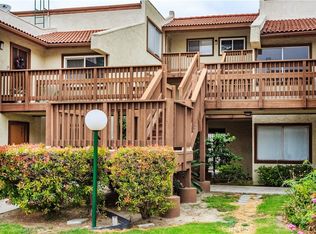
Beautifully renovated and ideally located just minutes from Disneyland and Great Wolf Lodge, this move-in-ready 2-bedroom, 2-bathroom condo offers approximately 980 square feet of bright and comfortable living space in the gated Cinnamon Hollow community. The open floor plan features fresh interior paint, brand-new flooring and appliances, recently replaced oversized windows and sliding glass doors, newer central A/C, and a freshly painted private balcony—an inviting space to enjoy your morning coffee or unwind at the end of the day. The large windows fill the home with abundant natural light, creating a bright and welcoming atmosphere.
The spacious primary suite includes two mirrored closets and a private bathroom. Additional highlights include indoor laundry hookups and two assigned carport parking spaces. The HOA covers water, trash, common-area maintenance, and master insurance, along with access to the community pool and spa.
Conveniently located near the Anaheim Packing District, Downtown Anaheim, shopping, dining, entertainment, and major freeways. The property may also offer potential for short-term rental use, subject to City permits, HOA restrictions, and all applicable requirements.
For sale
Listed by: RE/MAX 2000 REALTY • YAN LONG • Contact: 909-734-8866
$499,000
1104 S Citron St, Anaheim, CA 92805
2beds
988sqft
Condominium
Built in 1965
-- sqft lot
$-- Zestimate®
$505/sqft
$540/mo HOA
What's special
- 1 day
- 14
- 1
Zillow last checked:
Listing updated:
Listed by:
YAN LONG DRE #02179458 909-734-8866,
RE/MAX 2000 REALTY
Source: CRMLS,MLS#: WS26193637 Originating MLS: California Regional MLS
Originating MLS: California Regional MLSFacts & features
Interior
Bedrooms & bathrooms
- Bedrooms: 2
- Bathrooms: 2
- Full bathrooms: 2
- Main level bathrooms: 2
- Main level bedrooms: 2
Rooms
- Room types: Bedroom, Entry/Foyer, Family Room, Kitchen, Laundry, Living Room, Primary Bathroom, Primary Bedroom, Dining Room
Primary bedroom
- Features: Primary Suite
Primary bedroom
- Features: Main Level Primary
Primary bedroom
- Features: Multiple Primary Suites
Bedroom
- Features: Bedroom on Main Level
Bathroom
- Features: Bathroom Exhaust Fan, Bathtub, Enclosed Toilet, Full Bath on Main Level, Granite Counters, Remodeled, Separate Shower, Tub Shower, Upgraded, Vanity
Kitchen
- Features: Granite Counters, Kitchen Island, Kitchen/Family Room Combo, Pots & Pan Drawers, Remodeled, Updated Kitchen, Walk-In Pantry
Heating
- Central
Cooling
- Central Air, Electric, Gas
Appliances
- Included: Dishwasher, Electric Cooktop, Electric Oven, Electric Range, High Efficiency Water Heater, Microwave
- Laundry: Washer Hookup, Gas Dryer Hookup, Inside, Laundry Closet
Features
- Breakfast Bar, Balcony, Ceiling Fan(s), Separate/Formal Dining Room, Eat-in Kitchen, Granite Counters, Living Room Deck Attached, Open Floorplan, Recessed Lighting, Bar, Bedroom on Main Level, Main Level Primary, Multiple Primary Suites, Primary Suite
- Flooring: Laminate, Vinyl
- Doors: Panel Doors
- Windows: Double Pane Windows
- Has fireplace: No
- Fireplace features: None
- Common walls with other units/homes: 2+ Common Walls
Interior area
- Total interior livable area: 988 sqft
Property
Parking
- Total spaces: 4
- Parking features: Assigned, Concrete, Covered, Carport, Detached Carport, On Site, Paved, Private, One Space, Side By Side
- Garage spaces: 2
- Carport spaces: 2
- Covered spaces: 4
Accessibility
- Accessibility features: Safe Emergency Egress from Home
Features
- Levels: One
- Stories: 1
- Entry location: main floor
- Patio & porch: Concrete, Covered, Deck, Open, Patio
- Pool features: Fenced, Gas Heat, Heated, In Ground, Permits, Association
- Has spa: Yes
- Spa features: Association, Community, In Ground, Permits
- Has view: Yes
- View description: City Lights, Courtyard, Neighborhood
Lot
- Size: 4.34 Acres
- Features: 6-10 Units/Acre, Paved, Walkstreet
Details
- Parcel number: 93823056
- Special conditions: Standard
Construction
Type & style
- Home type: Condo
- Property subtype: Condominium
- Attached to another structure: Yes
Condition
- New construction: No
- Year built: 1965
Utilities & green energy
- Electric: Standard
- Sewer: Public Sewer
- Water: Public
- Utilities for property: Cable Available, Electricity Available, Electricity Connected, Natural Gas Available, Natural Gas Connected, Phone Available, Phone Connected, Sewer Available, Sewer Connected, Water Available, Water Connected
Community & HOA
Community
- Features: Suburban, Sidewalks, Gated
- Security: Carbon Monoxide Detector(s), Fire Detection System, Security Gate, Gated Community, Smoke Detector(s)
- Subdivision: Cinnamon Hallow
HOA
- Has HOA: Yes
- Amenities included: Dog Park, Maintenance Grounds, Insurance, Picnic Area, Pool, Spa/Hot Tub, Trash, Water
- Services included: Pest Control
- HOA fee: $540 monthly
- HOA name: Cinnamon Hollow Homeowners Association
- HOA phone: 949-363-7255
Location
- Region: Anaheim
Financial & listing details
- Price per square foot: $505/sqft
- Date on market: 9/3/2026
- Listing terms: Cash,Cash to Existing Loan,Cash to New Loan,Conventional
- Road surface type: Paved
Estimated market value
Not available
Estimated sales range
Not available
Not available
Price history
| Date | Event | Price |
|---|---|---|
| 9/4/2026 | Listed for sale | $499,000$505/sqft |
Source:  CRMLS #WS26193637 Report a problem CRMLS #WS26193637 Report a problem | ||
Public tax history
Tax history is unavailable.
Monthly payment
Est. payment
Payment breakdown
Explore the cost of this home by adjusting the details. Changes won't be saved.Climate risks
Neighborhood: Southeast Anaheim

Similar homes
- $498,0002 bd2 ba988 sqft1000 S Citron St #9, Anaheim, CA 92805For Sale
 MLS ID #OC26177272, Winston Yeh, Seven Gables Real Estate. CRMLS
 - $525,0002 bd2 ba988 sqft1196 S Citron St, Anaheim, CA 92805For Sale
 MLS ID #WS26176758, MARIO MARRUFO, MARIO MARRUFO BROKER. CRMLS
 - $499,9002 bd2 ba1k sqft278 N Wilshire Ave #108, Anaheim, CA 92801For Sale
 MLS ID #SR26178807, Jose Schnaider, Equity Union. CRMLS
 - $449,9992 bd1 ba824 sqft967 S Citron St, Anaheim, CA 92805For Sale
 MLS ID #PW26035132, Lizbeth Alonzo, BHHS CA Properties. CRMLS
Local buyer's agents are ready to help
