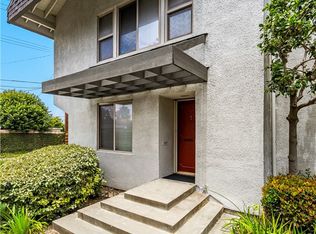
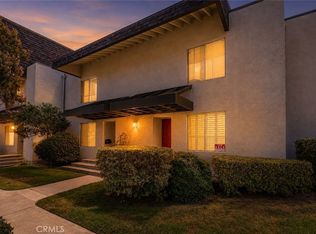
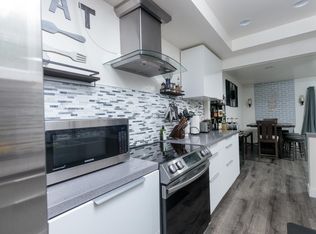
Welcome to this beautifully updated 2-bedroom, 2-bathroom corner-unit condo offering comfort, style, and convenience. This two-story home features soaring ceilings in the family room, creating a bright and airy atmosphere filled with natural light. Recent upgrades include new laminate flooring, plush new carpet, Corian kitchen counters, and modernized bathroom vanities. This community was created by renowned architect Frank Gehry.
The spacious primary bedroom boasts a walk-in closet and a private en suite bathroom. Enjoy the convenience of inside laundry and an open, functional layout perfect for everyday living. Community amenities include a sparkling pool and relaxing spa, with assigned parking spot.
Ideally located near shopping, dining, and major freeways—this home combines tasteful updates with an unbeatable location. Don’t miss this opportunity!
Sold for $665,000
Street View
Listed by: ReMax Tiffany Real Estate • Jason Schnitzer • Contact: 714 809 3171
Bought with: Onyx Homes
Tax assessed value
$665,000
12520 Green Willow Dr, Garden Grove, CA 92845
2beds
1,346sqft
Condominium
Built in 1967
-- sqft lot
$673,000 Zestimate®
$494/sqft
$3,488 Estimated rent
Home value
$673,000
$619,000 - $734,000
$3,488/mo
Zestimate® history
Owner options
List your home for rent
$3,488/mo
Rent Zestimate®
Find your next renter with Zillow Rental Manager. Plus, with online applications, you can quickly screen prospective tenants – for free.
$3,488/mo
Rent Zestimate®
Refinance and save
$4,663/mo
Est. payment
Refinancing to a lower rate could help reduce your monthly payments and save thousands over the life of the loan.
$4,663/mo
Est. payment
Explore your selling options
Work with a Zillow partner agent
Leverage their expertise and Zillow's premium Showcase listings to get your home seen by more buyers.
Get startedList with your own agent
Get your home in front of millions of buyers by listing it on Zillow.
Learn how to do itSell it yourself
Take full control of how buyers see your home on Zillow by listing For Sale by Owner (FSBO).
List your homeWhat's special
Sparkling poolModernized bathroom vanitiesPrivate en suite bathroomOpen functional layoutNew laminate flooringNatural lightSoaring ceilings
Zillow last checked:
Listing updated:
Listed by:
Jason Schnitzer DRE #01888523 7148093171,
ReMax Tiffany Real Estate
Bought with:
Michelle Schiavo, DRE #02112974
Onyx Homes
Source: CRMLS,MLS#: PW25136086 Originating MLS: California Regional MLS
Originating MLS: California Regional MLSFacts & features
Interior
Bedrooms & bathrooms
- Bedrooms: 2
- Bathrooms: 3
- Full bathrooms: 2
- 1/2 bathrooms: 1
- Main level bathrooms: 1
Rooms
- Room types: Bedroom, Kitchen, Living Room, Other, Dining Room
Bedroom
- Features: All Bedrooms Up
Bathroom
- Features: Bathtub, Solid Surface Counters, Tub Shower, Walk-In Shower
Kitchen
- Features: Remodeled, Solid Surface Counters, Updated Kitchen
Other
- Features: Walk-In Closet(s)
Cooling
- Central Air
Appliances
- Laundry: Inside, Laundry Closet
Features
- Separate/Formal Dining Room, Solid Surface Counters, All Bedrooms Up, Walk-In Closet(s)
- Flooring: Carpet, Laminate
- Windows: Double Pane Windows
- Has fireplace: No
- Fireplace features: None
- Common walls with other units/homes: 2+ Common Walls
Interior area
- Total interior livable area: 1,346 sqft
Property
Parking
- Parking features: Assigned
Features
- Levels: Two
- Stories: 2
- Entry location: 1
- Pool features: In Ground, Association
- Has view: Yes
- View description: None
Details
- Parcel number: 93309072
- Special conditions: Standard
Construction
Type & style
- Home type: Condo
- Property subtype: Condominium
- Attached to another structure: Yes
Condition
- New construction: No
- Year built: 1967
Utilities & green energy
- Sewer: Public Sewer
- Water: Public
Community & HOA
Community
- Features: Street Lights, Sidewalks, Gated
- Security: Security Gate, Gated Community
- Subdivision: Garden Park (Garp)
HOA
- Has HOA: Yes
- Amenities included: Pool, Spa/Hot Tub
- HOA fee: $475 monthly
- HOA name: Bixby Green HOA
- HOA phone: 800-369-7260
Location
- Region: Garden Grove
Financial & listing details
- Price per square foot: $494/sqft
- Tax assessed value: $665,000
- Date on market: 6/18/2025
- Cumulative days on market: 4 days
- Listing terms: Cash,Cash to New Loan,Conventional,1031 Exchange,FHA,VA Loan
Price history
| Date | Event | Price |
|---|---|---|
| 7/17/2025 | Sold | $665,000+0.8%$494/sqft |
Source:  CRMLS #PW25136086 Report a problem CRMLS #PW25136086 Report a problem | ||
| 6/22/2025 | Pending sale | $659,900$490/sqft |
Source: CRMLS #PW25136086 Report a problem | ||
| 6/18/2025 | Listed for sale | $659,900+371.4%$490/sqft |
Source: CRMLS #PW25136086 Report a problem | ||
| 6/30/1999 | Sold | $140,000$104/sqft |
Source: Public Record Report a problem | ||
Public tax history
| Year | Property taxes | Tax assessment |
|---|---|---|
| 2026 | -- | $665,000 +203% |
| 2025 | $2,928 +2.2% | $219,470 +2% |
| 2024 | $2,866 +2% | $215,167 +2% |
| 2023 | $2,810 +2.3% | $210,949 +2% |
| 2022 | $2,747 +1.1% | $206,813 +2% |
| 2021 | $2,717 +1.4% | $202,758 +1% |
| 2020 | $2,681 | $200,679 +2% |
| 2019 | $2,681 +1.9% | $196,745 +2% |
| 2018 | $2,632 +3.5% | $192,888 +2% |
| 2017 | $2,543 | $189,106 +2% |
| 2016 | $2,543 +4.9% | $185,399 +1.5% |
| 2015 | $2,424 +4% | $182,615 +2% |
| 2014 | $2,331 | $179,038 +0.5% |
| 2013 | -- | $178,229 +2% |
| 2012 | -- | $174,735 +2% |
| 2011 | -- | $171,309 +0.8% |
| 2010 | -- | $170,029 -0.2% |
| 2009 | -- | $170,434 +2% |
| 2008 | -- | $167,093 +2% |
| 2007 | -- | $163,817 +2% |
| 2006 | -- | $160,605 +2% |
| 2005 | -- | $157,456 +2% |
| 2004 | -- | $154,369 +1.9% |
| 2003 | -- | $151,540 +2% |
| 2002 | -- | $148,569 +2% |
| 2001 | $1,554 +2% | $145,656 +2% |
| 2000 | $1,524 | $142,800 |
Find assessor info on the county website
Neighborhood: 92845
Nearby homes
- $698,8003 bd3 ba1.4k sqft6800 Lampson Ave, Garden Grove, CA 92845For Sale
- $642,0002 bd3 ba1.3k sqft6863 Mulberry Ln, Garden Grove, CA 92845For Sale
- $723,0003 bd3 ba1.3k sqft12528 Green Willow Dr, Garden Grove, CA 92845Sold

- $633,4002 bd3 ba1.3k sqft6810 Lampson Ave, Garden Grove, CA 92845Off Market
- $617,5002 bd2 ba1.3k sqft6820 Lampson Ave, Garden Grove, CA 92845Off Market
- $693,0003 bd2 ba1.4k sqft6830 Lampson Ave, Garden Grove, CA 92845Off Market
- $659,0003 bd3 ba1.3k sqft6840 Lampson Ave, Garden Grove, CA 92845Off Market
- $673,9003 bd3 ba1.3k sqft6872 Lampson Ave, Garden Grove, CA 92845Off Market
Nearby schools
GreatSchools rating
- 8/10Garden Park Elementary SchoolGrades: K-6Distance: 0.4 mi
- 10/10Hilton D. Bell Intermediate SchoolGrades: 7-8Distance: 0.6 mi
- 9/10Pacifica High SchoolGrades: 9-12Distance: 0.2 mi
Schools provided by the listing agent
- Elementary: Garden Park
- Middle: Bell Intermediate
- High: Pacifica
Source: CRMLS. This data may not be complete. We recommend contacting the local school district to confirm school assignments for this home.
Get a cash offer in 3 minutes
Find out how much your home could sell for in as little as 3 minutes with a no-obligation cash offer.
Estimated market value
$673,000
Get a cash offer in 3 minutes
Find out how much your home could sell for in as little as 3 minutes with a no-obligation cash offer.
Estimated market value
$673,000
- California
- Orange County
- Garden Grove
- 92845
- 12520 Green Willow Dr
Nearby cities
Nearby zip codes
Other Garden Grove Topics
