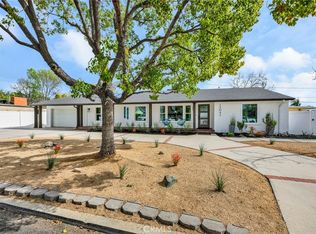
Welcome to 13032 Newhaven Dr. in beautiful North Tustin, CA! This stunning family home is a true gem, boasting numerous highlights that are sure to impress. This property offers style and functionality, from the all-glass sliding doors in the family room to the newly remodeled kitchen and bathrooms. With its spacious layout, modern amenities, and charming details, this home is perfect for families looking to create lasting memories. Upon entering, you'll be greeted by abundant natural light that floods the family room, thanks to the floor-to-ceiling glass sliding doors. These doors create a seamless connection between indoor and outdoor living spaces, allowing for easy entertaining and a bright, airy ambiance. Whether hosting a lively gathering or enjoying a quiet evening at home, this space is perfect for all occasions. The home features new windows throughout, including unique triangular windows that add a touch of architectural elegance. Not only do these windows enhance the visual appeal of the property, but they also contribute to improved insulation, ensuring comfort and energy efficiency year-round. Step outside into the backyard oasis, where you'll find synthetic grass requiring minimal maintenance and a paver path perfect for kids' activities like riding bikes or skating. The large yard offers plenty of outdoor play and gardening space, making it a true haven for families. Inside, the remodeled kitchen is a chef's dream. This space combines style and functionality with modern appliances, ample storage, and sleek countertops. The remodeled bathrooms feature contemporary fixtures and finishes, creating a spa-like atmosphere for your daily routines. The home boasts a mix of carpet and laminate flooring, adding warmth and versatility to each room. One of the bedrooms features a loft, providing an extra play area or home office space. Additionally, the home is equipped with ductless AC/heat and two main units, allowing each room to have individual temperature and fan speed controls. This ensures personalized comfort for everyone in the family. Enjoy the convenience and efficiency of a tankless water heater, providing endless hot water while saving energy. The pool house has been tastefully remodeled, complete with its own bathroom and ductless AC/heat, offering a private retreat for guests or a separate living space for extended family members. The sparkling pool is the centerpiece of the backyard and is equipped with solar heating, allowing you to enjoy a warm swim even on cooler days. Less than a year old, the new pump ensures efficient circulation and maintenance. For added safety, a pool gate is available in the garage. And if you seek relaxation, the hot tub provides the perfect spot to unwind and melt your stress away. The spacious family room and living room feature vaulted ceilings, creating an open and inviting atmosphere. Whether you prefer a cozy movie night or a formal gathering, these versatile spaces can be tailored to suit your family's needs. In 2023's torrential rains, the newly installed drains and gutters proved their efficiency, keeping the home protected and dry. The fresh paint inside and out, along with the newly painted fence, gives the property a clean and modern look. The carport has an automatic garage door, adding convenience to your daily routines. Thanks to the metal gates and keypad entry, the backyard is secure and private. It borders a large plot with mature trees and abundant greenery, creating a tranquil backdrop for your outdoor activities. The 8x8 outdoor shed provides additional storage space for your gardening tools and equipment. The front and back yards feature low/no water landscaping, making maintenance a breeze. The front yard is adorned with a low-voltage lighting system, creating a warm and welcoming ambiance during the evening hours. Truly a must-see move-in ready home.
Sold for $1,350,000
Listed by: Coldwell Banker Realty • Steven Rotsart, Jr. • Contact: 619-461-5800
Bought with: Seven Gables Real Estate
$1,350,000
13032 Newhaven Dr, Santa Ana, CA 92705
5beds
1,859sqft
Single Family Residence
Built in 1955
8,845 Square Feet Lot
$1,664,500 Zestimate®
$726/sqft
$7,470 Estimated rent
Home value
$1,664,500
$1.53M - $1.81M
$7,470/mo
Zestimate® history
Owner options
List your home for rent
$7,470/mo
Rent Zestimate®
Find your next renter with Zillow Rental Manager. Plus, with online applications, you can quickly screen prospective tenants – for free.
$7,470/mo
Rent Zestimate®
Refinance and save
$8,420/mo
Est. payment
Refinancing to a lower rate could help reduce your monthly payments and save thousands over the life of the loan.
$8,420/mo
Est. payment
Explore your selling options
Work with a Zillow partner agent
Leverage their expertise and Zillow's premium Showcase listings to get your home seen by more buyers.
Get startedList with your own agent
Get your home in front of millions of buyers by listing it on Zillow.
Learn how to do itSell it yourself
Take full control of how buyers see your home on Zillow by listing For Sale by Owner (FSBO).
List your homeWhat's special
Modern appliancesSleek countertopsLarge yardUnique triangular windowsRemodeled kitchenNewly remodeled kitchenModern amenities
Zillow last checked:
Listing updated:
Listed by:
Steven Rotsart, Jr. DRE #01254025 619-461-5800,
Coldwell Banker Realty,
Sally Picciuto DRE #01279725,
Seven Gables Real Estate
Bought with:
Winston Yeh, DRE #02189964
Seven Gables Real Estate
Source: CRMLS,MLS#: PTP2303237 Originating MLS: California Regional MLS (North San Diego County & Pacific Southwest AORs)
Originating MLS: California Regional MLS (North San Diego County & Pacific Southwest AORs)Facts & features
Interior
Bedrooms & bathrooms
- Bedrooms: 5
- Bathrooms: 4
- Full bathrooms: 4
- Main level bathrooms: 4
- Main level bedrooms: 5
Rooms
- Room types: Entry/Foyer, Family Room, Kitchen, Living Room, Primary Bathroom, Primary Bedroom, Other
Cooling
- Ductless, See Remarks
Appliances
- Laundry: Inside
Features
- Has fireplace: Yes
- Fireplace features: Living Room
- Common walls with other units/homes: No Common Walls
Interior area
- Total interior livable area: 1,859 sqft
Property
Parking
- Total spaces: 10
- Parking features: Carport
- Carport spaces: 2
- Uncovered spaces: 8
Features
- Levels: One
- Stories: 1
- Entry location: Front Door
- Has private pool: Yes
- Pool features: In Ground, Private
- Has view: Yes
- View description: City Lights, Hills, Neighborhood, Pool
Lot
- Size: 8,845 Square Feet
- Features: Back Yard, Cul-De-Sac, Front Yard, Garden, Landscaped, Level, Street Level, Yard
Details
- Additional structures: Guest House, Shed(s)
- Parcel number: 39508146
- Zoning: Single Family Residential
- Special conditions: Standard
Construction
Type & style
- Home type: SingleFamily
- Property subtype: Single Family Residence
Condition
- New construction: No
- Year built: 1955
Utilities & green energy
- Water: Public
Community & HOA
Community
- Features: Hiking, Street Lights
Location
- Region: Santa Ana
Financial & listing details
- Price per square foot: $726/sqft
- Tax assessed value: $1,377,000
- Annual tax amount: $15,586
- Date on market: 7/6/2023
- Listing terms: Cash,Conventional,VA Loan
Price history
| Date | Event | Price |
|---|---|---|
| 8/1/2023 | Sold | $1,350,000$726/sqft |
Source:  CRMLS #PTP2303237 Report a problem CRMLS #PTP2303237 Report a problem | ||
| 7/17/2023 | Pending sale | $1,350,000+3.9%$726/sqft |
Source: CRMLS #PTP2303237 Report a problem | ||
| 7/6/2023 | Listed for sale | $1,299,900+73.3%$699/sqft |
Source: CRMLS #PTP2303237 Report a problem | ||
| 3/2/2016 | Sold | $750,000-6.1%$403/sqft |
Source: Public Record Report a problem | ||
| 12/26/2015 | Pending sale | $799,000$430/sqft |
Source: Seven Gables Real Estate #PW15253227 Report a problem | ||
| 11/26/2015 | Listed for sale | $799,000+59.8%$430/sqft |
Source: Seven Gables Real Estate #PW15253227 Report a problem | ||
| 7/24/2009 | Sold | $500,000-13%$269/sqft |
Source: Public Record Report a problem | ||
| 6/2/2009 | Listed for sale | $575,000$309/sqft |
Source: Tarbell Realtor #P689476 Report a problem | ||
Public tax history
| Year | Property taxes | Tax assessment |
|---|---|---|
| 2025 | $15,586 +4.6% | $1,377,000 +2% |
| 2024 | $14,898 +54.7% | $1,350,000 +55.7% |
| 2023 | $9,632 +1.5% | $866,921 +2% |
| 2022 | $9,494 +2.1% | $849,923 +2% |
| 2021 | $9,301 -0.5% | $833,258 +1% |
| 2020 | $9,346 +1% | $824,714 +3.6% |
| 2019 | $9,253 +4.1% | $795,906 +2% |
| 2018 | $8,886 +3.5% | $780,300 +2% |
| 2017 | $8,585 | $765,000 +28.5% |
| 2016 | $8,585 +25.4% | $595,378 +1.5% |
| 2015 | $6,845 +1.9% | $586,435 +2% |
| 2014 | $6,718 | $574,948 +0.5% |
| 2013 | -- | $572,350 +11.4% |
| 2012 | -- | $513,839 +2% |
| 2011 | -- | $503,764 +0.8% |
| 2010 | -- | $500,000 +754.5% |
| 2009 | -- | $58,512 +2% |
| 2008 | -- | $57,365 +2% |
| 2007 | -- | $56,241 +2% |
| 2006 | -- | $55,139 +2% |
| 2005 | -- | $54,058 +2% |
| 2004 | -- | $52,999 +1.9% |
| 2003 | -- | $52,028 +2% |
| 2002 | -- | $51,008 +2% |
| 2001 | $596 +17.1% | $50,008 +2% |
| 2000 | $509 | $49,028 |
Find assessor info on the county website
Neighborhood: 92705
Nearby homes
- $1,570,0003 bd3 ba2k sqft13042 Newhaven Dr, Santa Ana, CA 92705Sold
- $1,317,2003 bd2 ba1.9k sqft13012 Newhaven Dr, Santa Ana, CA 92705Off Market
- $32,899-- bd-- ba-- sqft18702 Fairhaven Ave, Santa Ana, CA 92705Off Market
- $1,700,0004 bd3 ba2.4k sqft13021 Newhaven Dr, Santa Ana, CA 92705For Sale

- $1,842,4004 bd3 ba2.9k sqft18722 Fairhaven Ave, Santa Ana, CA 92705Off Market
- $1,084,3002 bd1 ba1.8k sqft13001 Newhaven Dr, Santa Ana, CA 92705Off Market
- $1,400,1003 bd2 ba1.6k sqft13041 Newhaven Dr, Santa Ana, CA 92705Off Market
- $1,492,7003 bd2 ba2k sqft13062 Newhaven Dr, Santa Ana, CA 92705Off Market
Nearby schools
GreatSchools rating
- 7/10Loma Vista Elementary SchoolGrades: K-5Distance: 1.1 mi
- 7/10Hewes Middle SchoolGrades: 6-8Distance: 0.2 mi
- 9/10Foothill High SchoolGrades: 9-12Distance: 0.7 mi
Get a cash offer in 3 minutes
Find out how much your home could sell for in as little as 3 minutes with a no-obligation cash offer.
Estimated market value
$1,664,500
Get a cash offer in 3 minutes
Find out how much your home could sell for in as little as 3 minutes with a no-obligation cash offer.
Estimated market value
$1,664,500
- California
- Orange County
- North Tustin
- 92705
- 13032 Newhaven Dr
Nearby cities
Nearby zip codes
Other North Tustin Topics
