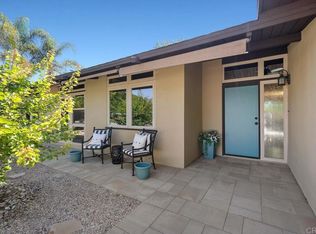
Welcome to 13042 Newhaven Drive, a Single Level Ranch Style Dream Home Located on a Highly Sought-After Cul-De-Sac in North Tustin. This Turn-Key Home Features an Open Floor Plan with Three Bedrooms, Two and a Half Bathrooms, an Office, New Carpet, New Interior Paint, Newer Water Heater, Dual Windows, and an Abundance of Natural Light Throughout. The Expansive Living Room Boasts a Cozy Fireplace, Front Yard Views, and Opens Directly to the Kitchen/Dining Room. The Remodeled Kitchen Enjoys Granite Counters, Stacked Stone Backsplash, Peninsula with Seating, Upgraded Stainless Steel Appliances, Backyard Views, and Sits Adjacent to the Dining Room with Backyard Access. The Spacious Master Suite Includes a Cozy Brick Fireplace, Backyard Access, Walk-In Closet, and Remodeled Master Bathroom with Dual Vanities. The Sprawling Backyard is Complete with Drought Tolerant Landscaping, a Garden, Multiple Sheds, Horse Stall, Chicken Coop, Covered Patio, and Multiple Seating Areas. Enjoy RV Parking, an Extra Long Private Driveway, Plus a Remodeled Drywalled Garage with Recessed Lights, Attic Storage, and Direct House Access. No HOA or Mello-Roos. Walking Distance to Both Hewes Middle School and Foothill High School, Multiple Parks, Restaurants, and Shopping. Easy Access to 5/55/22 Freeways and 241/261 Toll Roads. 13042 Newhaven Drive is a Must See!
Sold for $1,570,000
Listed by: Katnik Brothers R.E. Services • John Katnik • Contact: 714-486-1419
Bought with: First Team Real Estate
$1,570,000
13042 Newhaven Dr, Santa Ana, CA 92705
3beds
2,032sqft
Single Family Residence
Built in 1950
0.26 Acres Lot
$1,597,500 Zestimate®
$773/sqft
$6,662 Estimated rent
Home value
$1,597,500
$1.47M - $1.74M
$6,662/mo
Zestimate® history
Owner options
List your home for rent
$6,662/mo
Rent Zestimate®
Find your next renter with Zillow Rental Manager. Plus, with online applications, you can quickly screen prospective tenants – for free.
$6,662/mo
Rent Zestimate®
Refinance and save
$9,926/mo
Est. payment
Refinancing to a lower rate could help reduce your monthly payments and save thousands over the life of the loan.
$9,926/mo
Est. payment
Explore your selling options
Work with a Zillow partner agent
Leverage their expertise and Zillow's premium Showcase listings to get your home seen by more buyers.
Get startedList with your own agent
Get your home in front of millions of buyers by listing it on Zillow.
Learn how to do itSell it yourself
Take full control of how buyers see your home on Zillow by listing For Sale by Owner (FSBO).
List your homeWhat's special
Rv parkingCozy fireplaceMultiple shedsSprawling backyardAbundance of natural lightRemodeled master bathroomNew carpet
Zillow last checked:
Listing updated:
Listed by:
John Katnik DRE #01881694 offer@kbre.com,
Katnik Brothers R.E. Services
Bought with:
Erin Kociela, DRE #01741562
First Team Real Estate
Source: CRMLS,MLS#: PW25025184 Originating MLS: California Regional MLS
Originating MLS: California Regional MLSFacts & features
Interior
Bedrooms & bathrooms
- Bedrooms: 3
- Bathrooms: 3
- Full bathrooms: 2
- 1/2 bathrooms: 1
- Main level bathrooms: 3
- Main level bedrooms: 3
Rooms
- Room types: Bedroom, Entry/Foyer, Kitchen, Living Room, Primary Bathroom, Primary Bedroom, Office, Other, Dining Room
Primary bedroom
- Features: Main Level Primary
Bedroom
- Features: All Bedrooms Down
Bedroom
- Features: Bedroom on Main Level
Bathroom
- Features: Dual Sinks, Enclosed Toilet, Full Bath on Main Level, Remodeled, Separate Shower, Tub Shower
Kitchen
- Features: Granite Counters, Remodeled, Updated Kitchen
Other
- Features: Walk-In Closet(s)
Heating
- Central
Cooling
- Central Air
Appliances
- Included: Dishwasher, Gas Range
- Laundry: In Garage
Features
- Breakfast Bar, Built-in Features, Ceiling Fan(s), Separate/Formal Dining Room, Granite Counters, Open Floorplan, Recessed Lighting, All Bedrooms Down, Bedroom on Main Level, Main Level Primary, Walk-In Closet(s)
- Flooring: Carpet, Tile
- Doors: Sliding Doors
- Windows: Double Pane Windows
- Has fireplace: Yes
- Fireplace features: Living Room, Primary Bedroom
- Common walls with other units/homes: No Common Walls
Interior area
- Total interior livable area: 2,032 sqft
Property
Parking
- Total spaces: 6
- Parking features: Driveway, Garage, RV Access/Parking
- Attached garage spaces: 2
- Uncovered spaces: 4
Features
- Levels: One
- Stories: 1
- Entry location: 1
- Patio & porch: Covered, Front Porch, Patio
- Pool features: None
- Spa features: None
- Has view: Yes
- View description: None
Lot
- Size: 0.26 Acres
- Features: Back Yard, Cul-De-Sac, Front Yard, Landscaped, Yard
Details
- Parcel number: 39508145
- Special conditions: Standard
Construction
Type & style
- Home type: SingleFamily
- Property subtype: Single Family Residence
Condition
- New construction: No
- Year built: 1950
Utilities & green energy
- Sewer: Public Sewer
- Water: Public
Community & HOA
Community
- Features: Curbs
Location
- Region: Santa Ana
Financial & listing details
- Price per square foot: $773/sqft
- Tax assessed value: $558,860
- Annual tax amount: $6,706
- Date on market: 2/14/2025
- Cumulative days on market: 4 days
- Listing terms: Cash,Cash to New Loan
Price history
| Date | Event | Price |
|---|---|---|
| 4/2/2025 | Sold | $1,570,000+1.4%$773/sqft |
Source:  CRMLS #PW25025184 Report a problem CRMLS #PW25025184 Report a problem | ||
| 2/26/2025 | Pending sale | $1,549,000$762/sqft |
Source: CRMLS #PW25025184 Report a problem | ||
| 2/21/2025 | Listed for sale | $1,549,000+342.6%$762/sqft |
Source: CRMLS #PW25025184 Report a problem | ||
| 5/15/1998 | Sold | $350,000$172/sqft |
Source: Public Record Report a problem | ||
Public tax history
| Year | Property taxes | Tax assessment |
|---|---|---|
| 2025 | $6,706 +6.7% | $558,860 +2% |
| 2024 | $6,284 +2.5% | $547,902 +2% |
| 2023 | $6,130 +1.6% | $537,159 +2% |
| 2022 | $6,035 +2.1% | $526,627 +2% |
| 2021 | $5,914 +0.5% | $516,301 +1% |
| 2020 | $5,882 | $511,007 +2% |
| 2019 | $5,882 +2.5% | $500,988 +2% |
| 2018 | $5,739 +3.5% | $491,165 +2% |
| 2017 | $5,546 | $481,535 +2% |
| 2016 | $5,546 +1.8% | $472,094 +1.5% |
| 2015 | $5,447 +1.5% | $465,003 +2% |
| 2014 | $5,366 | $455,895 +0.5% |
| 2013 | -- | $453,835 +2% |
| 2012 | -- | $444,937 +2% |
| 2011 | -- | $436,213 +0.8% |
| 2010 | -- | $432,953 -0.2% |
| 2009 | -- | $433,982 +2% |
| 2008 | -- | $425,473 +2% |
| 2007 | -- | $417,131 +2% |
| 2006 | -- | $408,952 +2% |
| 2005 | -- | $400,934 +2% |
| 2004 | -- | $393,073 +1.9% |
| 2003 | -- | $385,869 +2% |
| 2002 | -- | $378,303 +2% |
| 2001 | $3,759 +2.1% | $370,886 +2% |
| 2000 | $3,683 | $363,614 |
Find assessor info on the county website
Neighborhood: 92705
Nearby homes
- $1,350,0005 bd4 ba1.8k sqft13032 Newhaven Dr, Santa Ana, CA 92705Sold
- $1,516,2003 bd2 ba2k sqft13062 Newhaven Dr, Santa Ana, CA 92705Off Market
- $1,430,2003 bd2 ba1.6k sqft13041 Newhaven Dr, Santa Ana, CA 92705Off Market
- $32,899-- bd-- ba-- sqft18702 Fairhaven Ave, Santa Ana, CA 92705Off Market
- $1,700,0004 bd3 ba2.4k sqft13021 Newhaven Dr, Santa Ana, CA 92705For Sale
- $1,410,4004 bd3 ba2.1k sqft13061 Newhaven Dr, Santa Ana, CA 92705Off Market
- $1,334,1003 bd2 ba1.9k sqft13012 Newhaven Dr, Santa Ana, CA 92705Off Market
- $1,213,6003 bd2 ba1.4k sqft13082 Newhaven Dr, Santa Ana, CA 92705Off Market
Nearby schools
GreatSchools rating
- 7/10Loma Vista Elementary SchoolGrades: K-5Distance: 1.1 mi
- 7/10Hewes Middle SchoolGrades: 6-8Distance: 0.2 mi
- 9/10Foothill High SchoolGrades: 9-12Distance: 0.7 mi
Schools provided by the listing agent
- Elementary: Loma Vista
- Middle: Hewes
- High: Foothill
Source: CRMLS. This data may not be complete. We recommend contacting the local school district to confirm school assignments for this home.
Get a cash offer in 3 minutes
Find out how much your home could sell for in as little as 3 minutes with a no-obligation cash offer.
Estimated market value
$1,597,500
Get a cash offer in 3 minutes
Find out how much your home could sell for in as little as 3 minutes with a no-obligation cash offer.
Estimated market value
$1,597,500
- California
- Orange County
- North Tustin
- 92705
- 13042 Newhaven Dr
Nearby cities
Nearby zip codes
Other North Tustin Topics
