Welcome to 956 W. Wilson Street, a beautifully maintained home on an expansive corner lot in one of Westside Costa Mesa's most sought-after, community-oriented neighborhoods. Lovingly cared for and thoughtfully updated over the years, this move-in ready residence blends timeless charm with modern comfort, offering the relaxed coastal lifestyle that makes this area so desirable.
From the moment you arrive, you'll appreciate the inviting curb appeal, oversized driveway, and refreshing ocean breezes that define everyday living here. Inside, natural light fills the bright, open living spaces, highlighting the home's warm and welcoming atmosphere. The functional floor plan flows effortlessly between the spacious living and dining areas and into the beautifully remodeled kitchen, where timeless finishes and upgraded appliances create a space that's as stylish as it is practical.
Numerous improvements throughout the home reflect years of thoughtful care, including Dutch doors, updated windows, HVAC, remodeled bathrooms, upgraded lighting, new flooring, a newer garage door, and extensive backyard enhancements such as patio concrete and durable vinyl fencing. Every update has been made with both comfort and functionality in mind.
Step outside to discover a generous backyard designed for Southern California's signature indoor-outdoor lifestyle. The covered patio provides the perfect setting for entertaining, relaxing with family and friends, or simply enjoying the cool coastal breeze, while the spacious corner-lot location offers room to play, garden, or create your own outdoor retreat.
Ideally located just minutes from Canyon Park, Fairview Park, local coffee shops, popular restaurants, and only a short bike ride to the beach, this home places the very best of Costa Mesa within easy reach. Set in a vibrant, friendly neighborhood where convenience and community come together, 956 W. Wilson Street presents a rare opportunity to own a truly move-in ready home in an exceptional Westside location
For sale
Listed by: Kastell Real Estate Group • Bernice Devries • Contact: 714-488-9381
$1,299,000
956 W Wilson St, Costa Mesa, CA 92627
3beds
1,040sqft
:
Get pre-qualified$8,048/mo
Single Family Residence
Built in 1954
6,500 Square Feet Lot
$1,282,200 Zestimate®
$1,249/sqft
$-- HOA
What's special
- 2 days |
- 632 |
- 41 |
Zillow last checked:
Listing updated:
Listed by:
Bernice Devries DRE #01276952 714-488-9381,
Kastell Real Estate Group
Source: CRMLS,MLS#: NP26165221 Originating MLS: California Regional MLS
Originating MLS: California Regional MLSFacts & features
Interior
Bedrooms & bathrooms
- Bedrooms: 3
- Bathrooms: 2
- Full bathrooms: 2
- Main level bathrooms: 2
- Main level bedrooms: 3
Rooms
- Room types: Bedroom, Kitchen, Living Room, Primary Bedroom
Primary bedroom
- Features: Main Level Primary
Bedroom
- Features: All Bedrooms Down
Bedroom
- Features: Bedroom on Main Level
Bathroom
- Features: Bathtub, Full Bath on Main Level, Remodeled, Separate Shower, Tub Shower, Upgraded
Kitchen
- Features: Granite Counters, Remodeled, Updated Kitchen
Heating
- Central
Cooling
- Central Air
Appliances
- Included: Dishwasher, Gas Range, Microwave, Refrigerator, Water Heater, Dryer, Washer
- Laundry: In Garage
Features
- Ceiling Fan(s), Granite Counters, Stone Counters, All Bedrooms Down, Bedroom on Main Level, Main Level Primary
- Flooring: Laminate
- Windows: Double Pane Windows
- Has fireplace: No
- Fireplace features: None
- Common walls with other units/homes: No Common Walls
Interior area
- Total interior livable area: 1,040 sqft
Video & virtual tour
Property
Parking
- Total spaces: 2
- Parking features: Driveway, Garage Faces Front, Garage, Garage Door Opener
- Attached garage spaces: 2
Accessibility
- Accessibility features: No Stairs
Features
- Levels: One
- Stories: 1
- Entry location: Front
- Pool features: None
- Fencing: Excellent Condition,Vinyl
- Has view: Yes
- View description: Neighborhood
Lot
- Size: 6,500 Square Feet
- Features: Back Yard, Corner Lot, Front Yard, Lawn
Details
- Parcel number: 42235332
- Special conditions: Trust
Construction
Type & style
- Home type: SingleFamily
- Architectural style: Traditional
- Property subtype: Single Family Residence
Materials
- Foundation: Slab
- Roof: Composition
Condition
- Updated/Remodeled
- New construction: No
- Year built: 1954
Utilities & green energy
- Sewer: Public Sewer
- Water: Public
- Utilities for property: Cable Connected
Community & HOA
Community
- Features: Biking, Park, Street Lights, Sidewalks
- Subdivision: Sunshine Homes West (Sunw)
Location
- Region: Costa Mesa
Financial & listing details
- Price per square foot: $1,249/sqft
- Tax assessed value: $213,308
- Annual tax amount: $3,250
- Date on market: 7/29/2026
- Cumulative days on market: 2 days
- Listing terms: Cash,Cash to New Loan,Conventional,FHA,Fannie Mae,VA Loan
Estimated market value
$1,282,200
$1.22M - $1.35M
$4,321/mo
Price history
| Date | Event | Price |
|---|---|---|
| 7/29/2026 | Listed for sale | $1,299,000$1,249/sqft |
Source:  CRMLS #NP26165221 Report a problem CRMLS #NP26165221 Report a problem | ||
Public tax history
| Year | Property taxes | Tax assessment |
|---|---|---|
| 2025 | $3,250 +3.6% | $213,308 +2% |
| 2024 | $3,138 +4.8% | $209,126 +2% |
| 2023 | $2,995 +5.7% | $205,026 +2% |
| 2022 | $2,833 +4.4% | $201,006 +2% |
| 2021 | $2,714 +1.5% | $197,065 +1% |
| 2020 | $2,673 | $195,045 +2% |
| 2019 | $2,673 +2.2% | $191,221 +2% |
| 2018 | $2,614 +3.7% | $187,472 +2% |
| 2017 | $2,521 | $183,797 +2% |
| 2016 | $2,521 +2% | $180,194 +1.5% |
| 2015 | $2,472 +3.3% | $177,488 +2% |
| 2014 | $2,393 | $174,012 +0.5% |
| 2013 | -- | $173,226 +2% |
| 2012 | -- | $169,830 +2% |
| 2011 | -- | $166,500 +0.8% |
| 2010 | -- | $165,256 -0.2% |
| 2009 | -- | $165,650 +2% |
| 2008 | -- | $162,402 +2% |
| 2007 | -- | $159,218 +2% |
| 2006 | -- | $156,097 +2% |
| 2005 | -- | $153,037 +2% |
| 2004 | -- | $150,037 +1.9% |
| 2003 | -- | $147,288 +2% |
| 2002 | -- | $144,400 +2% |
| 2001 | $1,672 +3% | $141,569 +2% |
| 2000 | $1,623 | $138,794 |
Find assessor info on the county website
Monthly payment
Est. payment
Payment breakdown
Explore the cost of this home by adjusting the details. Changes won't be saved.Climate risks
Neighborhood: 92627
Nearby schools
GreatSchools rating
- 6/10Victoria Elementary SchoolGrades: K-6Distance: 0.3 mi
- 5/10Charles W. Tewinkle Middle SchoolGrades: 7-8Distance: 2.3 mi
- 6/10Estancia High SchoolGrades: 9-12Distance: 0.4 mi
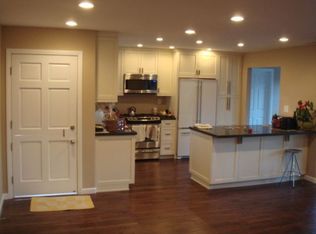
- $1,449,8004 bd3 ba1.8k sqft952 W Wilson St, Costa Mesa, CA 92627Off Market
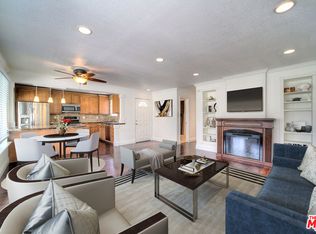
- $1,249,8003 bd2 ba1k sqft961 Darrell St, Costa Mesa, CA 92627Off Market
- $1,263,6003 bd2 ba1.4k sqft955 Darrell St, Costa Mesa, CA 92627Off Market
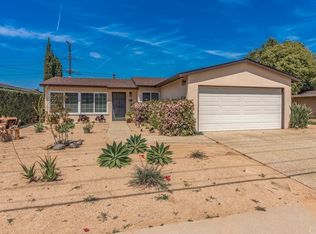
- $1,212,2003 bd2 ba1k sqft948 W Wilson St, Costa Mesa, CA 92627Off Market
- $1,169,7003 bd2 ba1k sqft2253 Republic Ave, Costa Mesa, CA 92627Off Market
- $1,230,0003 bd2 ba1.3k sqft2259 Republic Ave, Costa Mesa, CA 92627Off Market
- $1,110,1003 bd2 ba1k sqft951 Darrell St, Costa Mesa, CA 92627Off Market
- $1,325,5003 bd3 ba1.4k sqft961 W Wilson St, Costa Mesa, CA 92627Off Market
A local agent can set up tours, give advice and negotiate with sellers.
Similar homes
- $1,199,9994 bd2 ba1.2k sqft2107 Pomona Ave, Costa Mesa, CA 92627For Sale
 MLS ID #OC26108880, Ali Zargarbashi, Sadri Group. CRMLS
 - $1,399,0003 bd2 ba1.3k sqft1566 Corsica Pl, Costa Mesa, CA 92626For Sale
 MLS ID #OC26092566, Berit Hayden, Coldwell Banker Realty. CRMLS
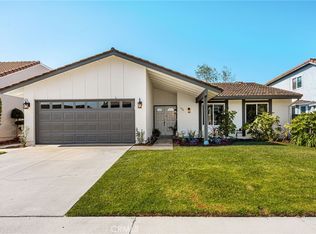
 - $1,410,0003 bd2 ba1.4k sqft9376 Siskin Ave, Fountain Valley, CA 92708For Sale
 MLS ID #PW26161254, Kimberly Harvey, Seven Gables Real Estate. CRMLS
 - $799,9992 bd3 ba1k sqft1118 Sandi Ln, Costa Mesa, CA 92627For Sale
 MLS ID #PW26162769, Brenda Trigo, Seven Gables Real Estate. CRMLS
 - $950,0003 bd2 ba1.2k sqft8215 Deerfield Dr, Huntington Beach, CA 92646For SaleMLS ID #OC26162278, Lily Campbell, First Team Real Estate. CRMLS
- $1,299,0003 bd3 ba1.4k sqft28 Jefferson, Irvine, CA 92620For SaleMLS ID #OC26160565, Christine Li, Real Broker. CRMLS
- $999,0003 bd2 ba1.2k sqft4213 W Roberts Dr, Santa Ana, CA 92704For SaleMLS ID #OC26161631, Cathy Quan, Frontier Realty Inc. CRMLS
- $1,288,0003 bd3 ba1.2k sqft102 Chantilly, Irvine, CA 92620For SaleMLS ID #WS26113196, XIUKUI LI, Pinnacle Real Estate Group. CRMLS
- $830,0002 bd2 ba1k sqft1741-21A Tustin Ave, Costa Mesa, CA 92627For SaleMLS ID #PW26091446, Lucas Kinney, Balboa Island Estates. CRMLS
- $999,0003 bd3 ba1.3k sqft19 Seabird Ct, Newport Beach, CA 92663For SaleMLS ID #NP26116904, Jon Flagg, Pacific Sotheby's Int'l Realty. CRMLS
- $1,195,0002 bd2 ba1.5k sqft2528 University Dr, Newport Beach, CA 92660For SaleMLS ID #NP26087103, TJ Williams, The W Realty Group. CRMLS
- $1,149,0003 bd2 ba1.2k sqft15001 Sussex Cir, Huntington Beach, CA 92647For SaleMLS ID #OC26066755, Gwen Miller-Viertel, First Team Real Estate. CRMLS
- $980,0003 bd2 ba1.2k sqft8933 Amador Cir Unit 1316E, Huntington Beach, CA 92646For SaleMLS ID #DW26077023, Pam Lee, 24 Hour Real Estate. CRMLS
- $1,450,0004 bd2 ba1.4k sqft209 E Mayfair Ave, Orange, CA 92867For SaleMLS ID #PW26157527, Abraham Lee, Nakoma Realty Company. CRMLS
- $1,099,9983 bd2 ba1.4k sqft17242 Medallion Ave, Tustin, CA 92780For SaleMLS ID #OC26150772, Jason Risley, Regency Real Estate Brokers. CRMLS
- $1,079,0004 bd2 ba1.3k sqft6502 Acacia Ave, Garden Grove, CA 92845For SaleMLS ID #PW26133272, Sean Froelich, First Team Real Estate. CRMLS
- $1,275,0003 bd2 ba1.4k sqft28451 Zurita, Mission Viejo, CA 92692For SaleMLS ID #OC26147775, Elizabeth Baker, HomeSmart, Evergreen Realty. CRMLS
- $859,0002 bd2 ba1.2k sqft164 Brookline Ln, Costa Mesa, CA 92626For SaleMLS ID #OC26112609, Billy Rosenberg, Billy Rosenberg, Broker. CRMLS
- $1,145,0003 bd2 ba1.4k sqft13255 Carolyn St, Cerritos, CA 90703For SaleMLS ID #SB26158962, Maggie Ding, Compass. CRMLS
- $1,125,0003 bd2 ba1.2k sqft155 Pasadena Ave, Tustin, CA 92780For SaleMLS ID #PW26075310, Kimberly Miller, Melika Jahangirl, Broker. CRMLS
Local buyer's agents are ready to help
