There’s something special about a home that simply feels right the moment you walk through the front door. Nestled in Fountain Valley’s highly coveted Century Park neighborhood, just five miles from the sand and moments from the Huntington Beach border, this beautifully remodeled single-story home offers the relaxed coastal lifestyle so many dream about. Imagine waking up to cool ocean breezes, enjoying your morning coffee in a light-filled living room beneath soaring cathedral ceilings, and ending the day curled up by the charming white brick fireplace. With no interior steps and an open inviting floor plan, every space flows effortlessly, creating a home that is as comfortable as it is beautiful. At the heart of the home is a beautifully remodeled kitchen designed for gathering. Whether you're preparing a casual weeknight dinner or hosting family and friends, the center island, gas range, and stainless-steel Kenmore appliances make every occasion feel special. Walls of vinyl windows and a sliding glass door blur the line between indoors and out, inviting sunshine into every room. Step outside to your own private backyard retreat, where a lush lawn, mature landscaping, and a vibrant row of blooming roses create the perfect backdrop for summer barbecues, children's laughter, or quiet evenings under the stars. It's easy to picture making memories here for years to come. Every detail reflects exceptional pride of ownership—from the beautifully remodeled bathrooms and fresh interior and exterior paint to the newer air conditioner and the convenience of garage laundry with included appliances. This is truly a home that's ready for its next chapter. Located on a peaceful interior street with no HOA dues, you'll love evening walks through the neighborhood, afternoons at the nearby park, and the convenience of award-winning Fountain Valley schools, excellent shopping, dining, and easy freeway access. More than just a beautifully updated house, this is a place where life slows down, neighbors become friends, and every day feels a little more like home.
For sale
Listed by: Seven Gables Real Estate • Kimberly Harvey • Contact: 714-608-4618
$1,410,000
9376 Siskin Ave, Fountain Valley, CA 92708
3beds
1,414sqft
:
Get pre-qualified$8,919/mo
Single Family Residence
Built in 1971
5,900 Square Feet Lot
$1,401,000 Zestimate®
$997/sqft
$-- HOA
What's special
- 20 hours |
- 292 |
- 30 |
Zillow last checked:
Listing updated:
Listed by:
Kimberly Harvey DRE #01255859 714-608-4618,
Seven Gables Real Estate
Source: CRMLS,MLS#: PW26161254 Originating MLS: California Regional MLS
Originating MLS: California Regional MLSFacts & features
Interior
Bedrooms & bathrooms
- Bedrooms: 3
- Bathrooms: 2
- Full bathrooms: 2
- Main level bathrooms: 2
- Main level bedrooms: 3
Rooms
- Room types: Bedroom, Entry/Foyer, Family Room, Kitchen, Primary Bathroom, Primary Bedroom
Primary bedroom
- Features: Main Level Primary
Primary bedroom
- Features: Primary Suite
Bedroom
- Features: All Bedrooms Down
Bedroom
- Features: Bedroom on Main Level
Bathroom
- Features: Bathroom Exhaust Fan, Full Bath on Main Level, Remodeled, Separate Shower, Tub Shower, Walk-In Shower
Kitchen
- Features: Granite Counters, Kitchen Island, Pots & Pan Drawers, Remodeled, Updated Kitchen
Heating
- Central
Cooling
- Central Air
Appliances
- Included: Dishwasher, Disposal, Gas Range, Gas Water Heater, Microwave, Refrigerator, Water Heater, Dryer, Washer
- Laundry: In Garage
Features
- Breakfast Bar, Breakfast Area, Ceiling Fan(s), Cathedral Ceiling(s), Granite Counters, Open Floorplan, All Bedrooms Down, Bedroom on Main Level, Main Level Primary, Primary Suite
- Flooring: Tile, Vinyl
- Windows: Screens
- Has fireplace: Yes
- Fireplace features: Family Room, Gas
- Common walls with other units/homes: No Common Walls
Interior area
- Total interior livable area: 1,414 sqft
Property
Parking
- Total spaces: 2
- Parking features: Direct Access, Door-Single, Driveway, Garage Faces Front, Garage, Garage Door Opener
- Attached garage spaces: 2
Accessibility
- Accessibility features: No Stairs
Features
- Levels: One
- Stories: 1
- Entry location: 1
- Exterior features: Rain Gutters
- Pool features: None
- Spa features: None
- Fencing: Block
- Has view: Yes
- View description: None
Lot
- Size: 5,900 Square Feet
- Features: Back Yard, Front Yard, Sprinklers In Rear, Sprinklers In Front, Lawn, Landscaped, Sprinklers Timer, Street Level, Yard
Details
- Parcel number: 15730207
- Special conditions: Standard
Construction
Type & style
- Home type: SingleFamily
- Architectural style: Traditional
- Property subtype: Single Family Residence
Materials
- Stucco
- Foundation: Slab
- Roof: Tile
Condition
- Updated/Remodeled,Turnkey
- New construction: No
- Year built: 1971
Utilities & green energy
- Electric: Standard
- Sewer: Public Sewer
- Water: Public
- Utilities for property: Cable Available, Electricity Connected, Natural Gas Connected, Sewer Connected, Water Connected
Community & HOA
Community
- Features: Curbs, Gutter(s), Street Lights, Sidewalks
- Security: Carbon Monoxide Detector(s), Smoke Detector(s)
- Subdivision: Century Park (Cpar)
Location
- Region: Fountain Valley
Financial & listing details
- Price per square foot: $997/sqft
- Tax assessed value: $920,426
- Annual tax amount: $10,210
- Date on market: 7/24/2026
- Listing terms: Cash,Cash to New Loan,Conventional
Estimated market value
$1,401,000
$1.33M - $1.47M
$3,972/mo
Price history
| Date | Event | Price |
|---|---|---|
| 7/24/2026 | Listed for sale | $1,410,000+105.2%$997/sqft |
Source:  CRMLS #PW26161254 Report a problem CRMLS #PW26161254 Report a problem | ||
| 3/20/2007 | Sold | $687,000+70.3%$486/sqft |
Source: Public Record Report a problem | ||
| 6/14/2002 | Sold | $403,500$285/sqft |
Source: Public Record Report a problem | ||
Public tax history
| Year | Property taxes | Tax assessment |
|---|---|---|
| 2025 | $10,210 +1.7% | $920,426 +2% |
| 2024 | $10,040 +2.4% | $902,379 +2% |
| 2023 | $9,807 +1.5% | $884,686 +2% |
| 2022 | $9,666 +2% | $867,340 +2% |
| 2021 | $9,478 +0.6% | $850,334 +1% |
| 2020 | $9,423 | $841,615 +2% |
| 2019 | $9,423 +2.1% | $825,113 +2% |
| 2018 | $9,226 +9.4% | $808,935 +7.9% |
| 2017 | $8,435 | $750,000 +8.8% |
| 2016 | $8,435 +11.3% | $689,354 +1.5% |
| 2015 | $7,579 +7.6% | $679,000 +7.3% |
| 2014 | $7,044 | $633,000 +8.3% |
| 2013 | -- | $584,640 |
| 2012 | -- | $584,640 -4% |
| 2011 | -- | $609,000 +15.6% |
| 2010 | -- | $527,000 |
| 2009 | -- | $527,000 -16.6% |
| 2008 | -- | $632,000 +42% |
| 2007 | -- | $444,914 +2% |
| 2006 | -- | $436,191 +2% |
| 2005 | -- | $427,639 +2% |
| 2004 | -- | $419,254 +1.9% |
| 2003 | -- | $411,570 +670% |
| 2002 | -- | $53,454 +2% |
| 2001 | $579 +2.1% | $52,406 +2% |
| 2000 | $567 | $51,379 |
Find assessor info on the county website
Monthly payment
Est. payment
Payment breakdown
Explore the cost of this home by adjusting the details. Changes won't be saved.Climate risks
Neighborhood: 92708
Nearby schools
GreatSchools rating
- 10/10Courreges (Roch) Elementary SchoolGrades: K-5Distance: 0.6 mi
- 10/10Fulton (Harry C.) Middle SchoolGrades: 6-8Distance: 1 mi
- 10/10Fountain Valley High SchoolGrades: 9-12Distance: 0.8 mi
Schools provided by the listing agent
- Elementary: Courreges
- Middle: Fulton
- High: Fountain Valley
Source: CRMLS. This data may not be complete. We recommend contacting the local school district to confirm school assignments for this home.
- $1,627,8004 bd2 ba2.6k sqft9388 Siskin Ave, Fountain Valley, CA 92708Off Market
- $1,790,9005 bd3 ba3.3k sqft9366 Siskin Ave, Fountain Valley, CA 92708Off Market

- $1,630,0004 bd2 ba2.6k sqft9377 Grackle Ave, Fountain Valley, CA 92708Off Market
- $1,337,5003 bd2 ba1.4k sqft9367 Grackle Ave, Fountain Valley, CA 92708Off Market
- $1,355,0004 bd2 ba1.6k sqft9389 Grackle Ave, Fountain Valley, CA 92708Off Market
- $1,303,0004 bd2 ba1.6k sqft9398 Siskin Ave, Fountain Valley, CA 92708Off Market
- $1,622,5005 bd3 ba2.4k sqft9354 Siskin Ave, Fountain Valley, CA 92708Off Market
- $1,593,0005 bd3 ba2.6k sqft9377 Siskin Ave, Fountain Valley, CA 92708Sold
A local agent can set up tours, give advice and negotiate with sellers.
Similar homes
- $1,399,0003 bd2 ba1.4k sqft9357 Warbler Ave, Fountain Valley, CA 92708For Sale
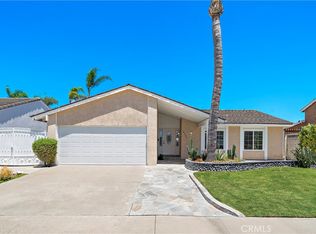 MLS ID #OC26139751, Lily Campbell, First Team Real Estate. CRMLS
 - $1,400,0004 bd2 ba1.5k sqft9331 La Cortinilla Ave, Fountain Valley, CA 92708For Sale
 MLS ID #IG26127930, Nancy Whyte, Realty Masters & Associates. CRMLS
 - $1,329,0003 bd3 ba1.7k sqft18333 Jacaranda St, Fountain Valley, CA 92708For Sale
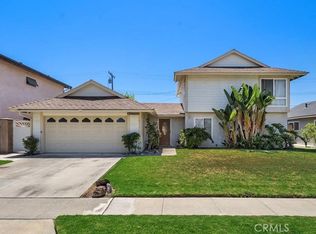 MLS ID #OC26148630, Lily Campbell, First Team Real Estate. CRMLS
 - $1,450,0004 bd3 ba1.9k sqft18907 San Felipe St, Fountain Valley, CA 92708For Sale
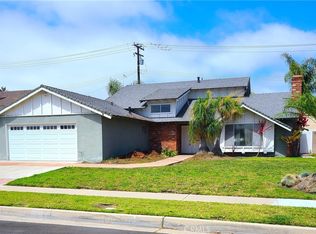 MLS ID #OC26139848, Cindy StJacques, Realty One Group West. CRMLS
 - $1,650,0005 bd2 ba1.8k sqft11356 Stonecress Ave, Fountain Valley, CA 92708For SaleMLS ID #PW26162167, Eric Tran, Greenfield Realty. CRMLS
- $--3 bd4 ba1.3k sqft11103 La Naranja Ct, Fountain Valley, CA 92708AuctionAuction.com 2
- $1,459,0004 bd2 ba1.7k sqft10342 La Despensa Ave, Fountain Valley, CA 92708For SaleMLS ID #PW26077245, Phi Nguyen, Saigon Realty. CRMLS
- $1,605,0004 bd4 ba1.8k sqft17819 Bay St, Fountain Valley, CA 92708For SaleMLS ID #PW26129388, Lily Le, 999 Investments, Inc. CRMLS
- $1,400,0003 bd1 ba997 sqft1729 Lake St, Huntington Beach, CA 92648For SaleMLS ID #DW26158815, Craig Marson, First Team Real Estate. CRMLS
- $1,425,0004 bd2 ba1.4k sqft10362 Christmas Dr, Huntington Beach, CA 92646For SaleMLS ID #SB26155801, Catherine Salerno, Berkshire Hathaway HomeServices California Properties. CRMLS
- $1,299,9994 bd3 ba1.8k sqft20741 Spindrift Ln, Huntington Beach, CA 92646For SaleMLS ID #26862439, Joshua Lopez DRE # 02250125, Pacific Properties Realty Group. CLAW
- $1,290,0004 bd3 ba2k sqft17031 Ward St, Fountain Valley, CA 92708For SaleMLS ID #PW26100260, Shanda Nguyen, Greenfield Realty. CRMLS
- $999,9904 bd3 ba1.7k sqft8402 Sunbeam Cir, Huntington Beach, CA 92646For SaleMLS ID #OC26159846, Andrew Youngmark, Compass. CRMLS
- $1,350,0005 bd2 ba1.9k sqft9291 Greenwich Dr, Huntington Beach, CA 92646For SaleMLS ID #OC26149420, Jamie Pirritano, The L3. CRMLS
- $--3 bd2 ba1.1k sqft1396 Shannon Ln, Costa Mesa, CA 92626AuctionXome
- $1,399,0003 bd2 ba1.3k sqft1566 Corsica Pl, Costa Mesa, CA 92626For SaleMLS ID #OC26092566, Berit Hayden, Coldwell Banker Realty. CRMLS
- $1,350,0004 bd3 ba1.9k sqft7802 Alhambra Dr, Huntington Beach, CA 92647For SaleMLS ID #OC26158628, Kammie Nguyen, Advance Estate Realty. CRMLS
- $1,389,0004 bd2 ba2.1k sqft15792 Las Nubes St, Westminster, CA 92683For SaleMLS ID #OC26149989, Brian Humphrey, Arch Pacific Realty. CRMLS
- $1,749,9903 bd2 ba1.6k sqft1582 Ponderosa St, Costa Mesa, CA 92626For SaleMLS ID #OC26150552, Jake Isham, Kase Real Estate. CRMLS
- $1,568,0004 bd3 ba1.8k sqft19051 Randi Ln, Huntington Beach, CA 92646For SaleMLS ID #OC26129034, Nguyen Nguyen, eXp Realty of California Inc. CRMLS
Local buyer's agents are ready to help
