Welcome to 21061 Miramar Lane, where life slows down and the beach is always within reach. Tucked into one of South Huntington Beach's most desirable neighborhoods, this beautifully maintained single-story home offers the easygoing coastal lifestyle you've been dreaming of. Filled with natural light, the open floor plan features 3 bedrooms, 2 bathrooms, and inviting living spaces that flow effortlessly from indoors to out. The spacious living room with a cozy fireplace opens to the kitchen and dining area, creating the perfect setting for gathering with family and friends. The private backyard is your own peaceful retreat with mature landscaping, expansive patios, and plenty of room to entertain, relax, or simply enjoy the ocean breeze after a day at the beach. Additional highlights include dual-pane windows, a newer roof , attached two-car garage, and an oversized driveway with potential RV parking. Just minutes from Huntington State Beach, Pacific City, Downtown Huntington Beach, award-winning schools, neighborhood parks, shopping, and dining, this home captures everything people love about living in Surf City. Whether it's morning walks, sunset bike rides, or weekends by the water, 21061 Miramar Lane is where California coastal living feels right at home.
Coming soon 08/01
Listed by: Coldwell Banker Realty • Dawn Wood • Contact: 949-813-1762
$1,499,000
21061 Miramar Ln, Huntington Beach, CA 92646
3beds
1,431sqft
:
Get pre-qualified$9,287/mo
Single Family Residence
Built in 1967
6,000 Square Feet Lot
$1,397,700 Zestimate®
$1,048/sqft
$-- HOA
What's special
- 7 days |
- 956 |
- 41 |
Zillow last checked:
Listing updated:
Listed by:
Dawn Wood DRE #01145421 949-813-1762,
Coldwell Banker Realty,
Annette Moraga Drake DRE #02029207 949-606-5825,
Coldwell Banker Realty
Source: CRMLS,MLS#: OC26153406 Originating MLS: California Regional MLS
Originating MLS: California Regional MLSFacts & features
Interior
Bedrooms & bathrooms
- Bedrooms: 3
- Bathrooms: 2
- Full bathrooms: 2
- Main level bathrooms: 2
- Main level bedrooms: 3
Rooms
- Room types: Attic, Bedroom, Entry/Foyer, Family Room, Kitchen, Laundry, Primary Bathroom, Primary Bedroom, Workshop, Dining Room
Primary bedroom
- Features: Main Level Primary
Bedroom
- Features: All Bedrooms Down
Bedroom
- Features: Bedroom on Main Level
Bathroom
- Features: Bathroom Exhaust Fan, Bathtub, Dual Sinks, Full Bath on Main Level, Quartz Counters, Remodeled, Solid Surface Counters, Separate Shower, Tub Shower, Walk-In Shower
Kitchen
- Features: Pots & Pan Drawers, Remodeled, Solid Surface Counters, Updated Kitchen
Heating
- Forced Air, Fireplace(s), Natural Gas
Cooling
- None
Appliances
- Included: Convection Oven, Dishwasher, Free-Standing Range, Disposal, Gas Range, Gas Water Heater, Indoor Grill, Microwave, Refrigerator, Self Cleaning Oven, Water Heater, Dryer, Washer
- Laundry: Electric Dryer Hookup, Gas Dryer Hookup, Inside, Laundry Room
Features
- Ceiling Fan(s), Separate/Formal Dining Room, Eat-in Kitchen, Open Floorplan, Pull Down Attic Stairs, Recessed Lighting, Storage, Solid Surface Counters, All Bedrooms Down, Attic, Bedroom on Main Level, Main Level Primary, Workshop
- Flooring: Laminate, Tile
- Windows: Casement Window(s), Double Pane Windows, Screens, Skylight(s)
- Has fireplace: Yes
- Fireplace features: Family Room, Gas Starter, Wood Burning
- Common walls with other units/homes: No Common Walls
Interior area
- Total interior livable area: 1,431 sqft
Property
Parking
- Total spaces: 6
- Parking features: Concrete, Door-Multi, Direct Access, Driveway, Garage, Garage Door Opener, Oversized, RV Access/Parking, Garage Faces Side
- Attached garage spaces: 2
- Uncovered spaces: 4
Accessibility
- Accessibility features: No Stairs, Accessible Hallway(s)
Features
- Levels: One
- Stories: 1
- Entry location: front entrance
- Patio & porch: Brick, Concrete, Stone
- Exterior features: Rain Gutters
- Pool features: None
- Spa features: None
- Fencing: Block,Wood
- Has view: Yes
- View description: Neighborhood
Lot
- Size: 6,000 Square Feet
- Features: 0-1 Unit/Acre, Back Yard, Front Yard, Garden, Near Park, Walkstreet
Details
- Parcel number: 14806404
- Special conditions: Trust
Construction
Type & style
- Home type: SingleFamily
- Architectural style: Contemporary
- Property subtype: Single Family Residence
Materials
- Stucco, Copper Plumbing
- Foundation: Slab
- Roof: Composition
Condition
- Updated/Remodeled,Turnkey
- New construction: No
- Year built: 1967
Utilities & green energy
- Electric: Standard
- Sewer: Public Sewer
- Water: Public
- Utilities for property: Cable Connected, Electricity Connected, Natural Gas Connected, Sewer Connected, Underground Utilities, Water Connected
Community & HOA
Community
- Features: Biking, Curbs, Dog Park, Sidewalks, Park
- Security: Carbon Monoxide Detector(s), Smoke Detector(s)
- Subdivision: Seabury (Seab)
Location
- Region: Huntington Beach
Financial & listing details
- Price per square foot: $1,048/sqft
- Tax assessed value: $391,919
- Annual tax amount: $4,636
- Date on market: 7/17/2026
- Listing terms: Cash,Cash to New Loan,Conventional,FHA,VA Loan
- Inclusions: Refrigerator, Washer, Dryer
- Exclusions: Back yard art, decor, and statues
- Road surface type: Paved
Estimated market value
$1,397,700
$1.30M - $1.50M
$6,180/mo
Price history
| Date | Event | Price |
|---|---|---|
| 3/31/1999 | Sold | $250,000$175/sqft |
Source: Public Record Report a problem | ||
Public tax history
| Year | Property taxes | Tax assessment |
|---|---|---|
| 2025 | $4,636 +1.9% | $391,919 +2% |
| 2024 | $4,550 +2.3% | $384,235 +2% |
| 2023 | $4,446 +2.7% | $376,701 +2% |
| 2022 | $4,327 +1.9% | $369,315 +2% |
| 2021 | $4,247 +0.7% | $362,074 +1% |
| 2020 | $4,218 | $358,362 +2% |
| 2019 | $4,218 +1.2% | $351,336 +2% |
| 2018 | $4,168 +3% | $344,448 +2% |
| 2017 | $4,048 | $337,695 +2% |
| 2016 | $4,048 +4.5% | $331,074 +1.5% |
| 2015 | $3,872 +3.2% | $326,101 +2% |
| 2014 | $3,752 | $319,714 +0.5% |
| 2013 | -- | $318,270 +2% |
| 2012 | -- | $312,030 +2% |
| 2011 | -- | $305,912 +0.8% |
| 2010 | -- | $303,626 -0.2% |
| 2009 | -- | $304,348 +2% |
| 2008 | -- | $298,381 +2% |
| 2007 | -- | $292,531 +2% |
| 2006 | -- | $286,796 +2% |
| 2005 | -- | $281,173 +2% |
| 2004 | -- | $275,660 +1.9% |
| 2003 | -- | $270,608 +2% |
| 2002 | -- | $265,302 +2% |
| 2001 | $2,642 -2.6% | $260,100 +2% |
| 2000 | $2,714 | $255,000 |
Find assessor info on the county website
Monthly payment
Est. payment
Payment breakdown
Explore the cost of this home by adjusting the details. Changes won't be saved.Climate risks
Neighborhood: 92646
Nearby schools
GreatSchools rating
- 9/10S. A. Moffett Elementary SchoolGrades: K-5Distance: 0.8 mi
- 8/10Isaac L. Sowers Middle SchoolGrades: 6-8Distance: 0.8 mi
- 9/10Edison High SchoolGrades: 9-12Distance: 0.5 mi
Schools provided by the listing agent
- Elementary: Moffett
- Middle: Sowers
- High: Edison
Source: CRMLS. This data may not be complete. We recommend contacting the local school district to confirm school assignments for this home.
- $1,454,4004 bd2 ba1.6k sqft21081 Miramar Ln, Huntington Beach, CA 92646Off Market
- $1,597,5003 bd2 ba1.8k sqft21091 Miramar Ln, Huntington Beach, CA 92646Off Market
- $1,521,4003 bd2 ba2.1k sqft21051 Miramar Ln, Huntington Beach, CA 92646Off Market
- $1,894,1003 bd2 ba2.6k sqft21082 White Horse Ln, Huntington Beach, CA 92646Off Market
- $1,393,0003 bd2 ba1.4k sqft21062 White Horse Ln, Huntington Beach, CA 92646Off Market
- $1,684,8004 bd2 ba1.5k sqft21101 Miramar Ln, Huntington Beach, CA 92646Off Market
- $1,500,3003 bd2 ba1.6k sqft21082 Miramar Ln, Huntington Beach, CA 92646Off Market
- $1,335,1003 bd2 ba1.4k sqft21092 White Horse Ln, Huntington Beach, CA 92646Off Market
A local agent can set up tours, give advice and negotiate with sellers.
Similar homes
- $1,500,0005 bd2 ba2k sqft8021 Sunset Cir, Huntington Beach, CA 92646For Sale
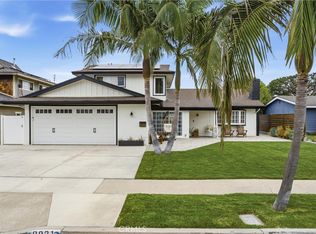 MLS ID #OC26142189, Jamie Pirritano, The L3. CRMLS
 - $1,550,0003 bd3 ba2.1k sqft8204 Constantine Dr, Huntington Beach, CA 92646For Sale
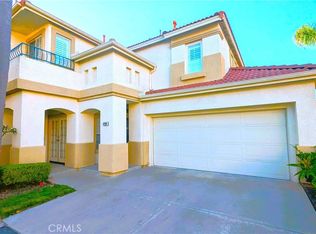 MLS ID #OC26159882, Darius Li, United Realty Group. CRMLS
 - $1,570,0004 bd2 ba1.6k sqft20652 Kelvin Ln, Huntington Beach, CA 92646For Sale
 MLS ID #OC26139021, Maty Guiza, Realty One Group West. CRMLS
 - $1,299,9994 bd3 ba1.8k sqft20741 Spindrift Ln, Huntington Beach, CA 92646For Sale
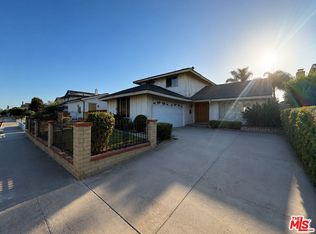 MLS ID #26862439, Joshua Lopez DRE # 02250125, Pacific Properties Realty Group. CLAW
 - $1,425,0004 bd2 ba1.4k sqft10362 Christmas Dr, Huntington Beach, CA 92646For SaleMLS ID #SB26155801, Catherine Salerno, Berkshire Hathaway HomeServices California Properties. CRMLS
- $1,495,0004 bd3 ba1.7k sqft19611 Trident Ln, Huntington Beach, CA 92646For SaleMLS ID #OC26118435, Henry Mai, Capital Team Real Estate Svc. CRMLS
- $1,600,0004 bd2 ba1.6k sqft20942 Balgair Cir, Huntington Beach, CA 92646For SaleMLS ID #PW26133719, Reine Shih Briggs, Pacific City Properties. CRMLS
- $1,475,0003 bd3 ba1.8k sqft8239 Noelle Dr, Huntington Beach, CA 92646For SaleMLS ID #OC26148010, Matthew Kanoudi, The L3. CRMLS
- $1,575,0004 bd2 ba1.7k sqft10081 Spar Cir, Huntington Beach, CA 92646For SaleMLS ID #OC26132491, Paul Murphy, Realty One Group West. CRMLS
- $1,775,0003 bd2 ba1.4k sqft9111 Ellsworth Dr, Huntington Beach, CA 92646For SaleMLS ID #OC26126009, Jerry Del Mauro, 1% Listing Broker. CRMLS
- $1,410,0003 bd2 ba1.4k sqft9376 Siskin Ave, Fountain Valley, CA 92708For SaleMLS ID #PW26161254, Kimberly Harvey, Seven Gables Real Estate. CRMLS
- $1,700,0003 bd2 ba1.7k sqft8131 Wenlock Cir, Huntington Beach, CA 92646For SaleMLS ID #IG26059716, Benjamin Rubalcava, Re/Max Partners. CRMLS
- $765,0002 bd2 ba1k sqft8932 Amador Cir #C135, Huntington Beach, CA 92646For SaleMLS ID #OC26160374, Imelda Ranney, By the Sea Realty Corporation. CRMLS
- $1,399,0003 bd2 ba1.4k sqft9357 Warbler Ave, Fountain Valley, CA 92708For SaleMLS ID #OC26139751, Lily Campbell, First Team Real Estate. CRMLS
- $1,400,0003 bd1 ba997 sqft1729 Lake St, Huntington Beach, CA 92648For SaleMLS ID #DW26158815, Craig Marson, First Team Real Estate. CRMLS
- $1,900,0003 bd2 ba1.6k sqft21321 Compass Ln, Huntington Beach, CA 92646For SaleMLS ID #OC26147222, Nick Abraham, Compass. CRMLS
- $1,350,0005 bd2 ba1.9k sqft9291 Greenwich Dr, Huntington Beach, CA 92646For SaleMLS ID #OC26149420, Jamie Pirritano, The L3. CRMLS
- $1,568,0004 bd3 ba1.8k sqft19051 Randi Ln, Huntington Beach, CA 92646For SaleMLS ID #OC26129034, Nguyen Nguyen, eXp Realty of California Inc. CRMLS
- $999,9904 bd3 ba1.7k sqft8402 Sunbeam Cir, Huntington Beach, CA 92646For SaleMLS ID #OC26159846, Andrew Youngmark, Compass. CRMLS
- $1,838,0004 bd3 ba1.6k sqft8711 Larkport Dr, Huntington Beach, CA 92646For SaleMLS ID #OC26131164, Patricia Vidal, RE/MAX Select One. CRMLS
Local buyer's agents are ready to help
