SPECTACULAR VIEWS • PRIVATE OASIS • COMMUTER’S DREAM!
Come discover this beautiful, impeccably maintained home offering breathtaking views and your very own tranquil private oasis—just 20 minutes from Downtown Los Angeles and conveniently located near four major freeways.
The beautifully updated kitchen is designed to take full advantage of the incredible views, creating a bright and inviting space for everyday living and entertaining. The spacious enclosed sunroom is the perfect retreat, featuring a relaxing spa and plenty of room for exercise, all while enjoying the spectacular scenery.
The gorgeous primary suite captures the views and offers a peaceful place to unwind. An adjoining functional office could potentially be converted into a fourth bedroom to suit your needs.
Downstairs, you’ll find additional flexible space that can potentially be converted into a downstairs bedroom, providing excellent potential for guests, extended family, or a private retreat. The downstairs bathroom has been beautifully remodeled and features a lovely walk-in shower.
Step outside to your beautifully landscaped backyard and discover a true entertainer’s paradise, complete with a built-in BBQ, covered patio, and tranquil waterfall. Whether you’re hosting friends or simply relaxing at the end of the day, this peaceful outdoor setting feels like your own private resort.
With a three-car garage, beautiful landscaping, thoughtful updates, and meticulous maintenance throughout, this home is truly move-in ready—nothing to do but unpack, relax, and enjoy!
For sale
Listed by: Esquire Real Estate • Loretta Atwan • Contact: 562-556-5355
$1,449,000
11917 Rustic Hill Dr, Whittier, CA 90601
3beds
2,428sqft
Single Family Residence
Built in 1979
0.29 Acres Lot
$1,416,600 Zestimate®
$597/sqft
$90/mo HOA
What's special
- 2 days
- 140
- 10
Zillow last checked:
Listing updated:
Listed by:
Loretta Atwan DRE #01895112 562-556-5355,
Esquire Real Estate
Source: CRMLS,MLS#: OC26195979 Originating MLS: California Regional MLS
Originating MLS: California Regional MLSFacts & features
Interior
Bedrooms & bathrooms
- Bedrooms: 3
- Bathrooms: 3
- Full bathrooms: 3
- Main level bathrooms: 1
Rooms
- Room types: Exercise Room, Family Room, Great Room, Kitchen, Living Room, Primary Bedroom, Office, Other, Pantry, Sunroom, Dining Room
Bathroom
- Features: Bathtub, Dual Sinks, Separate Shower, Tub Shower
Kitchen
- Features: Granite Counters
Other
- Features: Walk-In Closet(s)
Pantry
- Features: Walk-In Pantry
Heating
- Central
Cooling
- Central Air
Appliances
- Included: Double Oven, Dishwasher, Gas Cooktop, Disposal, Gas Oven, Gas Water Heater, Microwave, Range Hood, Water Heater
- Laundry: Washer Hookup, Gas Dryer Hookup, Inside, See Remarks
Features
- Balcony, Separate/Formal Dining Room, Eat-in Kitchen, Granite Counters, High Ceilings, Pantry, Recessed Lighting, See Remarks, Primary Suite, Walk-In Pantry, Walk-In Closet(s)
- Flooring: Carpet, See Remarks, Tile, Wood
- Windows: Plantation Shutters
- Has fireplace: Yes
- Fireplace features: Family Room, Living Room
- Common walls with other units/homes: No Common Walls
Interior area
- Total interior livable area: 2,428 sqft
- Finished area below ground: 0
Property
Parking
- Total spaces: 3
- Parking features: Concrete, Door-Multi, Direct Access, Driveway, Garage Faces Front, Garage, Garage Door Opener
- Attached garage spaces: 3
Features
- Levels: Two
- Stories: 2
- Entry location: Front door
- Patio & porch: Arizona Room, See Remarks
- Exterior features: Barbecue, Rain Gutters
- Pool features: None
- Has spa: Yes
- Spa features: In Ground, Private, See Remarks
- Fencing: Good Condition,Privacy
- Has view: Yes
- View description: City Lights, Hills, Mountain(s), Panoramic
Lot
- Size: 0.29 Acres
- Features: Cul-De-Sac, Lawn, Yard
Details
- Parcel number: 8125043046
- Special conditions: Standard,Trust
Construction
Type & style
- Home type: SingleFamily
- Architectural style: Mediterranean
- Property subtype: Single Family Residence
Materials
- Copper Plumbing
- Foundation: Permanent
- Roof: Concrete,Tile
Condition
- Turnkey
- New construction: No
- Year built: 1979
Utilities & green energy
- Electric: Standard
- Sewer: Public Sewer
- Water: Public
- Utilities for property: Electricity Connected, Natural Gas Connected, Phone Connected, Sewer Connected, Water Connected
Community & HOA
Community
- Features: Curbs, Foothills, Gutter(s), Street Lights, Suburban
- Security: Smoke Detector(s)
HOA
- Has HOA: Yes
- Amenities included: Maintenance Grounds, Security
- HOA fee: $90 monthly
- HOA name: Spyglass Association
- HOA phone: 909-399-3103
Location
- Region: Whittier
Financial & listing details
- Price per square foot: $597/sqft
- Tax assessed value: $666,900
- Date on market: 9/7/2026
- Cumulative days on market: 2 days
- Listing terms: Cash,Cash to New Loan,Conventional
- Exclusions: Refrigerator, washer, dryer
- Road surface type: Paved
Estimated market value
$1,416,600
$1.35M - $1.49M
$4,549/mo
Price history
| Date | Event | Price |
|---|---|---|
| 9/8/2026 | Listed for sale | $1,449,000$597/sqft |
Source:  CRMLS #OC26195979 Report a problem CRMLS #OC26195979 Report a problem | ||
Public tax history
| Year | Property taxes | Tax assessment |
|---|---|---|
| 2026 | -- | $666,900 +2% |
| 2025 | $8,716 +8.7% | $653,824 +2% |
| 2024 | $8,020 +3.1% | $641,005 +2% |
| 2023 | $7,776 +2.1% | $628,437 +2% |
| 2022 | $7,619 +2.2% | $616,116 +2% |
| 2021 | $7,458 +0.8% | $604,036 +1% |
| 2020 | $7,397 | $597,844 +2% |
| 2019 | $7,397 +4.5% | $586,122 +2% |
| 2018 | $7,080 | $574,631 +2% |
| 2017 | $7,080 +2.5% | $563,364 +2% |
| 2016 | $6,907 +1.7% | $552,318 +1.5% |
| 2015 | $6,792 +3.7% | $544,023 +2% |
| 2014 | $6,553 | $533,368 +2.5% |
| 2012 | -- | $520,548 +2% |
| 2011 | -- | $510,342 +0.8% |
| 2010 | -- | $506,529 -0.2% |
| 2009 | -- | $507,733 +2% |
| 2008 | -- | $497,778 +2% |
| 2007 | -- | $488,019 +2% |
| 2006 | -- | $478,451 |
| 2005 | -- | $478,451 +4% |
| 2004 | -- | $459,873 +1.9% |
| 2003 | -- | $451,445 +14.8% |
| 2002 | -- | $393,400 +26.3% |
| 2000 | -- | $311,600 |
Find assessor info on the county website
Monthly payment
Est. payment
Payment breakdown
Explore the cost of this home by adjusting the details. Changes won't be saved.Climate risks
Neighborhood: Rose Hills
Nearby schools
Schools provided by the listing agent
- High: Whittier
Source: CRMLS. This data may not be complete. We recommend contacting the local school district to confirm school assignments for this home.
Similar homes
- $1,390,0004 bd3 ba3.2k sqft11530 Moonridge Rd, Whittier, CA 90601For Sale
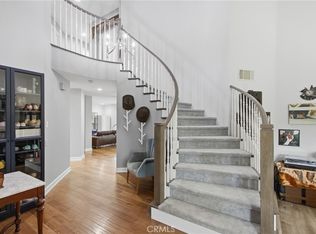 MLS ID #OC26191601, Reza Lashkari, Real Broker. CRMLS
 - $1,249,9994 bd3 ba3k sqft11129 Canyon Meadows Dr, Whittier, CA 90601For Sale
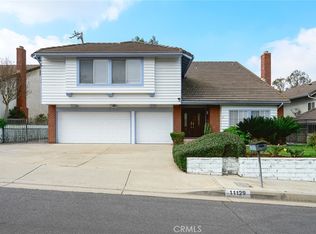 MLS ID #WS26163844, Hla Hla Ma, CBD Investment Inc. CRMLS
 - $1,289,9004 bd3 ba2k sqft12408 Carinthia Dr, Whittier, CA 90601For Sale
 MLS ID #PW26141009, George Barr, HomeSmart, Evergreen Realty. CRMLS
 - $1,195,0005 bd3 ba2.7k sqft12421 Floral Dr, Whittier, CA 90601For Sale
 MLS ID #PW26184112, Steve Sundin, 4 Star Realtors. CRMLS
Local buyer's agents are ready to help
