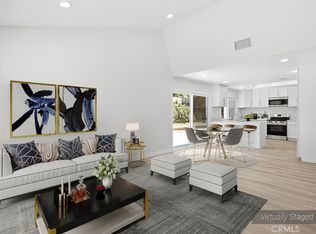
Welcome to this beautiful home located in highly desirable community of SPYGLASS HILLS. This well maintained home offers both privacy and strong sense of community. Featuring 4 bedrooms and 3 bathrooms--including a big bonus room upstairs can be a meeting room, games room, exercise room or entertaining room has a separate balcony. As you enter, you are greeted by soaring ceilings, abundant natural lights, and cozy fireplace that anchors the inviting living space. The thoughtfully updated kitchen features quartz counter tops, stainless steel appliances and opens seamlessly to a view towards the backyard through the sliding doors an ideal layout for both everyday living and entertaining. The main level flows effortlessly between the kitchen, dining, living and family areas making gatherings easy and enjoyable. The upstairs spacious primary suite offers a private balcony, perfect for morning breakfast, reading and taking in the view. Beautifully renovated ensuite and common bathroom feature dual sinks. All four bedrooms together upstairs. A large oversize driveway for RV or Boat space. Come experience the lifestyle this exceptional home being conveniently close to freeways, shopping and everything to offer.
For sale
Listed by: CBD Investment Inc • Hla Hla Ma • Contact: 626-673-8132
Price cut: $36K (7/29)
$1,249,999
11129 Canyon Meadows Dr, Whittier, CA 90601
4beds
3,073sqft
Single Family Residence
Built in 1982
9,778 Square Feet Lot
$1,233,200 Zestimate®
$407/sqft
$90/mo HOA
What's special
- 221 days
- 267
- 4
Zillow last checked:
Listing updated:
Listed by:
Hla Hla Ma DRE #01498360 626-673-8132,
CBD Investment Inc
Source: CRMLS,MLS#: WS26163844 Originating MLS: California Regional MLS
Originating MLS: California Regional MLSFacts & features
Interior
Bedrooms & bathrooms
- Bedrooms: 4
- Bathrooms: 3
- Full bathrooms: 3
- Main level bathrooms: 1
Rooms
- Room types: Bonus Room, Bedroom, Family Room, Living Room
Bedroom
- Features: All Bedrooms Up
Bathroom
- Features: Bathtub, Tub Shower
Kitchen
- Features: Quartz Counters, Remodeled, Updated Kitchen
Heating
- Central
Cooling
- Central Air
Appliances
- Included: Barbecue, Dishwasher, Microwave, Refrigerator
- Laundry: Laundry Room, Upper Level
Features
- Wet Bar, High Ceilings, Quartz Counters, Recessed Lighting, Two Story Ceilings, All Bedrooms Up
- Has fireplace: Yes
- Fireplace features: Family Room, Living Room
- Common walls with other units/homes: No Common Walls
Interior area
- Total interior livable area: 3,073 sqft
Property
Parking
- Total spaces: 3
- Parking features: Garage - Attached
- Attached garage spaces: 3
Features
- Levels: Two
- Stories: 2
- Entry location: Main
- Pool features: None
- Has view: Yes
- View description: City Lights, Hills, Mountain(s), Neighborhood
Lot
- Size: 9,778 Square Feet
- Features: Back Yard, Front Yard
Details
- Parcel number: 8125058002
- Special conditions: Standard
Construction
Type & style
- Home type: SingleFamily
- Property subtype: Single Family Residence
Condition
- New construction: No
- Year built: 1982
Utilities & green energy
- Sewer: Public Sewer
- Water: Public
Community & HOA
Community
- Features: Street Lights, Sidewalks
HOA
- Has HOA: Yes
- Amenities included: Other
- HOA fee: $90 monthly
- HOA name: Spyglass
- HOA phone: 909-399-3103
Location
- Region: Whittier
Financial & listing details
- Price per square foot: $407/sqft
- Tax assessed value: $980,419
- Date on market: 7/27/2026
- Cumulative days on market: 221 days
- Listing terms: Contract
Estimated market value
$1,233,200
$1.17M - $1.29M
$4,792/mo
Price history
| Date | Event | Price |
|---|---|---|
| 7/29/2026 | Price change | $1,249,999-2.8%$407/sqft |
Source:  CRMLS #WS26163844 Report a problem CRMLS #WS26163844 Report a problem | ||
| 7/27/2026 | Listed for sale | $1,285,999+44.8%$418/sqft |
Source: CRMLS #WS26163844 Report a problem | ||
| 9/23/2024 | Listing removed | $4,495$1/sqft |
Source: Zillow Rentals Report a problem | ||
| 9/17/2024 | Price change | $4,495-10%$1/sqft |
Source: Zillow Rentals Report a problem | ||
| 9/9/2024 | Listed for rent | $4,995+14.8%$2/sqft |
Source: Zillow Rentals Report a problem | ||
| 1/14/2023 | Listing removed | -- |
Source: Zillow Rentals Report a problem | ||
| 12/9/2022 | Listed for rent | $4,350$1/sqft |
Source: Zillow Rentals Report a problem | ||
| 3/11/2021 | Sold | $888,000+108.9%$289/sqft |
Source:  CLAW #21686696 Report a problem CLAW #21686696 Report a problem | ||
| 8/30/2001 | Sold | $425,000+23.4%$138/sqft |
Source: Public Record Report a problem | ||
| 7/25/2000 | Sold | $344,500$112/sqft |
Source: Public Record Report a problem | ||
Public tax history
| Year | Property taxes | Tax assessment |
|---|---|---|
| 2026 | -- | $980,419 +2% |
| 2025 | $12,261 +8.6% | $961,196 +2% |
| 2024 | $11,293 +1.9% | $942,350 +2% |
| 2023 | $11,084 +2.1% | $923,874 +2% |
| 2022 | $10,859 +1.3% | $905,760 +56.2% |
| 2021 | $10,715 +48.9% | $580,021 +1% |
| 2020 | $7,197 | $574,075 +2% |
| 2019 | $7,197 +3.9% | $562,820 +2% |
| 2018 | $6,924 | $551,786 +2% |
| 2017 | $6,924 +2.5% | $540,968 +2% |
| 2016 | $6,758 +1.8% | $530,362 +1.5% |
| 2015 | $6,636 +3.6% | $522,397 +2% |
| 2014 | $6,405 | $512,165 +2.5% |
| 2012 | -- | $499,855 +2% |
| 2011 | -- | $490,055 +0.8% |
| 2010 | -- | $486,393 -0.2% |
| 2009 | -- | $487,549 +2% |
| 2008 | -- | $477,990 +2% |
| 2007 | -- | $468,619 +2% |
| 2006 | -- | $459,432 |
| 2005 | -- | $459,432 +4% |
| 2004 | -- | $441,593 +1.9% |
| 2003 | -- | $433,500 +2% |
| 2002 | -- | $425,000 +13% |
| 2000 | -- | $376,100 |
Find assessor info on the county website
Monthly payment
Est. payment
Payment breakdown
Explore the cost of this home by adjusting the details. Changes won't be saved.Climate risks
Neighborhood: Rose Hills
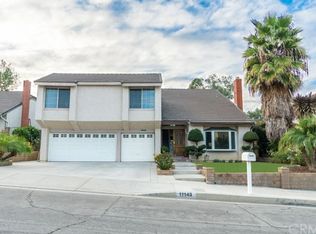
- $1,082,4004 bd3 ba2.1k sqft11135 Canyon Meadows Dr, Whittier, CA 90601Off Market
- $1,139,2004 bd3 ba2.2k sqft11117 Canyon Meadows Dr, Whittier, CA 90601Off Market
- $1,397,1006 bd3 ba3.5k sqft11105 Canyon Meadows Dr, Whittier, CA 90601Off Market
- $1,271,8004 bd3 ba3k sqft11143 Canyon Meadows Dr, Whittier, CA 90601Off Market
Similar homes
- $1,250,0004 bd3 ba2.4k sqft535 Passiflora Dr, La Habra Heights, CA 90631For Sale
 MLS ID #PW26173418, Aracely Gordon, T.N.G. Real Estate Consultants. CRMLS
 - $1,288,0004 bd3 ba2.5k sqft15331 Elkhill Dr, Hacienda Heights, CA 91745For Sale
 MLS ID #TR26136525, Mauricio Acevedo, Monarch Real Estate Services. CRMLS
 - $1,198,0004 bd3 ba2.4k sqft3117 Montellano Ave, Hacienda Heights, CA 91745For Sale
 MLS ID #AR26087305, Karen Gee, Pinnacle Real Estate Group. CRMLS
 - $1,128,0005 bd3 ba2.3k sqft14607 Mountain Spring St, La Puente, CA 91745For Sale
 MLS ID #CV26120730, Wei Wang, RE/MAX CHAMPIONS. CRMLS
Local buyer's agents are ready to help
