Welcome to this beautifully upgraded and appointed, one-story, 4 bedroom, 2 bath home, in the prestigious Parkside Estates Development. Tucked away on a quiet cul-de-sac location on a highly desirable premium 8,050 square foot lot!!! Upon entering you’ll love the living room with vaulted ceiling and an array of natural light. Freshly painted throughout in a sophisticated neutral palette featuring “Shaded White” walls, complemented by plush new carpeting and beautiful laminate flooring in warm, natural wood tones. These thoughtful updates create a fresh, inviting atmosphere while enhancing the home’s overall appeal and timeless style. The generous kitchen is the heart of the home, featuring granite countertops, a large center island with convenient bar seating, and an adjoining dining area accented by a striking stacked-stone fireplace that brings warmth and character to the space. A captivating family room addition showcases a dramatic vaulted ceiling and an impressive wall of custom windows, crowned by an elegant arched transom. Bathed in natural light, this inviting room offers sweeping views of the magnificent park-like grounds, creating a wonderful connection between indoor comfort and the natural outdoors beauty! The backyard setting is nothing short of extraordinary! Expansive, lush, and beautifully landscaped, the park-like grounds feature mature trees, manicured lawns, and a peaceful retreat rarely found! The covered patio offers an ideal setting for outdoor dining and entertaining, while the above-ground spa provides a perfect place to relax and unwind. Additional amenities include smooth ceilings, recessed lighting, ceiling fans, AC, newer roof & patio cover roofing, 2 car attached garage and more…Located within the ABC School District, including the highly acclaimed Cerritos High School. Combining move-in-ready comfort, distinctive architectural details, and an exceptional outdoor setting, this is a home that truly stands out and is set apart from all of the others!!!
For sale
Listed by: First Team Real Estate • Carolyn Theriault • 562-716-2500
$1,099,000
4571 El Rancho Verde Dr, La Palma, CA 90623
4beds
1,656sqft
Single Family Residence
Built in 1971
8,050 Square Feet Lot
$1,086,700 Zestimate®
$664/sqft
$-- HOA
What's special
- 5 days
- 907
- 99
Likely to sell faster than
Zillow last checked:
Listing updated:
Listed by:
Carolyn Theriault DRE #00594053 562-716-2500,
First Team Real Estate
Source: CRMLS,MLS#: PW26223255 Originating MLS: California Regional MLS
Facts & features
Interior
Bedrooms & bathrooms
- Bedrooms: 4
- Bathrooms: 2
- Full bathrooms: 1
- 3/4 bathrooms: 1
- Main level bathrooms: 2
- Main level bedrooms: 4
Rooms
- Room types: Bedroom, Entry/Foyer, Family Room, Great Room, Kitchen, Living Room, Primary Bathroom, Primary Bedroom, Dining Room
Primary bedroom
- Features: Main Level Primary
Primary bedroom
- Features: Primary Suite
Bedroom
- Features: Bedroom on Main Level
Bathroom
- Features: Bathroom Exhaust Fan, Bathtub, Closet, Granite Counters, Linen Closet, Remodeled, Separate Shower, Tub Shower, Upgraded
Family room
- Features: Separate Family Room
Kitchen
- Features: Granite Counters, Kitchen/Family Room Combo, Remodeled, Updated Kitchen
Heating
- Forced Air, Fireplace(s)
Cooling
- Central Air
Appliances
- Included: Dishwasher, Electric Cooktop, Free-Standing Range, Disposal, Gas Water Heater, Microwave, Refrigerator, Water Heater
- Laundry: Washer Hookup, Electric Dryer Hookup, Gas Dryer Hookup, In Garage
Features
- Breakfast Bar, Ceiling Fan(s), Cathedral Ceiling(s), Separate/Formal Dining Room, Eat-in Kitchen, Granite Counters, High Ceilings, Open Floorplan, Pantry, Recessed Lighting, Bedroom on Main Level, Main Level Primary, Primary Suite
- Flooring: Carpet, Laminate, Tile
- Doors: Double Door Entry, Sliding Doors
- Windows: Blinds, Double Pane Windows, Plantation Shutters, Screens
- Has fireplace: Yes
- Fireplace features: Family Room, Gas Starter, Kitchen, Masonry
- Common walls with other units/homes: No Common Walls
Interior area
- Total interior livable area: 1,656 sqft
Video & virtual tour
Property
Parking
- Total spaces: 2
- Parking features: Concrete, Door-Multi, Driveway, Garage Faces Front, Garage, Garage Door Opener, Storage
- Attached garage spaces: 2
Accessibility
- Accessibility features: Low Pile Carpet
Features
- Levels: One
- Stories: 1
- Entry location: 1
- Patio & porch: Concrete, Covered, Front Porch, Patio
- Exterior features: Rain Gutters
- Pool features: None
- Has spa: Yes
- Spa features: Above Ground, Fiberglass, Heated, Private
- Fencing: Block,Wood
Lot
- Size: 8,050 Square Feet
- Dimensions: 8050
- Features: Back Yard, Cul-De-Sac, Front Yard, Sprinklers In Rear, Sprinklers In Front, Lawn, Landscaped, Near Park, Ranch, Sprinklers Timer, Sprinkler System, Yard
Details
- Parcel number: 7044013002
- Special conditions: Standard
Construction
Type & style
- Home type: SingleFamily
- Architectural style: Traditional
- Property subtype: Single Family Residence
Materials
- Stone Veneer, Stucco
- Foundation: Slab
- Roof: Composition
Condition
- Additions/Alterations,Building Permit,Updated/Remodeled
- New construction: No
- Year built: 1971
Details
- Builder model: Plan 104
Utilities & green energy
- Electric: Electricity - On Property, 220 Volts in Kitchen, Standard
- Sewer: Public Sewer, Sewer Tap Paid
- Water: Public
- Utilities for property: Cable Available, Electricity Connected, Natural Gas Connected, Phone Available, Sewer Connected, Water Connected
Community & HOA
Community
- Features: Curbs, Gutter(s), Storm Drain(s), Street Lights, Sidewalks, Park
- Security: Carbon Monoxide Detector(s), Smoke Detector(s)
- Subdivision: Parkside Estates
Location
- Region: La Palma
Financial & listing details
- Price per square foot: $664/sqft
- Tax assessed value: $112,401
- Date on market: 10/29/2026
- Cumulative days on market: 6 days
- Listing terms: Cash,Cash to New Loan,Conventional
- Exclusions: Staging Items
- Road surface type: Paved
Estimated market value
$1,086,700
$1.03M - $1.14M
$4,121/mo
Price history
| Date | Event | Price |
|---|---|---|
| 10/29/2026 | Listed for sale | $1,099,000$664/sqft |
Source:  CRMLS #PW26223255 Report a problem | ||
Public tax history
| Year | Property taxes | Tax assessment |
|---|---|---|
| 2026 | -- | $112,401 +2% |
| 2025 | $1,820 +7.8% | $110,219 +2% |
| 2024 | $1,688 +2.7% | $108,058 +2% |
| 2023 | $1,643 -1.4% | $105,941 +2% |
| 2022 | $1,665 +5.8% | $103,865 +2% |
| 2021 | $1,574 +0.9% | $101,830 +1% |
| 2020 | $1,560 | $100,787 +2% |
| 2019 | $1,560 +13.9% | $98,812 +2% |
| 2018 | $1,370 | $96,875 +2% |
| 2017 | $1,370 +2.1% | $94,977 +2% |
| 2016 | $1,341 +3.5% | $93,116 +1.5% |
| 2015 | $1,295 +2.3% | $91,718 +2% |
| 2014 | $1,266 | $89,922 +2.5% |
| 2012 | -- | $87,762 +2% |
| 2011 | -- | $86,042 +0.8% |
| 2010 | -- | $85,400 -0.2% |
| 2009 | -- | $85,604 +2% |
| 2008 | -- | $83,926 +2% |
| 2007 | -- | $82,282 +2% |
| 2006 | -- | $80,670 |
| 2005 | -- | $80,670 +4% |
| 2004 | -- | $77,540 +1.9% |
| 2003 | -- | $76,120 +2% |
| 2002 | -- | $74,628 +4% |
| 2000 | -- | $71,732 |
Find assessor info on the county website
Monthly payment
Est. payment
Payment breakdown
Explore the cost of this home by adjusting the details. Changes won't be saved.Climate risks
Neighborhood: 90623
Nearby schools
Schools provided by the listing agent
- High: Cerritos
Source: CRMLS. This data may not be complete. We recommend contacting the local school district to confirm school assignments for this home.
- $1,094,2004 bd2 ba1.9k sqft4581 El Rancho Verde Dr, La Palma, CA 90623Off Market
- $1,180,5004 bd3 ba2k sqft4561 El Rancho Verde Dr, La Palma, CA 90623Off Market
- $1,125,0004 bd3 ba1.9k sqft4591 El Rancho Verde Dr, La Palma, CA 90623Off Market
- $879,6003 bd2 ba1.4k sqft7671 El Rio Verde Cir, La Palma, CA 90623Off Market
Similar homes
- $1,270,0005 bd2 ba2.1k sqft8101 Redford Ln, La Palma, CA 90623For Sale
 MLS ID #PW26156909, Dave Chamberlain, Team Chamberlain Realty Exe.. CRMLS
- $1,074,0004 bd3 ba1.9k sqft11389 Nayshon Ct, Cypress, CA 90630For Sale
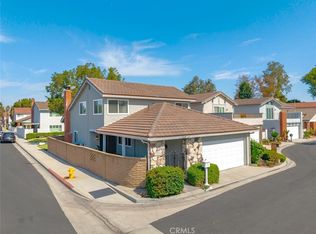 MLS ID #PW26219727, Julianne Sanchez, First Team Real Estate. CRMLS
- $959,9003 bd2 ba1.2k sqft2921 Charlemagne Ave, Long Beach, CA 90815For Sale
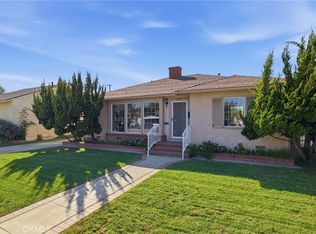 MLS ID #PW26232066, Sharon Amarantos, Sharon Amarantos, Broker. CRMLS
- $905,0004 bd3 ba1.7k sqft7849 La Habra Cir, Buena Park, CA 90620For Sale
 MLS ID #NP26200010, Carla Broffman, The CB Group. CRMLS
