Beautiful Custom-built single-story home in desirable San-Juan estate in City of Fullerton. This 3 Bedrooms plus office home is located tree lined at end of cul-de-sac. extra-large size family room is accented by wood-beamed ceiling with brick fireplace and lots of wood casement windows, window seat and built-in shelve. Master boasts vaulted ceiling, romantic fireplace, dual walk-in closet. luxury bathroom with separate Shower and jacuzzi tub, granite counter. Private office sides peaceful courtyard. Gourmet kitchen with granite countertop and antiqued cabinets, hand painted tile mural. Wide plank wood floors, wood French windows and sliding doors. Built-in storage in every room. Beautifully flowered/ landscaped back yard with overlooks park.
Solar panel (paid), Two electric car charger is in Garage.
For sale
Listed by: Sunny Hills Real Estate, Inc. • Kay G. Jun • Contact: 714-869-4989
Price cut: $109K (7/24)
$1,890,000
2929 San Juan Pl, Fullerton, CA 92835
3beds
2,760sqft
:
Get pre-qualified$11,709/mo
Single Family Residence
Built in 1988
0.42 Acres Lot
$1,854,000 Zestimate®
$685/sqft
$-- HOA
What's special
- 17 days |
- 1,208 |
- 36 |
Likely to sell faster than
Zillow last checked:
Listing updated:
Listed by:
Kay G. Jun DRE #01279277 714-869-4989,
Sunny Hills Real Estate, Inc.
Source: CRMLS,MLS#: PW26151038 Originating MLS: California Regional MLS
Originating MLS: California Regional MLSFacts & features
Interior
Bedrooms & bathrooms
- Bedrooms: 3
- Bathrooms: 3
- Full bathrooms: 2
- 1/2 bathrooms: 1
- Main level bathrooms: 3
- Main level bedrooms: 3
Rooms
- Room types: Bedroom, Den, Family Room, Kitchen, Laundry, Living Room, Primary Bathroom, Primary Bedroom, Office, Other, Utility Room, Dining Room
Primary bedroom
- Features: Main Level Primary
Bedroom
- Features: All Bedrooms Down
Bedroom
- Features: Bedroom on Main Level
Bathroom
- Features: Bathtub
Kitchen
- Features: Granite Counters
Other
- Features: Walk-In Closet(s)
Heating
- Forced Air
Cooling
- Central Air
Appliances
- Included: Dishwasher
- Laundry: Laundry Room
Features
- Breakfast Area, Crown Molding, Cathedral Ceiling(s), Separate/Formal Dining Room, Granite Counters, Open Floorplan, Storage, All Bedrooms Down, Bedroom on Main Level, Main Level Primary, Utility Room, Walk-In Closet(s)
- Windows: Bay Window(s)
- Has fireplace: Yes
- Fireplace features: Family Room
- Common walls with other units/homes: No Common Walls
Interior area
- Total interior livable area: 2,760 sqft
Property
Parking
- Total spaces: 3
- Parking features: Door-Multi, Direct Access, Door-Single, Driveway, Garage, Garage Door Opener, Garage Faces Side
- Attached garage spaces: 3
Features
- Levels: One
- Stories: 1
- Entry location: 1
- Pool features: Community
- Has view: Yes
- View description: Park/Greenbelt
Lot
- Size: 0.42 Acres
- Features: 2-5 Units/Acre, Cul-De-Sac, Greenbelt, Sprinklers In Rear, Sprinklers In Front, Near Park, Ranch, Sprinklers Timer, Sprinklers On Side, Sprinkler System, Yard
Details
- Parcel number: 29325112
- Special conditions: Standard
Construction
Type & style
- Home type: SingleFamily
- Property subtype: Single Family Residence
Condition
- New construction: No
- Year built: 1988
Utilities & green energy
- Sewer: Sewer Tap Paid
- Water: Public
Community & HOA
Community
- Features: Sidewalks, Park, Pool
- Subdivision: San Juan
Location
- Region: Fullerton
Financial & listing details
- Price per square foot: $685/sqft
- Tax assessed value: $1,305,658
- Annual tax amount: $14,622
- Date on market: 7/10/2026
- Cumulative days on market: 17 days
- Listing terms: Cash to New Loan
Estimated market value
$1,854,000
$1.76M - $1.95M
$5,538/mo
Price history
| Date | Event | Price |
|---|---|---|
| 7/24/2026 | Price change | $1,890,000-5.5%$685/sqft |
Source:  CRMLS #PW26151038 Report a problem CRMLS #PW26151038 Report a problem | ||
| 7/10/2026 | Listed for sale | $1,999,000+77.7%$724/sqft |
Source: CRMLS #PW26151038 Report a problem | ||
| 4/3/2017 | Sold | $1,125,000$408/sqft |
Source: Public Record Report a problem | ||
| 9/6/2016 | Listing removed | $1,125,000$408/sqft |
Source: California Regional MLS #PW16037974 Report a problem | ||
| 7/29/2016 | Price change | $1,125,000-2.1%$408/sqft |
Source: California Regional MLS #PW16037974 Report a problem | ||
| 6/6/2016 | Price change | $1,149,000-2.2%$416/sqft |
Source: California Regional MLS #PW16037974 Report a problem | ||
| 5/24/2016 | Price change | $1,175,000-2%$426/sqft |
Source: California Regional MLS #PW16037974 Report a problem | ||
| 4/16/2016 | Price change | $1,199,000-2.9%$434/sqft |
Source: California Regional MLS #PW16037974 Report a problem | ||
| 3/8/2016 | Price change | $1,235,000-4.6%$447/sqft |
Source: California Regional MLS #PW16037974 Report a problem | ||
| 2/24/2016 | Listed for sale | $1,295,000+17.7%$469/sqft |
Source: California Regional MLS #PW16037974 Report a problem | ||
| 3/6/2009 | Sold | $1,100,000-6.4%$399/sqft |
Source: Public Record Report a problem | ||
| 10/17/2008 | Price change | $1,175,000-1.2%$426/sqft |
Source: Prudential California #P601238 Report a problem | ||
| 6/4/2008 | Price change | $1,189,000-4.8%$431/sqft |
Source: Prudential California #P601238 Report a problem | ||
| 3/22/2008 | Price change | $1,249,000-3.8%$453/sqft |
Source: Prudential California #P601238 Report a problem | ||
| 2/2/2008 | Listed for sale | $1,299,000$471/sqft |
Source: Prudential California #P601238 Report a problem | ||
Public tax history
| Year | Property taxes | Tax assessment |
|---|---|---|
| 2025 | $14,622 +4.1% | $1,305,658 +2% |
| 2024 | $14,044 +3% | $1,280,057 +2% |
| 2023 | $13,638 +0.6% | $1,254,958 +2% |
| 2022 | $13,557 +1.8% | $1,230,351 +2% |
| 2021 | $13,320 +0.5% | $1,206,227 +1% |
| 2020 | $13,249 | $1,193,859 +2% |
| 2019 | $13,249 +2.8% | $1,170,450 +2% |
| 2018 | $12,892 +1.2% | $1,147,500 -0.1% |
| 2017 | $12,743 | $1,149,000 +9% |
| 2016 | $12,743 +9% | $1,054,000 |
| 2015 | $11,688 +22.6% | $1,054,000 +20.2% |
| 2014 | $9,536 | $877,000 +8.1% |
| 2013 | -- | $811,000 |
| 2012 | -- | $811,000 |
| 2011 | -- | $811,000 -26.1% |
| 2010 | -- | $1,097,392 +168.9% |
| 2009 | -- | $408,061 +2% |
| 2008 | -- | $400,060 +2% |
| 2007 | -- | $392,216 +2% |
| 2006 | -- | $384,526 +2% |
| 2005 | -- | $376,987 +2% |
| 2004 | -- | $369,596 +1.9% |
| 2003 | -- | $362,823 +2% |
| 2002 | -- | $355,709 +2% |
| 2001 | $3,536 +1.9% | $348,735 +2% |
| 2000 | $3,469 | $341,898 |
Find assessor info on the county website
Monthly payment
Est. payment
Payment breakdown
Explore the cost of this home by adjusting the details. Changes won't be saved.Climate risks
Neighborhood: 92835
Nearby schools
GreatSchools rating
- 8/10Hermosa Drive Elementary SchoolGrades: K-6Distance: 0.4 mi
- 4/10Ladera Vista Junior High SchoolGrades: 7-8Distance: 3 mi
- 8/10Sonora High SchoolGrades: 9-12Distance: 1.6 mi
- $1,825,1004 bd3 ba2.6k sqft2932 San Juan Dr, Fullerton, CA 92835Off Market
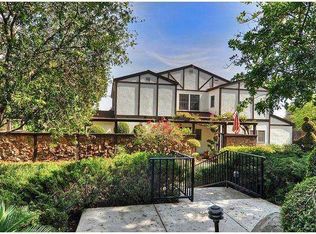
- $1,231,5003 bd2 ba1.4k sqft2930 San Juan Pl, Fullerton, CA 92835Off Market
- $1,505,3002 bd2 ba2.3k sqft2924 San Juan Dr, Fullerton, CA 92835Off Market
- $1,718,2003 bd3 ba3.8k sqft2940 San Juan Pl, Fullerton, CA 92835Off Market
- $1,374,700-- bd-- ba-- sqft2920 San Juan Pl, Fullerton, CA 92835Off Market
- $1,535,2003 bd2 ba1.8k sqft2943 San Juan Dr, Fullerton, CA 92835Off Market
- $--49,299.441 Acres3007 San Juan, Fullerton, CA 92835Off Market
- $1,721,6004 bd3 ba2.5k sqft2937 San Juan Dr, Fullerton, CA 92835Off Market
A local agent can set up tours, give advice and negotiate with sellers.
Similar homes
- $--4 bd2 ba1.4k sqft6871 Shoshonee Way, Buena Park, CA 90620Auction
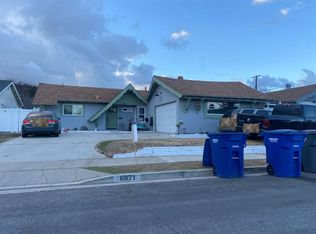 Auction.com 2
 - $1,298,8885 bd5 ba2.3k sqft106 S Redwood Ave, Brea, CA 92821For Sale
 MLS ID #TR26148561, James Elson, R C Realty Corp.. CRMLS
 - $1,388,0005 bd3 ba3k sqft1882 Calle Madrid, Rowland Heights, CA 91748For Sale
 MLS ID #OC26160270, Adrian Soumeeh, Avenor Real Estate. CRMLS
 - $1,939,0004 bd5 ba3.5k sqft28 Lakeside Dr, Buena Park, CA 90621For Sale
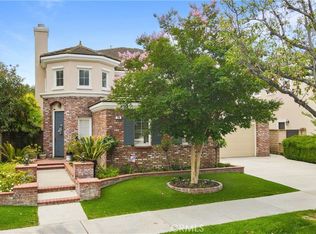 MLS ID #PW26119638, Amanda Morgan, eXp Realty of Greater Los Angeles. CRMLS
 - $1,350,0004 bd3 ba2.3k sqft1530 Coachwood St, La Habra, CA 90631For SaleMLS ID #IG26151374, Lazaro Morales, Homemex Realty & REO. CRMLS
- $1,399,0004 bd3 ba2.4k sqft329 Hudson Ave, Placentia, CA 92870For SaleMLS ID #WS26148212, Edward Chen, Real Brokerage Technologies. CRMLS
- $1,795,0003 bd3 ba3.1k sqft42 La Linda Dr, Long Beach, CA 90807For SaleMLS ID #PW26140092, Kevin Poi, College Park Realty. CRMLS
- $1,499,1003 bd2 ba1.8k sqft9821 Stanford Ave, Garden Grove, CA 92841For SaleMLS ID #PW26160878, Karen Ngoc Lang Luu, Century Financial Group, Corp.. CRMLS
- $1,830,0003 bd2 ba1.4k sqft5152 Lakeview Ave, Yorba Linda, CA 92886For SaleMLS ID #PW26076847, Shahriar Etemad, Red Hot Properties. CRMLS
- $1,950,0005 bd3 ba3.8k sqft8312 E Hillsdale Dr, Orange, CA 92869For SaleMLS ID #OC26160246, Charles Park, Smart Realty & Investment Services. CRMLS
- $1,998,8004 bd3 ba2.4k sqft23 Carpenteria, Irvine, CA 92602For SaleMLS ID #OC26149336, Andy Sohn, Christie's International. CRMLS
- $2,080,0004 bd4 ba3k sqft2033 Rembrandt, Santa Ana, CA 92704For SaleMLS ID #OC26161997, Xiren Zhang, Real Broker. CRMLS
- $2,088,0004 bd3 ba2.2k sqft8442 Trask Ave, Westminster, CA 92683For SaleMLS ID #OC26113720, Tiffany Nguyen, Advance Estate Realty. CRMLS
- $1,560,0004 bd2 ba2.2k sqft2000 Chestnut Creek Rd, Diamond Bar, CA 91765For SaleMLS ID #WS26129126, ANITA LEE, Wetrust Realty. CRMLS
- $--2 bd3 ba2.7k sqft950 Hillcrest Dr, Pomona, CA 91768AuctionServiceLink Auction
- $2,149,0005 bd3 ba3.2k sqft21055 Stonybrook Dr, Walnut, CA 91789For SaleMLS ID #CV26120174, Guo Hui He, REALTY ONE GROUP WEST. CRMLS
- $1,560,0004 bd2 ba1.9k sqft2344 Annadel Ave, Rowland Heights, CA 91748For SaleMLS ID #WS26155012, RHEA BAI, RE/MAX PREMIER/ARCADIA. CRMLS
- $1,595,0003 bd3 ba2.2k sqft12312 Newport Ave, Santa Ana, CA 92705For SaleMLS ID #PW26155204, Auri Vega, Realty Masters & Associates. CRMLS
- $1,628,0003 bd3 ba1.9k sqft2 Alba E, Irvine, CA 92620For SaleMLS ID #OC26153845, Julie Tran, Pacific Sotheby's Int'l Realty. CRMLS
- $1,997,0003 bd3 ba2.4k sqft6141 Eaglecrest Dr, Huntington Beach, CA 92648For SaleMLS ID #OC26131853, Lisa Karos, Coldwell Banker Realty. CRMLS
Local buyer's agents are ready to help
