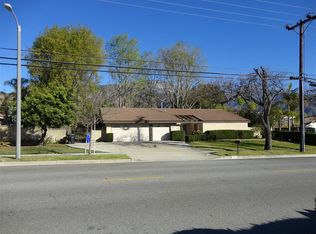
First time on the market in 29 years, this exceptional North Upland home reflects three decades of pride of ownership, thoughtful upgrades, and meticulous care, ready for the next family to enjoy for years to come. Offering 4 spacious bedrooms, 3.5 total bathrooms, and an unmatched combination of customization, functionality, and entertainment. Inside, you’ll find custom cabinetry throughout the home, including the kitchen, laundry room with a finished attic/storage room, and an incredible primary suite walk-in closet complete with a center island. With genuine hardwood floors throughout the home, copper plumbing, dual-pane Milgard windows with shutters and automatic blinds, and a whole house fan, comfort is enhanced for your family year-round. The custom indoor bar and billiards room boasts American-made furniture and a pool table, making it the go-to gathering space for family and friends. Designed for entertaining, the backyard is a private resort featuring a sparkling Pebble Tec pool and spa, a lush green lawn, a built-in BBQ area, 2 patio sitting areas, side yard perfect for a dog run, and mature privacy hedges creating your own secluded oasis. With all watering systems on an automatic timer, keeping your lawn maintained is a breeze. Car enthusiasts, RV owners, and hobbyists will appreciate the attached 3-car garage with epoxy flooring and custom cabinetry, along with the oversized detached 3-car garage. Estimated at over 1,000 square feet, this incredible detached structure includes full epoxy flooring, custom cabinetry, a full bathroom, an attic, and an upstairs heated and air-conditioned playroom, primed and ready for a future ADU conversion. Additional features include insulated garage doors, upgraded electrical panels with generator hook ups, automatic gated RV parking, and an estimated 40-foot RV/boat parking slab with a dedicated water spigot, all protected by a fully wired security system with cameras and alarms. This is the opportunity to own a lovingly maintained North Upland home where every detail has been carefully curated over the past 29 years for the next family to enjoy.
For sale
Listed by: PACIFIC & CO REAL ESTATE SOLUTIONS • Raymundo Gonzales • Contact: 951-897-8139
$1,975,000
2304 N San Antonio Ave, Upland, CA 91784
4beds
2,882sqft
Single Family Residence
Built in 1972
0.31 Acres Lot
$1,907,900 Zestimate®
$685/sqft
$-- HOA
What's special
Built-in bbq areaAutomatic gated rv parkingInsulated garage doorsLush green lawnWhole house fanCopper plumbingCustom indoor bar
- 91 days |
- 923 |
- 38 |
Zillow last checked:
Listing updated:
Listed by:
Raymundo Gonzales DRE #02101739 951-897-8139,
PACIFIC & CO REAL ESTATE SOLUTIONS
Source: CRMLS,MLS#: CV26113180 Originating MLS: California Regional MLS
Originating MLS: California Regional MLSFacts & features
Interior
Bedrooms & bathrooms
- Bedrooms: 4
- Bathrooms: 4
- Full bathrooms: 3
- 1/2 bathrooms: 1
- Main level bathrooms: 1
Rooms
- Room types: Entry/Foyer, Family Room, Game Room, Kitchen, Laundry, Living Room, Primary Bedroom, Other, Dining Room
Primary bedroom
- Features: Primary Suite
Family room
- Features: Separate Family Room
Kitchen
- Features: Kitchen/Family Room Combo, Stone Counters, Self-closing Cabinet Doors, Self-closing Drawers
Other
- Features: Walk-In Closet(s)
Heating
- Central
Cooling
- Central Air
Appliances
- Included: Barbecue, Dishwasher, Gas Range, Microwave, Refrigerator, Water Heater
- Laundry: Upper Level
Features
- Breakfast Bar, Balcony, Separate/Formal Dining Room, High Ceilings, Open Floorplan, Stone Counters, Recessed Lighting, Storage, Bar, Primary Suite, Walk-In Closet(s)
- Flooring: Wood
- Windows: Blinds, Double Pane Windows, Shutters
- Has fireplace: Yes
- Fireplace features: Living Room
- Common walls with other units/homes: No Common Walls
Interior area
- Total interior livable area: 2,882 sqft
Property
Parking
- Total spaces: 6
- Parking features: Boat, Concrete, Door-Multi, Direct Access, Driveway, Garage Faces Front, Garage, Garage Door Opener, Oversized, Private, RV Gated, RV Access/Parking, Garage Faces Side
- Attached garage spaces: 6
Accessibility
- Accessibility features: Parking
Features
- Levels: Two
- Stories: 2
- Entry location: Porch
- Patio & porch: Front Porch, Patio
- Exterior features: Barbecue, Rain Gutters
- Has private pool: Yes
- Pool features: In Ground, Private
- Has spa: Yes
- Spa features: In Ground, Private
- Fencing: Excellent Condition,Privacy,Stucco Wall
Lot
- Size: 0.31 Acres
- Features: Back Yard, Corner Lot, Front Yard, Lawn, Landscaped, Sprinkler System, Street Level, Yard
Details
- Additional structures: Second Garage
- Parcel number: 1043023130000
- Special conditions: Trust
Construction
Type & style
- Home type: SingleFamily
- Property subtype: Single Family Residence
Materials
- Drywall, Other, Concrete, Stucco
- Foundation: Slab
- Roof: Tile
Condition
- Turnkey
- New construction: No
- Year built: 1972
Utilities & green energy
- Electric: Electricity - On Property, 220 Volts in Garage, Standard
- Sewer: Public Sewer
- Water: Public
- Utilities for property: Electricity Connected, Natural Gas Connected, Sewer Connected, Water Connected
Community & HOA
Community
- Features: Curbs, Foothills, Park, Street Lights, Suburban
- Security: Security System, Carbon Monoxide Detector(s), Security Gate, Smoke Detector(s)
Location
- Region: Upland
Financial & listing details
- Price per square foot: $685/sqft
- Tax assessed value: $542,268
- Annual tax amount: $6,025
- Date on market: 5/25/2026
- Cumulative days on market: 91 days
- Listing terms: Cash,Cash to New Loan,Conventional,Submit
- Road surface type: Paved
Estimated market value
$1,907,900
$1.81M - $2.00M
$5,749/mo
Price history
| Date | Event | Price |
|---|---|---|
| 5/25/2026 | Listed for sale | $1,975,000+808%$685/sqft |
Source:  CRMLS #CV26113180 Report a problem CRMLS #CV26113180 Report a problem | ||
| 5/28/1997 | Sold | $217,500+5.5%$75/sqft |
Source: Public Record Report a problem | ||
| 2/14/1997 | Sold | $206,173-10.4%$72/sqft |
Source: Public Record Report a problem | ||
| 6/2/1994 | Sold | $230,000$80/sqft |
Source: Public Record Report a problem | ||
Public tax history
| Year | Property taxes | Tax assessment |
|---|---|---|
| 2025 | $6,025 +4.6% | $542,268 +2% |
| 2024 | $5,760 +1.5% | $531,636 +2% |
| 2023 | $5,672 +2.2% | $521,212 +2% |
| 2022 | $5,549 +0.1% | $510,993 +2% |
| 2021 | $5,541 +2.8% | $500,974 +1% |
| 2020 | $5,390 +0.4% | $495,837 +2% |
| 2019 | $5,371 -0.5% | $486,115 +2% |
| 2018 | $5,396 +6.1% | $476,583 +2% |
| 2017 | $5,087 | $467,238 +2% |
| 2016 | $5,087 +4.5% | $458,076 +1.5% |
| 2015 | $4,866 +2.4% | $451,195 +2% |
| 2014 | $4,754 | $442,356 +0.5% |
| 2013 | -- | $440,357 +2% |
| 2012 | -- | $431,723 +2% |
| 2011 | -- | $423,258 +0.8% |
| 2010 | -- | $420,095 -0.2% |
| 2009 | -- | $421,093 +2% |
| 2008 | -- | $412,836 +2% |
| 2007 | -- | $404,741 +10.3% |
| 2006 | -- | $367,068 +2% |
| 2005 | -- | $359,870 +2% |
| 2004 | -- | $352,814 +1.9% |
| 2003 | -- | $346,348 +2% |
| 2002 | -- | $339,557 +2% |
| 2001 | -- | $332,899 +2% |
| 2000 | -- | $326,372 |
Find assessor info on the county website
Monthly payment
Est. payment
Payment breakdown
Explore the cost of this home by adjusting the details. Changes won't be saved.Climate risks
Neighborhood: 91784
Nearby schools
GreatSchools rating
- 9/10Valencia Elementary SchoolGrades: K-6Distance: 0.3 mi
- 8/10Pioneer Junior High SchoolGrades: 7-8Distance: 1.3 mi
- 7/10Upland High SchoolGrades: 9-12Distance: 2.9 mi
Schools provided by the listing agent
- Elementary: Valencia
- Middle: Pioneer
- High: Upland
Source: CRMLS. This data may not be complete. We recommend contacting the local school district to confirm school assignments for this home.
- $1,008,4004 bd2 ba1.9k sqft2314 N San Antonio Ave, Upland, CA 91784Off Market
- $926,3003 bd2 ba1.6k sqft739 W 23rd St, Upland, CA 91784Off Market
- $997,8003 bd2 ba1.6k sqft720 W Byron Ct, Upland, CA 91784Off Market
- $913,2003 bd2 ba1.5k sqft794 W 23rd St, Upland, CA 91784Off Market
- $1,113,0004 bd2 ba2.3k sqft2322 N San Antonio Ave, Upland, CA 91784Off Market
- $1,143,0003 bd2 ba2.2k sqft752 W 23rd St, Upland, CA 91784Off Market
- $1,220,6004 bd-- ba2.6k sqft707 W 23rd St, Upland, CA 91784Off Market
- $1,193,4005 bd3 ba2.8k sqft2331 N San Antonio Ave, Upland, CA 91784Off Market
A local agent can set up tours, give advice and negotiate with sellers.
Similar homes
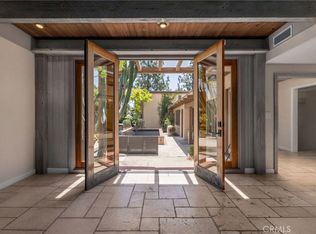
- $1,499,0004 bd5 ba4.1k sqft2480 Vista Dr, Upland, CA 91784For Sale
 MLS ID #IG26087671, Michelle Risser, Michelle Risser Broker. CRMLS
 - $1,185,0004 bd3 ba2.2k sqft1830 Vail Way, Upland, CA 91784For Sale
 MLS ID #CV26171784, Marty Rodriguez, CENTURY 21 MASTERS. CRMLS
 - $1,099,0005 bd4 ba2.6k sqft1613 Erin Ave, Upland, CA 91784For Sale
 MLS ID #CV26166074, Duri Hussain, REAL BROKERAGE TECHNOLOGIES. CRMLS
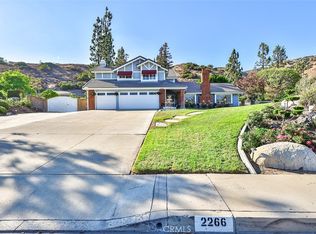
 - $2,375,0004 bd3 ba3k sqft2266 Terrebonne Ave, San Dimas, CA 91773For Sale
 MLS ID #CV26168067, Lori Alvarez, REAL ESTATE RESOLVED. CRMLS
 - $1,899,9004 bd3 ba3.8k sqft5633 Mayberry Ave, Rancho Cucamonga, CA 91737For SaleMLS ID #IG26126169, Krishan Patel, Coldwell Banker Envision. CRMLS
- $1,899,0005 bd4 ba3.8k sqft9828 Flying Mane Ln, Alta Loma, CA 91737For SaleMLS ID #CV26044286, Adam Elkebir, REALTY WORLD ALL STARS. CRMLS
- $1,899,0006 bd4 ba3.3k sqft6112 Ashton Pl, Rancho Cucamonga, CA 91739For SaleMLS ID #CV26149744, Adam Elkebir, REALTY WORLD ALL STARS. CRMLS
- $1,050,0004 bd3 ba2.5k sqft5259 Galloway St, Alta Loma, CA 91701For SaleMLS ID #CV26101598, Paul Marin, Century 21 Masters. CRMLS
- $1,820,0004 bd4 ba3.9k sqft7168 Etiwanda Ave, Rancho Cucamonga, CA 91739For SaleMLS ID #CV25281101, Erika Amis, EXP REALTY OF CALIFORNIA INC. CRMLS
- $2,050,0004 bd5 ba3.9k sqft412 Conway Ct, Glendora, CA 91741For SaleMLS ID #DW26170178, Wasilik Klimenko, The Real Estate Store Inc.. CRMLS
- $1,398,0004 bd3 ba2.6k sqft1166 Lassen Ct, San Dimas, CA 91773For SaleMLS ID #CV26130724, Nicholas Abbadessa, RE/MAX MASTERS REALTY. CRMLS
- $1,268,0004 bd3 ba2.7k sqft11259 Oak Brook Ct, Rancho Cucamonga, CA 91737For SaleMLS ID #TR26174702, Yu Zhu, Universal Elite Inc.. CRMLS
- $1,398,0004 bd3 ba2.8k sqft22060 Cedardale Dr, Diamond Bar, CA 91765For SaleMLS ID #WS26181486, CLAIRE CHENG, RE/MAX Premier Properties. CRMLS
- $1,349,0004 bd3 ba2.4k sqft6313 Canterwood Rd, La Verne, CA 91750For SaleMLS ID #CV26162591, James Willard, REAL BROKERAGE TECHNOLOGIES. CRMLS
- $1,950,0005 bd3 ba3.2k sqft24303 Rimford Pl, Diamond Bar, CA 91765For SaleMLS ID #WS26033942, JIAN MA, HEICA RLTY & INVESTMENT. CRMLS
- $2,200,0005 bd4 ba3.3k sqft175 Mount Olive Dr, Bradbury, CA 91008For SaleMLS ID #RS25269944, Maria Garcia, College Park Realty, Inc. CRMLS
- $1,155,0004 bd3 ba2.6k sqft1938 Trinidad Cir, Claremont, CA 91711For SaleMLS ID #CV26124686, Alexandra Hosseini, Coldwell Banker Icon. CRMLS
- $1,450,0004 bd3 ba3k sqft1426 Valley Dr, Norco, CA 92860For SaleMLS ID #PW26167448, Vince Lacambra, Cochran Real Estate Professionals Inc. CRMLS
- $1,399,8004 bd3 ba2.8k sqft3133 E Hillside Dr, West Covina, CA 91791For SaleMLS ID #CV26169546, Jenny Xu, RE/MAX MASTERS REALTY. CRMLS
- $1,875,0004 bd3 ba3.6k sqft2333 N Coronet Ct, Covina, CA 91724For SaleMLS ID #CV26120260, Jenny Xu, RE/MAX MASTERS REALTY. CRMLS
Local buyer's agents are ready to help
