VIEW, VIEW. VIEW....First time on market! This beautiful home is located in "South Hills” area. It features 4BR/ 3BA with 22,514 SF lot size. Living room with high ceiling and connected to the formal dining room perfect for hosting family and friends. The kitchen opens to the cozy family room with fireplace and wet bar. Second floor features master suite and additional 3 bedrooms, 2 full bathrooms with fabulous city lights and mountain view. Hardwood flooring throughout. Large private PARK-LIKE back/sideyard with pool/spa, covered patio, many fruit trees and surrounded by lush trees providing a serene and private atmosphere. Close to golf course/ country club, shopping center, restaurants, parks , schools, and easy exit to 10 freeway. Cal-Poly Pomona and MT. San Antonio College just a few minutes away. This beautiful & exclusive home is ready for its next chapter.
Under contract
Listed by: RE/MAX MASTERS REALTY • Jenny Xu • Contact: 626-674-7368
$1,399,800
3133 E Hillside Dr, West Covina, CA 91791
4beds
2,844sqft
Single Family Residence
Built in 1985
0.52 Acres Lot
$1,420,200 Zestimate®
$492/sqft
$-- HOA
What's special
- 12 days
- 932
- 54
Likely to sell faster than
Zillow last checked:
Listing updated:
Listed by:
Jenny Xu DRE #01258213 626-674-7368,
RE/MAX MASTERS REALTY
Source: CRMLS,MLS#: CV26169546 Originating MLS: California Regional MLS
Originating MLS: California Regional MLSFacts & features
Interior
Bedrooms & bathrooms
- Bedrooms: 4
- Bathrooms: 3
- Full bathrooms: 3
- Main level bathrooms: 1
Rooms
- Room types: Bedroom, Entry/Foyer, Family Room, Kitchen, Living Room, Primary Bathroom, Primary Bedroom, Other, Retreat
Primary bedroom
- Features: Primary Suite
Bedroom
- Features: All Bedrooms Up
Bedroom
- Features: Bedroom on Main Level
Bathroom
- Features: Bathtub, Closet, Dual Sinks, Separate Shower
Family room
- Features: Separate Family Room
Kitchen
- Features: Kitchen/Family Room Combo, Tile Counters
Other
- Features: Walk-In Closet(s)
Heating
- Central
Cooling
- Central Air, Electric
Appliances
- Included: Dishwasher, Electric Cooktop
- Laundry: Washer Hookup, Gas Dryer Hookup, Inside, Laundry Room
Features
- Wet Bar, Built-in Features, Breakfast Area, High Ceilings, Open Floorplan, Recessed Lighting, All Bedrooms Up, Bedroom on Main Level, Primary Suite, Walk-In Closet(s)
- Has fireplace: Yes
- Fireplace features: Family Room
- Common walls with other units/homes: No Common Walls
Interior area
- Total interior livable area: 2,844 sqft
Property
Parking
- Total spaces: 3
- Parking features: Direct Access, Driveway, Garage Faces Front, Garage, Garage Door Opener, RV Access/Parking
- Attached garage spaces: 3
Features
- Levels: Two
- Stories: 2
- Entry location: front door
- Patio & porch: Covered
- Has private pool: Yes
- Pool features: In Ground, Private
- Has spa: Yes
- Spa features: In Ground, Private
- Has view: Yes
- View description: City Lights, Neighborhood, Panoramic
Lot
- Size: 0.52 Acres
- Features: Back Yard, Front Yard, Sprinklers In Rear, Sprinklers In Front, Secluded, Sprinklers Timer, Sprinkler System
Details
- Parcel number: 8482038001
- Special conditions: Standard,Trust
Construction
Type & style
- Home type: SingleFamily
- Property subtype: Single Family Residence
Materials
- Roof: Tile
Condition
- New construction: No
- Year built: 1985
Utilities & green energy
- Sewer: Public Sewer, Sewer Tap Paid
- Water: Public
- Utilities for property: Sewer Connected
Community & HOA
Community
- Features: Foothills, Hiking, Park, Sidewalks
- Security: Carbon Monoxide Detector(s), Smoke Detector(s)
Location
- Region: West Covina
Financial & listing details
- Price per square foot: $492/sqft
- Tax assessed value: $518,467
- Date on market: 8/17/2026
- Cumulative days on market: 13 days
- Listing terms: Cash,Cash to New Loan,Conventional
Estimated market value
$1,420,200
$1.35M - $1.49M
$7,973/mo
Price history
| Date | Event | Price |
|---|---|---|
| 8/25/2026 | Contingent | $1,399,800$492/sqft |
Source:  CRMLS #CV26169546 Report a problem CRMLS #CV26169546 Report a problem | ||
| 8/18/2026 | Listed for sale | $1,399,800$492/sqft |
Source: CRMLS #CV26169546 Report a problem | ||
Public tax history
| Year | Property taxes | Tax assessment |
|---|---|---|
| 2026 | -- | $518,467 +2% |
| 2025 | $7,402 +3.5% | $508,302 +2% |
| 2024 | $7,150 +1.3% | $498,336 +2% |
| 2023 | $7,057 +1.2% | $488,566 +2% |
| 2022 | $6,972 +1.5% | $478,987 +2% |
| 2021 | $6,870 +1.3% | $469,596 +1% |
| 2020 | $6,783 | $464,782 +2% |
| 2019 | $6,783 +5.5% | $455,670 +2% |
| 2018 | $6,429 | $446,736 +2% |
| 2017 | $6,429 +1.6% | $437,977 +2% |
| 2016 | $6,326 +3.9% | $429,390 +1.5% |
| 2015 | $6,087 +3.4% | $422,941 +2% |
| 2014 | $5,888 | $414,657 +2.5% |
| 2012 | -- | $404,691 +2% |
| 2011 | -- | $396,757 +0.8% |
| 2010 | -- | $393,793 -0.2% |
| 2009 | -- | $394,730 +2% |
| 2008 | -- | $386,991 +2% |
| 2007 | -- | $379,404 +2% |
| 2006 | -- | $371,966 |
| 2005 | -- | $371,966 +4% |
| 2004 | -- | $357,525 +1.9% |
| 2003 | -- | $350,973 +2% |
| 2002 | -- | $344,092 +4% |
| 2000 | -- | $330,732 |
Find assessor info on the county website
Monthly payment
Est. payment
Payment breakdown
Explore the cost of this home by adjusting the details. Changes won't be saved.Climate risks
Neighborhood: 91791
Nearby schools
Schools provided by the listing agent
- Elementary: Mesa
- Middle: Siera Vista
- High: South Hills
Source: CRMLS. This data may not be complete. We recommend contacting the local school district to confirm school assignments for this home.
- $1,493,0004 bd3 ba2.8k sqft3137 E Hillside Dr, West Covina, CA 91791Off Market
- $1,500,0005 bd3 ba2.5k sqft1000 S Easthills Dr, West Covina, CA 91791Sold
- $1,298,2004 bd3 ba2.2k sqft939 Heritage Dr, West Covina, CA 91791Off Market
- $1,364,7004 bd3 ba2.8k sqft1001 S Easthills Dr, West Covina, CA 91791Off Market
Similar homes
- $--4 bd3 ba2.4k sqft19302 Branding Iron Rd, Walnut, CA 91789Auction
 Auction.com 2
 - $--4 bd3 ba2.4k sqft3295 Springcreek Dr, West Covina, CA 91791Auction
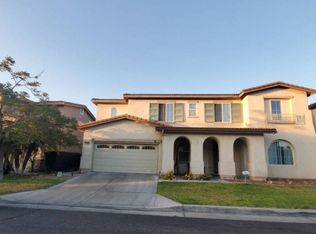 Auction.com 2
 - $1,448,0006 bd4 ba2.8k sqft815 S Lark Ellen Ave, West Covina, CA 91791For Sale
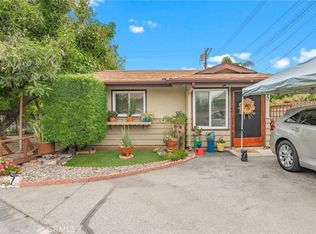 MLS ID #CV26109693, Chieh-Jen Ma, Century 21 Masters. CRMLS
 - $1,399,9995 bd3 ba3k sqft21380 Chirping Sparrow Rd, Diamond Bar, CA 91765For Sale
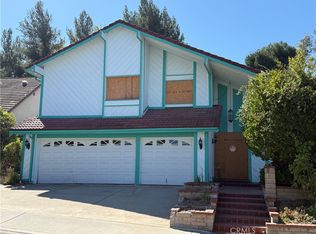 MLS ID #DW26185739, Pedro Torres Jr., First Class Platinum Brokers. CRMLS
Local buyer's agents are ready to help
