Welcome to 412 Conway Ct, an impressive contemporary residence nestled in the highly desirable 91741 area of Glendora. Set on an expansive approximately 0.54-acre lot, this beautifully designed 4-bedroom, 4.5-bath home offers approximately 3,908 square feet of refined living space and modern comfort.
Built in 2022, the home showcases a spacious and thoughtfully designed floor plan with generous living areas, creating an ideal setting for both everyday living and entertaining. The substantial lot provides a rare sense of space and privacy, while the home's newer construction offers the modern conveniences and style today's buyers desire.
Located in a sought-after Glendora community, this exceptional property combines sophisticated living with a desirable neighborhood setting.
For sale
Listed by: The Real Estate Store Inc. • Wasilik Klimenko • Contact: Success@tres.tv
$2,050,000
412 Conway Ct, Glendora, CA 91741
4beds
3,908sqft
Single Family Residence
Built in 2022
0.55 Acres Lot
$1,987,900 Zestimate®
$525/sqft
$422/mo HOA
What's special
- 47 days
- 753
- 27
Zillow last checked:
Listing updated:
Listed by:
Wasilik Klimenko DRE #01094365 Success@tres.tv,
The Real Estate Store Inc.,
Vinh Quoc Tran DRE #02157284,
T.N.G. Real Estate Consultants
Source: CRMLS,MLS#: DW26170178 Originating MLS: California Regional MLS
Originating MLS: California Regional MLSFacts & features
Interior
Bedrooms & bathrooms
- Bedrooms: 4
- Bathrooms: 5
- Full bathrooms: 4
- 1/2 bathrooms: 1
- Main level bathrooms: 5
- Main level bedrooms: 4
Rooms
- Room types: Bedroom, Family Room, Kitchen, Laundry
Bedroom
- Features: All Bedrooms Down
Kitchen
- Features: Kitchen Island, Kitchen/Family Room Combo, Remodeled, Self-closing Cabinet Doors, Self-closing Drawers, Updated Kitchen, Walk-In Pantry
Heating
- Central, Forced Air
Cooling
- Central Air
Appliances
- Included: 6 Burner Stove, Dishwasher
- Laundry: Common Area, Laundry Room
Features
- Breakfast Bar, Eat-in Kitchen, Recessed Lighting, All Bedrooms Down
- Flooring: Concrete, Tile
- Has fireplace: Yes
- Fireplace features: Living Room
- Common walls with other units/homes: 2+ Common Walls
Interior area
- Total interior livable area: 3,908 sqft
Property
Parking
- Total spaces: 4
- Parking features: Concrete, Driveway, Garage
- Attached garage spaces: 4
Features
- Levels: One
- Stories: 1
- Entry location: Front Door
- Patio & porch: Concrete, Covered
- Pool features: None
- Has view: Yes
- View description: Hills
Lot
- Size: 0.55 Acres
- Features: Cul-De-Sac, Front Yard
Details
- Parcel number: 8625017074
- Special conditions: Standard
Construction
Type & style
- Home type: SingleFamily
- Property subtype: Single Family Residence
- Attached to another structure: Yes
Materials
- Foundation: Slab
Condition
- Updated/Remodeled,Turnkey
- New construction: No
- Year built: 2022
Utilities & green energy
- Electric: Photovoltaics on Grid
- Sewer: Public Sewer
- Water: Public
Community & HOA
Community
- Features: Biking
HOA
- Has HOA: Yes
- HOA fee: $422 monthly
- HOA name: La Colina Estates Community Assoociation
Location
- Region: Glendora
Financial & listing details
- Price per square foot: $525/sqft
- Tax assessed value: $1,791,371
- Date on market: 8/15/2026
- Cumulative days on market: 47 days
- Listing terms: Cash,Conventional,1031 Exchange,FHA
Estimated market value
$1,987,900
$1.89M - $2.09M
$7,048/mo
Price history
| Date | Event | Price |
|---|---|---|
| 8/15/2026 | Listed for sale | $2,050,000+21.4%$525/sqft |
Source:  CRMLS #DW26170178 Report a problem CRMLS #DW26170178 Report a problem | ||
| 5/18/2023 | Sold | $1,688,500$432/sqft |
Source: Public Record Report a problem | ||
Public tax history
| Year | Property taxes | Tax assessment |
|---|---|---|
| 2026 | -- | $1,791,371 +2% |
| 2025 | $20,938 +4.5% | $1,756,247 +2% |
| 2024 | $20,038 +41% | $1,721,811 +42.5% |
| 2023 | $14,212 +92.5% | $1,208,498 +91.5% |
| 2022 | $7,384 +4.1% | $631,158 +2% |
| 2021 | $7,092 +3.6% | $618,783 +1% |
| 2020 | $6,845 | $612,439 +2% |
| 2019 | $6,845 +3.8% | $600,431 +2% |
| 2018 | $6,592 | $588,658 +2% |
| 2017 | $6,592 +2.2% | $577,116 +35.9% |
| 2016 | $6,447 +34% | $424,568 +1.5% |
| 2015 | $4,812 | $418,191 |
Find assessor info on the county website
Monthly payment
Est. payment
Payment breakdown
Explore the cost of this home by adjusting the details. Changes won't be saved.Climate risks
Neighborhood: 91741
Similar homes
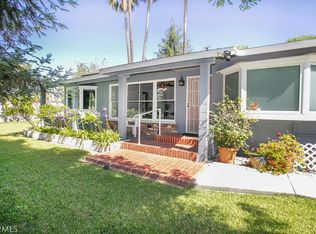
- $1,399,8006 bd6 ba3.6k sqft858 E Manresa Dr, Azusa, CA 91702For Sale
 MLS ID #OC26179579, Mark Zhong, Real Broker. CRMLS
 - $2,125,0005 bd4 ba3.3k sqft175 Mount Olive Dr, Bradbury, CA 91008For Sale
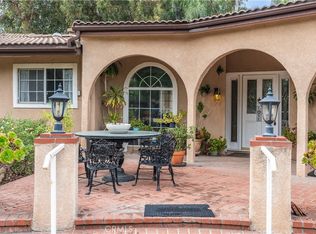 MLS ID #RS25269944, Maria Garcia, College Park Realty, Inc. CRMLS
 - $2,375,0004 bd3 ba3k sqft2266 Terrebonne Ave, San Dimas, CA 91773For Sale
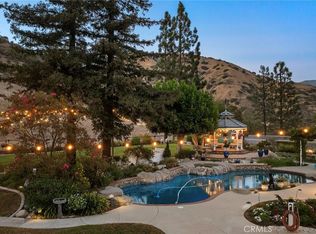 MLS ID #CV26168067, Lori Alvarez, REAL ESTATE RESOLVED. CRMLS
 - $2,188,8885 bd6 ba4k sqft1127 Las Colinas Way, San Dimas, CA 91773For Sale
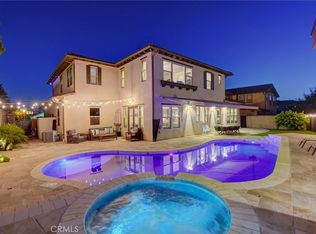 MLS ID #CV26088496, Pierre Maajoun, RE/MAX MASTERS REALTY. CRMLS
