Welcome to your dream home! This beautifully maintained 4-bedroom, 2.5-bath ranch-style residence offers 2200 square feet of comfortable living space on nearly a half-acre private park-like grounds. Tucked away at the end of a quiet cul-de-sac, this home is the perfect blend of tranquility and convenience. Step inside and discover a spacious layout, highlighted by a remodeled primary suite complete with modern finishes and a spa-like bathroom. Complete with generous living and dining areas, this home is ideal for entertaining or relaxing with family. Outside, enjoy your own personal oasis with a refreshing pool, babbling brook water feature, and lush landscaping that creates a peaceful, retreat-like atmosphere. The 3-car garage and driveway offer ample storage and parking, and a newer roof provides peace of mind for years to come. Whether you're hosting summer gatherings or enjoying quiet evenings under the stars, this home offers the perfect setting. With its private location, expansive lot, and thoughtful upgrades, this is a rare find you won't want to miss.
Sold for $1,250,000
Listed by: SOUTHLAND PROPERTIES • Dennis Beckwith • Contact: 626-914-6999
Bought with: Keller Williams SELA
$1,250,000
1019 W Milton Dr, Glendora, CA 91741
4beds
2,200sqft
Single Family Residence
Built in 1956
0.46 Acres Lot
$1,252,500 Zestimate®
$568/sqft
$4,773 Estimated rent
Home value
$1,252,500
$1.14M - $1.38M
$4,773/mo
Zestimate® history
Owner options
List your home for rent
$4,773/mo
Rent Zestimate®
Find your next renter with Zillow Rental Manager. Plus, with online applications, you can quickly screen prospective tenants – for free.
$4,773/mo
Rent Zestimate®
Refinance and save
$7,999/mo
Est. payment
Refinancing to a lower rate could help reduce your monthly payments and save thousands over the life of the loan.
$7,999/mo
Est. payment
Explore your selling options
Work with a Zillow partner agent
Leverage their expertise and Zillow's premium Showcase listings to get your home seen by more buyers.
Get startedList with your own agent
Get your home in front of millions of buyers by listing it on Zillow.
Learn how to do itSell it yourself
Take full control of how buyers see your home on Zillow by listing For Sale by Owner (FSBO).
List your homeWhat's special
Zillow last checked:
Listing updated:
Listed by:
Dennis Beckwith DRE #00894648 626-233-7929,
SOUTHLAND PROPERTIES,
Brandon Beckwith DRE #01876209,
SOUTHLAND PROPERTIES
Bought with:
Jennifer Avellan, DRE #01468000
Keller Williams SELA
Source: CRMLS,MLS#: CV25171860 Originating MLS: California Regional MLS
Originating MLS: California Regional MLSFacts & features
Interior
Bedrooms & bathrooms
- Bedrooms: 4
- Bathrooms: 3
- Full bathrooms: 2
- 1/2 bathrooms: 1
- Main level bathrooms: 3
- Main level bedrooms: 4
Rooms
- Room types: Family Room, Kitchen, Living Room, Primary Bathroom, Primary Bedroom, Other
Primary bedroom
- Features: Primary Suite
Bathroom
- Features: Dual Sinks, Granite Counters, Remodeled, Walk-In Shower
Kitchen
- Features: Granite Counters, Remodeled, Updated Kitchen
Other
- Features: Walk-In Closet(s)
Heating
- Forced Air
Cooling
- Central Air
Appliances
- Included: Built-In Range, Dishwasher, Disposal, Gas Range, Microwave, Refrigerator, Water Heater
- Laundry: Inside, Laundry Closet
Features
- Breakfast Area, Ceiling Fan(s), Granite Counters, Recessed Lighting, Primary Suite, Walk-In Closet(s)
- Flooring: Laminate, Tile
- Windows: Blinds, Double Pane Windows
- Has fireplace: Yes
- Fireplace features: Family Room, Gas, Wood Burning
- Common walls with other units/homes: No Common Walls
Interior area
- Total interior livable area: 2,200 sqft
Property
Parking
- Total spaces: 3
- Parking features: Concrete, Door-Multi, Door-Single, Driveway, Garage
- Garage spaces: 3
Features
- Levels: One
- Stories: 1
- Entry location: Front
- Patio & porch: Concrete, Covered, Front Porch, Patio
- Has private pool: Yes
- Pool features: In Ground, Private, Vinyl
- Spa features: None
- Fencing: Block
- Has view: Yes
- View description: Neighborhood
Lot
- Size: 0.46 Acres
- Features: 0-1 Unit/Acre, Back Yard, Cul-De-Sac, Front Yard, Gentle Sloping, Sprinklers In Rear, Sprinklers In Front, Landscaped, Sprinklers Timer, Sprinkler System, Street Level, Trees
Details
- Parcel number: 8625017016
- Zoning: LCRA20000*
- Special conditions: Standard
Construction
Type & style
- Home type: SingleFamily
- Architectural style: Ranch
- Property subtype: Single Family Residence
Materials
- Frame, Stucco
- Foundation: Slab
- Roof: Composition
Condition
- New construction: No
- Year built: 1956
Utilities & green energy
- Sewer: Public Sewer
- Water: Public
- Utilities for property: Electricity Connected, Natural Gas Connected, Sewer Connected, Water Connected
Community & HOA
Community
- Features: Biking, Foothills, Golf, Park
Location
- Region: Glendora
Financial & listing details
- Price per square foot: $568/sqft
- Tax assessed value: $302,581
- Annual tax amount: $4,234
- Date on market: 8/4/2025
- Cumulative days on market: 30 days
- Listing terms: Cash,Cash to New Loan,Conventional
- Road surface type: Paved
Price history
| Date | Event | Price |
|---|---|---|
| 12/19/2025 | Sold | $1,250,000$568/sqft |
Source:  CRMLS #CV25171860 Report a problem CRMLS #CV25171860 Report a problem | ||
| 10/30/2025 | Pending sale | $1,250,000$568/sqft |
Source: CRMLS #CV25171860 Report a problem | ||
| 9/4/2025 | Contingent | $1,250,000$568/sqft |
Source: CRMLS #CV25171860 Report a problem | ||
| 9/4/2025 | Price change | $1,250,000+4.3%$568/sqft |
Source: CRMLS #CV25171860 Report a problem | ||
| 8/29/2025 | Price change | $1,199,000-4.1%$545/sqft |
Source: CRMLS #CV25171860 Report a problem | ||
| 8/4/2025 | Listed for sale | $1,250,000$568/sqft |
Source: CRMLS #CV25171860 Report a problem | ||
Public tax history
| Year | Property taxes | Tax assessment |
|---|---|---|
| 2025 | $4,234 +5.9% | $302,581 +2% |
| 2024 | $3,999 +2.2% | $296,649 +2% |
| 2023 | $3,912 +1.9% | $290,833 +2% |
| 2022 | $3,839 +1.9% | $285,132 +2% |
| 2021 | $3,767 +3.1% | $279,542 +1% |
| 2020 | $3,653 | $276,677 +2% |
| 2019 | $3,653 +9.3% | $271,253 +2% |
| 2018 | $3,342 | $265,935 +2% |
| 2017 | $3,342 +2.2% | $260,722 +2% |
| 2016 | $3,271 +2.4% | $255,611 +1.5% |
| 2015 | $3,194 +2.1% | $251,773 +2% |
| 2014 | $3,129 | $246,842 +2.5% |
| 2012 | -- | $240,910 +2% |
| 2011 | -- | $236,187 +0.8% |
| 2010 | -- | $234,422 -0.2% |
| 2009 | -- | $234,980 +2% |
| 2008 | -- | $230,374 +2% |
| 2007 | -- | $225,858 +2% |
| 2006 | -- | $221,430 |
| 2005 | -- | $221,430 +4% |
| 2004 | -- | $212,833 +1.9% |
| 2003 | -- | $208,933 +2% |
| 2002 | -- | $204,837 +4% |
| 2000 | -- | $196,885 |
Find assessor info on the county website
Neighborhood: 91741
Nearby homes
- $1,796,0004 bd5 ba3.9k sqft412 Conway Ct, Glendora, CA 91741Off Market
- $839,5002 bd1 ba1.1k sqft407 N Oak Dr, Glendora, CA 91741Off Market
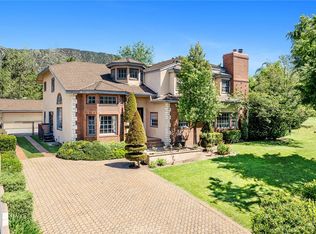
- $1,761,7784 bd5 ba3.8k sqft1005 W Milton Dr, Glendora, CA 91741Sold
- $1,464,6004 bd2 ba1.9k sqft419 N Oak Dr, Glendora, CA 91741Off Market
- $2,216,9004 bd4 ba4.1k sqft352 Snapdragon Ln, Glendora, CA 91741Off Market
- $2,003,8005 bd5 ba3.7k sqft1006 W Milton Dr, Glendora, CA 91741Off Market
- $1,931,7003 bd4 ba3.6k sqft349 Snapdragon Ln, Glendora, CA 91741Off Market
- $1,910,6004 bd4 ba4.1k sqft438 Conway Ct, Glendora, CA 91741Off Market
Nearby schools
GreatSchools rating
- 9/10La Fetra Elementary SchoolGrades: K-5Distance: 0.6 mi
- 7/10Sandburg Middle SchoolGrades: 6-8Distance: 0.3 mi
- 9/10Glendora High SchoolGrades: 9-12Distance: 2.8 mi
Get a cash offer in 3 minutes
Find out how much your home could sell for in as little as 3 minutes with a no-obligation cash offer.
Estimated market value
$1,252,500
Get a cash offer in 3 minutes
Find out how much your home could sell for in as little as 3 minutes with a no-obligation cash offer.
Estimated market value
$1,252,500
- California
- Los Angeles County
- Glendora
- 91741
- 1019 W Milton Dr
Nearby cities
Nearby zip codes
Other Glendora Topics
