Exceptional single-story ranch on a spacious .47-acre lot, perfectly positioned for panoramic city views.
Step into an open, light-filled floor plan featuring a beautifully remodeled kitchen with high-end finishes, ample counter space and a functional layout that flows seamlessly to the living and dining areas. The home offers a thoughtful bedroom arrangement: a separate guest bedroom with a full bathroom located away from the primary sleeping quarters for privacy, plus three additional bedrooms ideal for family or office use.
Outdoor living is spectacular — a large covered back patio overlooks a sparkling pool and one of the best vantage points in the city, creating an ideal setting for entertaining or quiet relaxation. Property highlights include extra-spacious gated RV parking, true horse property, and a generous 3-car garage providing abundant storage and workspace.
This home combines thoughtful updates with equestrian- and RV-friendly functionality — a rare Norco offering with outstanding indoor/outdoor lifestyle appeal for your family to enjoy for years to come. Homes like this rarely come up for sale in Norco Hills. Come see if this is your next home and start making your family memories in the beautiful Norco Hills community.
For sale
Listed by: Cochran Real Estate Professionals Inc • Vince Lacambra • Contact: 951-642-8521
$1,450,000
1426 Valley Dr, Norco, CA 92860
4beds
3,087sqft
Single Family Residence
Built in 2003
0.47 Acres Lot
$1,427,800 Zestimate®
$470/sqft
$-- HOA
What's special
- 34 days
- 1,053
- 58
Likely to sell faster than
Zillow last checked:
Listing updated:
Listed by:
Vince Lacambra DRE #02139523 951-642-8521,
Cochran Real Estate Professionals Inc
Source: CRMLS,MLS#: PW26167448 Originating MLS: California Regional MLS
Originating MLS: California Regional MLSFacts & features
Interior
Bedrooms & bathrooms
- Bedrooms: 4
- Bathrooms: 3
- Full bathrooms: 3
- Main level bathrooms: 3
- Main level bedrooms: 4
Rooms
- Room types: Bedroom, Family Room, Kitchen, Laundry, Living Room, Primary Bathroom, Primary Bedroom, Dining Room
Primary bedroom
- Features: Main Level Primary
Bedroom
- Features: All Bedrooms Down
Bedroom
- Features: Bedroom on Main Level
Bathroom
- Features: Bathroom Exhaust Fan, Bathtub, Dual Sinks, Full Bath on Main Level, Jetted Tub, Remodeled, Separate Shower
Family room
- Features: Separate Family Room
Kitchen
- Features: Kitchen Island, Kitchen/Family Room Combo, Quartz Counters, Remodeled, Updated Kitchen, Walk-In Pantry
Heating
- Central
Cooling
- Central Air
Appliances
- Included: Dishwasher, Gas Oven, Gas Range, Gas Water Heater
- Laundry: Inside, Laundry Room
Features
- Built-in Features, Ceiling Fan(s), Separate/Formal Dining Room, Eat-in Kitchen, Open Floorplan, Pantry, Quartz Counters, Bar, All Bedrooms Down, Bedroom on Main Level, Main Level Primary
- Doors: Double Door Entry
- Windows: Double Pane Windows, Screens, Shutters
- Has fireplace: Yes
- Fireplace features: Primary Bedroom
- Common walls with other units/homes: No Common Walls
Interior area
- Total interior livable area: 3,087 sqft
Property
Parking
- Total spaces: 3
- Parking features: Boat, Concrete, Direct Access, Garage, Golf Cart Garage, Gated, Private, RV Gated, RV Access/Parking
- Attached garage spaces: 3
Features
- Levels: One
- Stories: 1
- Entry location: 1
- Exterior features: Barbecue
- Has private pool: Yes
- Pool features: Filtered, In Ground, Private
- Has spa: Yes
- Spa features: Heated, In Ground, Private
- Fencing: Block,Wrought Iron
- Has view: Yes
- View description: City Lights, Hills, Mountain(s), Neighborhood, Panoramic
Lot
- Size: 0.47 Acres
- Dimensions: 20,473
- Features: Horse Property
Details
- Additional structures: Shed(s)
- Parcel number: 168311004
- Special conditions: Standard
- Horses can be raised: Yes
- Horse amenities: Riding Trail
Construction
Type & style
- Home type: SingleFamily
- Architectural style: Ranch
- Property subtype: Single Family Residence
Materials
- Foundation: Slab
- Roof: Slate
Condition
- Turnkey
- New construction: No
- Year built: 2003
Utilities & green energy
- Sewer: Public Sewer
- Water: Public
- Utilities for property: Electricity Connected, Sewer Connected, Water Connected
Community & HOA
Community
- Features: Biking, Curbs, Golf, Gutter(s), Hiking, Horse Trails, Mountainous
- Security: Security System, Smoke Detector(s)
Location
- Region: Norco
Financial & listing details
- Price per square foot: $470/sqft
- Tax assessed value: $845,224
- Date on market: 8/20/2026
- Cumulative days on market: 35 days
- Listing terms: Cash,Cash to New Loan,Conventional,VA Loan
- Road surface type: Paved
Estimated market value
$1,427,800
$1.36M - $1.50M
$6,624/mo
Price history
| Date | Event | Price |
|---|---|---|
| 10/10/2026 | Listed for sale | $1,450,000$470/sqft |
Source:  CRMLS #PW26167448 Report a problem CRMLS #PW26167448 Report a problem | ||
| 9/23/2026 | Pending sale | $1,450,000$470/sqft |
Source: CRMLS #PW26167448 Report a problem | ||
| 8/20/2026 | Listed for sale | $1,450,000+107.1%$470/sqft |
Source: CRMLS #PW26167448 Report a problem | ||
| 11/24/2015 | Sold | $700,000-0.9%$227/sqft |
Source: Public Record Report a problem | ||
| 3/23/2004 | Sold | $706,500$229/sqft |
Source: Public Record Report a problem | ||
Public tax history
| Year | Property taxes | Tax assessment |
|---|---|---|
| 2026 | -- | $845,224 +2% |
| 2025 | $13,958 +2.4% | $828,652 +2% |
| 2024 | $13,633 +1.6% | $812,405 +2% |
| 2023 | $13,422 +2.1% | $796,476 +2% |
| 2022 | $13,152 +2.3% | $780,860 +2% |
| 2021 | $12,853 +1.3% | $765,550 +1% |
| 2020 | $12,688 +2.3% | $757,701 +2% |
| 2019 | $12,404 +2.7% | $742,845 +2% |
| 2018 | $12,077 -1.1% | $728,280 +2% |
| 2017 | $12,214 | $714,000 +2% |
| 2016 | $12,214 +19.1% | $700,000 +32.6% |
| 2015 | $10,256 -1.8% | $528,000 -4.9% |
| 2014 | $10,439 | $555,000 +18.1% |
| 2013 | -- | $470,000 +4.2% |
| 2012 | -- | $451,000 -2.8% |
| 2011 | -- | $464,000 -5.5% |
| 2010 | -- | $491,000 +10.8% |
| 2009 | -- | $443,000 -34.5% |
| 2008 | -- | $676,000 -9.9% |
| 2007 | -- | $750,000 +2% |
| 2006 | -- | $735,042 +2% |
| 2005 | -- | $720,630 |
Find assessor info on the county website
Monthly payment
Est. payment
Payment breakdown
Explore the cost of this home by adjusting the details. Changes won't be saved.Climate risks
Neighborhood: 92860
Similar homes

- $1,540,0003 bd3 ba3.4k sqft309 Oldenburg Ln, Norco, CA 92860For Sale
 MLS ID #CV26204285, Janet Lu, RE/MAX 2000 REALTY. CRMLS
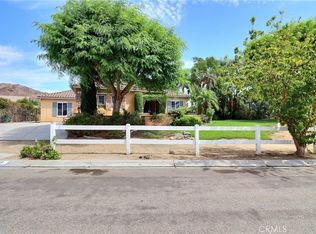
 - $1,389,9994 bd4 ba3.6k sqft1560 Dodge Way, Norco, CA 92860For Sale
 MLS ID #IG26197845, Edward Mazmanian, Re/Max Partners. CRMLS
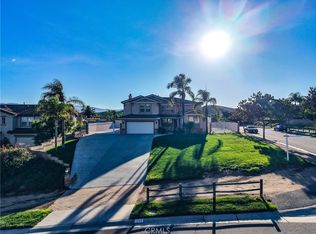
 - $--6 bd5 ba3.7k sqft159 Paint Ct, Norco, CA 92860Auction
 Auction.com 2
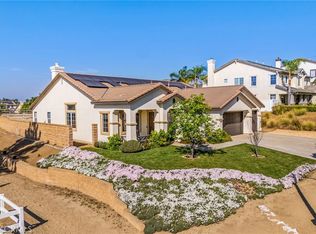
 - $1,285,0004 bd3 ba2.7k sqft489 Branding Iron Way, Norco, CA 92860For Sale
 MLS ID #SW24190424, Natalie Wemmer, Century 21 Masters. CRMLS
