PRICE IMPROVEMENT! Sellers have significantly repositioned the price, creating an exceptional opportunity to own this end-of-cul-de-sac Diamond Bar home on over 1/3 acre (16,742 sq ft) with a large usable lot and ADU potential. Private setting with a long driveway, impressive curb appeal, ample parking, spacious side carport, and mature palm trees. The oversized lot offers endless possibilities for an ADU, pool, future expansion, or estate-style living. Located in the award-winning Walnut Valley Unified School District, within walking distance to Maple Hill Elementary, Chaparral Middle School, Maple Hill Park, and just minutes from Diamond Bar High School. Lovingly maintained by the same owner for over 40 years, this bright home features high ceilings, fresh interior paint, hardwood and tile flooring, recessed LED lighting, wood shutters, many upgraded dual-pane windows, central A/C and heat, tile roof, ADT alarm system with 12 sensors, and Crimsafe stainless steel security screens on select doors and windows. Functional floor plan with formal living room and separate family room with fireplace open to the kitchen, ideal for everyday living and entertaining. Granite countertops, remodeled downstairs bathroom, separate laundry room, and attached garage with direct kitchen access. Spacious primary suite with large closet, dual sinks, and oversized shower. French doors and a sliding glass door provide seamless indoor-outdoor living. The backyard features a wide covered patio, numerous mature fruit trees with abundant yearly harvests, and plenty of space to relax, entertain, or customize to your needs. Outstanding value and a rare opportunity to own a versatile property with tremendous potential in one of Diamond Bar's most desirable neighborhoods.
Under contract
Listed by: ReMax 2000 Realty • Kathlyn Tse • Contact: 626-715-1176
Price cut: $117K (7/21)
$1,268,000
1374 Deeplawn Dr, Diamond Bar, CA 91765
4beds
2,050sqft
:
Get pre-qualified$8,157/mo
Single Family Residence
Built in 1978
0.38 Acres Lot
$1,253,600 Zestimate®
$619/sqft
$-- HOA
What's special
- 74 days |
- 1,436 |
- 66 |
Likely to sell faster than
Zillow last checked:
Listing updated:
Listed by:
Kathlyn Tse DRE #01383858 626-715-1176,
ReMax 2000 Realty
Source: CRMLS,MLS#: TR26086602 Originating MLS: California Regional MLS
Originating MLS: California Regional MLSFacts & features
Interior
Bedrooms & bathrooms
- Bedrooms: 4
- Bathrooms: 3
- Full bathrooms: 3
- Main level bathrooms: 1
Rooms
- Room types: Entry/Foyer, Family Room, Kitchen, Laundry, Living Room, Primary Bedroom, Pantry, Dining Room
Primary bedroom
- Features: Primary Suite
Bathroom
- Features: Bathroom Exhaust Fan, Bathtub, Dual Sinks, Separate Shower, Upgraded
Family room
- Features: Separate Family Room
Kitchen
- Features: Granite Counters, Kitchen/Family Room Combo, Remodeled, Updated Kitchen
Pantry
- Features: Walk-In Pantry
Heating
- Central
Cooling
- Central Air
Appliances
- Included: Gas Range, Gas Water Heater, Microwave, Range Hood, Water Heater
- Laundry: Washer Hookup, Gas Dryer Hookup, Inside, Laundry Room
Features
- Ceiling Fan(s), Crown Molding, Cathedral Ceiling(s), Separate/Formal Dining Room, Eat-in Kitchen, Granite Counters, High Ceilings, Open Floorplan, Recessed Lighting, Storage, Primary Suite, Walk-In Pantry
- Flooring: Tile, Wood
- Doors: French Doors, Sliding Doors
- Has fireplace: Yes
- Fireplace features: Family Room
- Common walls with other units/homes: No Common Walls
Interior area
- Total interior livable area: 2,050 sqft
Property
Parking
- Total spaces: 2
- Parking features: Carport, Direct Access, Driveway, Garage, Garage Door Opener, RV Potential, RV Access/Parking
- Attached garage spaces: 2
- Has carport: Yes
Features
- Levels: Two
- Stories: 2
- Entry location: Front
- Patio & porch: Covered, Patio
- Pool features: None
- Spa features: None
- Has view: Yes
- View description: Neighborhood
Lot
- Size: 0.38 Acres
- Features: Back Yard, Cul-De-Sac, Front Yard, Landscaped, Near Park, Sprinkler System
Details
- Parcel number: 8293035001
- Special conditions: Standard
Construction
Type & style
- Home type: SingleFamily
- Property subtype: Single Family Residence
Materials
- Roof: Tile
Condition
- Updated/Remodeled,Turnkey
- New construction: No
- Year built: 1978
Utilities & green energy
- Sewer: Public Sewer
- Water: Public
Community & HOA
Community
- Features: Curbs, Street Lights, Sidewalks, Park
- Security: Prewired, Carbon Monoxide Detector(s), Smoke Detector(s)
Location
- Region: Diamond Bar
Financial & listing details
- Price per square foot: $619/sqft
- Tax assessed value: $322,104
- Annual tax amount: $4,646
- Date on market: 5/15/2026
- Cumulative days on market: 75 days
- Listing terms: Cash,Cash to New Loan
Estimated market value
$1,253,600
$1.19M - $1.32M
$4,272/mo
Price history
| Date | Event | Price |
|---|---|---|
| 7/26/2026 | Contingent | $1,268,000$619/sqft |
Source:  CRMLS #TR26086602 Report a problem CRMLS #TR26086602 Report a problem | ||
| 7/21/2026 | Price change | $1,268,000-8.4%$619/sqft |
Source: CRMLS #TR26086602 Report a problem | ||
| 6/11/2026 | Price change | $1,385,000-7.5%$676/sqft |
Source: CRMLS #TR26086602 Report a problem | ||
| 5/15/2026 | Listed for sale | $1,498,000$731/sqft |
Source: CRMLS #TR26086602 Report a problem | ||
Public tax history
| Year | Property taxes | Tax assessment |
|---|---|---|
| 2025 | $4,646 +7.4% | $322,104 +2% |
| 2024 | $4,328 +2.3% | $315,789 +2% |
| 2023 | $4,231 +2.1% | $309,598 +2% |
| 2022 | $4,143 +2.1% | $303,528 +2% |
| 2021 | $4,059 +1.2% | $297,577 +1% |
| 2020 | $4,010 | $294,527 +2% |
| 2019 | $4,010 +8.3% | $288,753 +2% |
| 2018 | $3,703 | $283,092 +2% |
| 2017 | $3,703 +4.5% | $277,542 +2% |
| 2016 | $3,543 +3.4% | $272,101 +1.5% |
| 2015 | $3,427 -0.8% | $268,015 +2% |
| 2014 | $3,455 | $262,766 +2.5% |
| 2012 | -- | $256,451 +2% |
| 2011 | -- | $251,423 +0.8% |
| 2010 | -- | $249,545 -0.2% |
| 2009 | -- | $250,139 +2% |
| 2008 | -- | $245,236 +2% |
| 2007 | -- | $240,428 +2% |
| 2006 | -- | $235,715 |
| 2005 | -- | $235,715 +4% |
| 2004 | -- | $226,564 +1.9% |
| 2003 | -- | $222,413 +2% |
| 2002 | -- | $218,053 +4% |
| 2000 | -- | $209,587 |
Find assessor info on the county website
Monthly payment
Est. payment
Payment breakdown
Explore the cost of this home by adjusting the details. Changes won't be saved.Climate risks
Neighborhood: 91765
Nearby schools
GreatSchools rating
- 10/10Maple Hill Elementary SchoolGrades: K-5Distance: 0.2 mi
- 10/10Chaparral Middle SchoolGrades: 6-8Distance: 0.3 mi
- 10/10Diamond Bar High SchoolGrades: 9-12Distance: 1.5 mi
Schools provided by the listing agent
- Elementary: Maple Hill
- Middle: Chaparral
- High: Diamond Bar
Source: CRMLS. This data may not be complete. We recommend contacting the local school district to confirm school assignments for this home.
- $1,129,8004 bd3 ba1.7k sqft1368 Deeplawn Dr, Diamond Bar, CA 91765Off Market
- $1,241,0004 bd3 ba2k sqft1319 Indian Well Dr, Diamond Bar, CA 91765Off Market
- $1,123,9004 bd3 ba1.7k sqft1311 Indian Well Dr, Diamond Bar, CA 91765Off Market
- $1,125,3004 bd2 ba1.6k sqft1375 Deeplawn Dr, Diamond Bar, CA 91765Off Market
- $1,359,4004 bd3 ba2.4k sqft22562 Birds Eye Dr, Diamond Bar, CA 91765Off Market
- $1,450,7005 bd3 ba2.4k sqft22566 Birds Eye Dr, Diamond Bar, CA 91765Off Market
- $1,208,2004 bd3 ba2k sqft1362 Deeplawn Dr, Diamond Bar, CA 91765Off Market
- $1,081,9004 bd3 ba1.7k sqft1325 Indian Well Dr, Diamond Bar, CA 91765Off Market
A local agent can set up tours, give advice and negotiate with sellers.
Similar homes
- $1,350,0004 bd3 ba2.2k sqft1606 Silver Rain Dr, Diamond Bar, CA 91765For Sale
 MLS ID #AR26121012, Karen Gee, Pinnacle Real Estate Group. CRMLS
 - $1,118,0004 bd3 ba1.7k sqft1010 Cogburn Ln, Diamond Bar, CA 91765For Sale
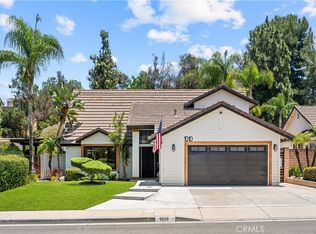 MLS ID #TR26122012, Chihwei Lu, Pinnacle Real Estate Group. CRMLS
 - $1,299,0004 bd3 ba2.2k sqft2460 Valley View Dr, Chino Hills, CA 91709For Sale
 MLS ID #CV26160615, Chaoyan Wang, PINNACLE REAL ESTATE GROUP. CRMLS
 - $1,625,0004 bd3 ba2.9k sqft615 Radbury Pl, Diamond Bar, CA 91765For Sale
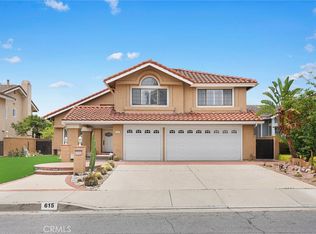 MLS ID #WS26059839, JENNIFER LEE, RE/MAX 2000 REALTY. CRMLS
 - $1,275,0003 bd3 ba2.2k sqft20002 Emerald Meadow Dr, Walnut, CA 91789For SaleMLS ID #CV26090477, Marty Rodriguez, CENTURY 21 MASTERS. CRMLS
- $1,599,0005 bd3 ba2.9k sqft1264 S Lemon Ave, Diamond Bar, CA 91789For SaleMLS ID #TR26159880, Cathy Cheng, CC Royal Realty. CRMLS
- $1,489,0004 bd3 ba2.2k sqft108 Magnolia Cir, Walnut, CA 91789For SaleMLS ID #CV26143817, Gabriela Pena, DREAM LIFE REALTY. CRMLS
- $1,550,0004 bd3 ba2.4k sqft825 Bridgewater Ln, Walnut, CA 91789For SaleMLS ID #CV26159250, Hyun Hyun, TEAM SPIRIT REALTY. CRMLS
- $1,255,0004 bd2 ba1.7k sqft322 Dover Ave, Brea, CA 92821For SaleMLS ID #PW26132645, Tae Woo Kim, Circa Properties, Inc.. CRMLS
- $875,0003 bd2 ba1.4k sqft322 Briar Creek Rd, Diamond Bar, CA 91765For SaleMLS ID #TR26135518, Cathy Cheng, CC Royal Realty. CRMLS
- $1,198,0004 bd3 ba2.6k sqft1428 S Helen Ave, Ontario, CA 91762For SaleMLS ID #WS26123929, Yan Zhao, Pinnacle Real Estate Group. CRMLS
- $1,290,0003 bd3 ba2.4k sqft409 S La Serena Dr, West Covina, CA 91791For SaleMLS ID #CV26139796, Winnie Tran, AMG REAL ESTATE. CRMLS
- $1,130,0004 bd3 ba1.7k sqft1706 E Retford St, Covina, CA 91724For SaleMLS ID #CV26054008, Marcus Hernandez, Hern Real Estate & Associates. CRMLS
- $1,380,0004 bd3 ba2.5k sqft15331 Elkhill Dr, Hacienda Heights, CA 91745For SaleMLS ID #TR26136525, Mauricio Acevedo, Monarch Real Estate Services. CRMLS
- $1,275,0004 bd3 ba2.1k sqft1310 N Wyeth Cir, Orange, CA 92867For SaleMLS ID #PW26153855, Todd Hennigar, Pridemark Real Estate. CRMLS
- $1,200,0004 bd3 ba2.9k sqft2226 Shadetree Cir, Brea, CA 92821For SaleMLS ID #PW26131168, Darryl Jones, ERA North Orange County. CRMLS
- $1,325,0004 bd3 ba2.7k sqft1204 Birchcrest Ave, Brea, CA 92821For SaleMLS ID #WS26060627, JENNIFER LEE, RE/MAX 2000 REALTY. CRMLS
- $1,378,0004 bd2 ba1.7k sqft4521 Boeing Ave, Yorba Linda, CA 92886For SaleMLS ID #WS26131871, BIN LIU, Wetrust Realty. CRMLS
- $1,294,8884 bd3 ba1.8k sqft19518 Thornlake Ave, Cerritos, CA 90703For SaleMLS ID #DW26159171, Keegan Cin, Coldwell Banker Realty. CRMLS
- $1,275,0004 bd2 ba2k sqft1110 E Meats Ave, Orange, CA 92865For SaleMLS ID #OC26132108, Melissa Esnal Olguin, The Agency. CRMLS
Local buyer's agents are ready to help
