Skip main navigation
Off market
  • $1,793,200

    8771 E Banner Ridge Dr, Anaheim, CA 92808

    6beds
    3,604sqft
    SingleFamily
    Built in 1997
    5,832 Square Feet Lot
    $1,793,200 Zestimate®
    $498/sqft
    $6,785 Estimated rent

    Home value

    $1,793,200

    $1.69M - $1.90M

    $6,785/mo

    Zestimate® history
    Loading
    Loading...

    Owner options

    List your home for rent

    $6,785/mo

    Rent Zestimate®

    Find your next renter with Zillow Rental Manager. Plus, with online applications, you can quickly screen prospective tenants – for free.

    Learn more

    $6,785/mo

    Rent Zestimate®

    Refinance and save

    $11,335/mo

    Est. payment

    Refinancing to a lower rate could help reduce your monthly payments and save thousands over the life of the loan.

    See today's rates

    $11,335/mo

    Est. payment

    Explore your selling options

    Work with a Zillow partner agent

    Leverage their expertise and Zillow's premium Showcase listings to get your home seen by more buyers.

    Get started

    List with your own agent

    Get your home in front of millions of buyers by listing it on Zillow.

    Learn how to do it

    Sell it yourself

    Take full control of how buyers see your home on Zillow by listing For Sale by Owner (FSBO).

    List your home

    What's special

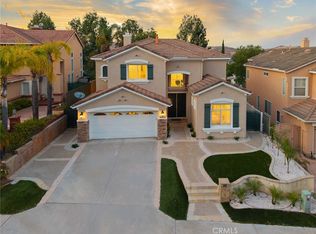
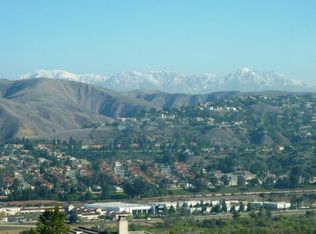
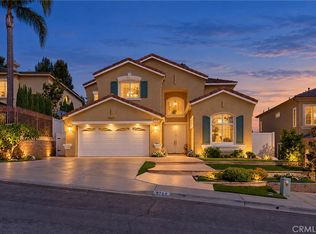
    This sophisticated beauty offers a VIEW and endless number of tasteful upgrades. This pool home has been completely updated & the curb appeal is second to none with mature landscape and front courtyard sitting area. This gem offers potential for 6 bedrooms, with a highly sought after 1st floor en-suite bedroom; and 3600 sf of living space. The open floor plan features a neutral color palette, custom shutters, crown molding and top of the line flooring throughout. The custom wrought iron banister leads to a spacious second floor loft area w/ 9 foot ceilings, the loft offers a built in media center & work area plus an added bedroom sized dream closet adjacent to the master suite. Enter through double doors to the master suite & bathroom with a VIEW. Bath includes an oversized walk-in shower, dual vanity, a deep soaking tub & large walk-in closet. The 2nd floor has a bedroom converted office w/ custom crafted built ins, two workstations & book shelves; all secondary bedrooms are generously sized & have plenty of closet space. Backyard has a fantastic view; pool & spa, built in BBQ island w/granite counter seating. Additional features: crown molding, kitchen cabinets, new tile flooring, newer pool, spa & bbq island, laundry room counters, upgraded stair rails, loft construction, vinyl fencing, upgraded bathrooms, replacement windows, new air conditioning and much more. This home is walking distance to Running Springs Elementary, shopping dining and entertainment for all ages!

    This property is not currently displayed as for sale or rent on Zillow. This may be different from what's on other websites or public sources.

    Facts & features

    Interior

    Bedrooms & bathrooms
    • Bedrooms: 6
    • Bathrooms: 4
    • Full bathrooms: 4
    Heating
    • Forced air, Electric, Gas
    Cooling
    • Central
    Appliances
    • Included: Dishwasher
    • Laundry: Individual Room, Inside
    Features
    • Recessed Lighting, Bar, Wet Bar, Granite Counters, Coffered Ceiling(s), Sump Pump, Corian Counters, Open Floorplan, Ceiling Fan(s), Built-in Features, Crown Molding, High Ceilings
    • Flooring: Tile, Carpet
    • Doors: French Doors, Panel Doors, Double Door Entry, Insulated Doors, Sliding Doors, Mirror Closet Door(s)
    • Windows: Blinds, Shutters, Double Pane Windows, Plantation Shutters, Drapes
    • Has fireplace: Yes
    • Fireplace features: Gas, Family Room, Gas Starter
    • Common walls with other units/homes: No Common Walls
    Interior area
    • Total interior livable area: 3,604 sqft

    Property

    Parking
    • Total spaces: 5
    • Parking features: Garage - Attached
    Features
    • Levels: Two
    • Patio & porch: Patio Open, Concrete, Patio
    • Exterior features: Stucco, Cement / Concrete
    • Pool features: In Ground, Private, Waterfall, Pebble
    • Has spa: Yes
    • Spa features: In Ground, Private
    • Fencing: Wrought Iron, Stucco Wall, Vinyl, Block
    • Has view: Yes
    • View description: Territorial, City
    Lot
    • Size: 5,832 Square Feet
    • Features: Back Yard, Front Yard, Landscaped, Yard, Lawn
    Details
    • Parcel number: 51406114
    • Special conditions: Standard

    Construction

    Type & style
    • Home type: SingleFamily
    • Architectural style: Mediterranean
    Materials
    • Roof: Tile
    Condition
    • Turnkey, Updated/Remodeled
    • Year built: 1997

    Utilities & green energy

    • Electric: Standard
    • Sewer: Sewer Paid
    • Water: Public
    • Utilities for property: Cable Available, Water Connected, Phone Connected, Sewer Connected, Electricity Connected, Natural Gas Connected

    Community & HOA

    HOA
    • Has HOA: Yes
    • Amenities included: Other, Call for Rules, Management
    • HOA fee: $100 monthly
    Location
    • Region: Anaheim

    Financial & listing details

    • Price per square foot: $498/sqft
    • Tax assessed value: $1,298,917
    • Annual tax amount: $14,088
    • Road surface type: Paved, Maintained

    Price history

    DateEventPrice
    9/2/2020Sold$1,200,000+0.1%$333/sqft
    Source: CRMLS #PW20150282 Report a problem
    7/28/2020Pending sale$1,199,000$333/sqft
    Source: First Team Real Estate #PW20150282 Report a problem
    7/28/2020Listed for sale$1,199,000+132.8%$333/sqft
    Source: First Team Real Estate #PW20150282 Report a problem
    2/11/2002Sold$515,000+10.8%$143/sqft
    Source: Public Record Report a problem
    3/24/2000Sold$465,000+43.1%$129/sqft
    Source: Public Record Report a problem
    12/2/1997Sold$325,000$90/sqft
    Source: Public Record Report a problem

    Public tax history

    YearProperty taxesTax assessment
    2025$14,088 +2.2%$1,298,917 +2%
    2024$13,780 +2.2%$1,273,449 +2%
    2023$13,481 +2%$1,248,480 +2%
    2022$13,223 +2.9%$1,224,000 +2%
    2021$12,847 +47.5%$1,200,000 +49.2%
    2020$8,712 $804,313 +2%
    2019$8,712 +1.3%$788,543 +2%
    2018$8,599 +6%$773,082 +2%
    2017$8,110 $757,924 +2%
    2016$8,110 +2%$743,063 +1.5%
    2015$7,951 +3.5%$731,902 +2%
    2014$7,681 $717,566 +0.5%
    2013-- $714,323 +2%
    2012-- $700,317 +11%
    2011-- $631,169 +0.8%
    2010-- $626,452 -0.2%
    2009-- $627,942 +2%
    2008-- $615,630 +2%
    2007-- $603,559 +2%
    2006-- $591,725 +8.4%
    2005-- $545,809 +2%
    2004-- $535,107 +1.9%
    2003-- $525,300 +8.6%
    2002-- $483,786 +2%
    2001$6,124 +25.9%$474,300 +40.5%
    2000$4,864 $337,632
    Find assessor info on the county website

    Neighborhood: Anaheim Hills

    Nearby schools

    GreatSchools rating
    Schools provided by the listing agent
    • Elementary: Running Springs
    • Middle: El Rancho
    • High: Canyon
    • District: Orange Unified

    Source: The MLS. This data may not be complete. We recommend contacting the local school district to confirm school assignments for this home.

    Get a cash offer in 3 minutes
    Find out how much your home could sell for in as little as 3 minutes with a no-obligation cash offer.
    Estimated market value
    $1,793,200
    Get a cash offer in 3 minutes
    Find out how much your home could sell for in as little as 3 minutes with a no-obligation cash offer.
    Estimated market value
    $1,793,200