An extraordinary lakefront offering with an unmatched 125 feet of Big Bear Lake frontage, showcasing sweeping, views of the lake and San Bernardino Mountains. This 5-bedroom, 4.5-bath, 3,908 sq ft estate delivers true mountain luxury, exceptional privacy, and scale rarely found on the lake. The dramatic Great Room features soaring 30-foot ceilings, floor-to-ceiling windows, refined slate flooring, and automated electric window shades that perfectly frame the lake beyond. Throughout the home, custom alder wainscoting—unlike anything you’ve ever seen—adds warmth, craftsmanship, and architectural distinction. Three wood-burning fireplaces with gas starters enhance the mountain-lodge ambiance. Designed for effortless entertaining, the chef’s kitchen showcases custom alder cabinetry, an oversized professional refrigerator/freezer, dual ovens (gas and electric), and a butler’s pantry with dumbwaiter. A built-in wine cabinet accommodates 320+ bottles, ideal for hosting and long-term storage. The home offers two spacious primary suites, including a ground-floor primary with a jacuzzi tub, plus an upper-level primary retreat. Additional bedrooms and the game room feature plush carpeting, while living areas maintain elegant slate finishes. The expansive game room includes a pool table, shuffleboard, and game table. Outdoor living is exceptional with three balconies, a gazebo, outdoor jacuzzi, and retractable sun shade, ideal for enjoying Big Bear’s four-season lifestyle. Additional features include a heated driveway, oversized 2-car garage, indoor laundry, hidden 22’ x 15’ storage room with expansion potential, 26 solar panels, two gas furnaces plus one electric furnace, and an impressive portico entry. Situated on an 11,674 sq ft homesite. Includes the opportunity to purchase the adjacent 20,629 sq. ft. lot separately. This is a truly rare Big Bear Lake legacy property offering unmatched frontage, flexibility, and long-term value.
For sale
Listed by: eXp Realty of California Inc. • Bradford King • Contact: 9096831502
Price cut: $700K (5/25)
$1,800,000
39255 Seminole Dr, Fawnskin, CA 92333
5beds
3,908sqft
:
Get pre-qualified$11,434/mo
Single Family Residence
Built in 2008
0.27 Acres Lot
$1,732,300 Zestimate®
$461/sqft
$-- HOA
What's special
Three balconiesTwo spacious primary suitesRefined slate flooringOutdoor jacuzziFloor-to-ceiling windowsDramatic great roomCustom alder wainscoting
- 228 days |
- 468 |
- 13 |
Zillow last checked:
Listing updated:
Listed by:
Bradford King DRE #01939208 9096831502,
eXp Realty of California Inc.
Source: CRMLS,MLS#: IG25278849 Originating MLS: California Regional MLS
Originating MLS: California Regional MLSFacts & features
Interior
Bedrooms & bathrooms
- Bedrooms: 5
- Bathrooms: 5
- Full bathrooms: 4
- 1/2 bathrooms: 1
- Main level bathrooms: 2
- Main level bedrooms: 2
Rooms
- Room types: Bonus Room, Bedroom, Game Room, Laundry, Loft, Living Room, Primary Bathroom, Primary Bedroom, Media Room, Other
Primary bedroom
- Features: Main Level Primary
Primary bedroom
- Features: Primary Suite
Bedroom
- Features: Bedroom on Main Level
Bathroom
- Features: Dual Sinks, Jetted Tub, Walk-In Shower
Kitchen
- Features: Butler's Pantry, Kitchen Island, Self-closing Cabinet Doors
Other
- Features: Walk-In Closet(s)
Heating
- Central, Electric, Natural Gas, Solar
Cooling
- See Remarks
Appliances
- Included: Electric Oven, Gas Cooktop, Gas Oven, Gas Range, Ice Maker, Microwave, Range Hood, Vented Exhaust Fan
- Laundry: Laundry Room
Features
- Eat-in Kitchen, Bedroom on Main Level, Loft, Main Level Primary, Primary Suite, Walk-In Closet(s)
- Flooring: Carpet, Tile
- Has fireplace: Yes
- Fireplace features: Gas Starter, Living Room, Outside, Wood Burning
- Common walls with other units/homes: No Common Walls
Interior area
- Total interior livable area: 3,908 sqft
Property
Parking
- Total spaces: 4
- Parking features: Concrete, Driveway, Garage
- Attached garage spaces: 2
- Carport spaces: 2
- Covered spaces: 4
Features
- Levels: Two
- Stories: 2
- Entry location: 1
- Patio & porch: Covered, Deck, Patio
- Pool features: None
- Has spa: Yes
- Spa features: Above Ground
- Has view: Yes
- View description: Lake, Mountain(s), Neighborhood, Trees/Woods
- Has water view: Yes
- Water view: Lake
- Waterfront features: Lake
Lot
- Size: 0.27 Acres
- Features: 0-1 Unit/Acre
Details
- Parcel number: 0304131140000
- Special conditions: Standard
Construction
Type & style
- Home type: SingleFamily
- Architectural style: Custom
- Property subtype: Single Family Residence
Materials
- Foundation: Raised
- Roof: Composition
Condition
- Turnkey
- New construction: No
- Year built: 2008
Utilities & green energy
- Electric: 220 Volts For Spa
- Sewer: Public Sewer
- Water: Public
- Utilities for property: Electricity Connected, Natural Gas Connected, Sewer Connected, Water Connected
Community & HOA
Community
- Features: Lake, Mountainous
Location
- Region: Fawnskin
Financial & listing details
- Price per square foot: $461/sqft
- Tax assessed value: $1,092,750
- Annual tax amount: $13,104
- Date on market: 12/19/2025
- Cumulative days on market: 228 days
- Listing terms: Cash to New Loan,Conventional,1031 Exchange
- Road surface type: Paved
Estimated market value
$1,732,300
$1.65M - $1.82M
$5,869/mo
Price history
| Date | Event | Price |
|---|---|---|
| 5/25/2026 | Price change | $1,800,000-28%$461/sqft |
Source:  Mountain Resort Communities AOR #32502855 Report a problem Mountain Resort Communities AOR #32502855 Report a problem | ||
| 12/20/2025 | Listed for sale | $2,500,000$640/sqft |
Source: Mountain Resort Communities AOR #32502855 Report a problem | ||
Public tax history
| Year | Property taxes | Tax assessment |
|---|---|---|
| 2025 | $13,104 +3% | $1,092,750 +2% |
| 2024 | $12,722 +1.2% | $1,071,324 +2% |
| 2023 | $12,575 +1.9% | $1,050,317 +2% |
| 2022 | $12,338 +1.4% | $1,029,722 +2% |
| 2021 | $12,169 +8.4% | $1,009,531 +1% |
| 2020 | $11,228 +2.7% | $999,179 +2% |
| 2019 | $10,937 +5% | $979,587 +2% |
| 2018 | $10,417 +2.1% | $960,379 +2% |
| 2017 | $10,202 | $941,548 +2% |
| 2016 | $10,202 +2.2% | $923,086 +1.5% |
| 2015 | $9,987 +0.7% | $909,220 +2% |
| 2014 | $9,913 | $891,409 +0.5% |
| 2013 | -- | $887,380 +2% |
| 2012 | -- | $869,980 +2% |
| 2011 | -- | $852,922 +0.8% |
| 2010 | -- | $846,548 +136.9% |
| 2009 | -- | $357,395 +56.6% |
| 2007 | -- | $228,176 +2% |
| 2006 | -- | $223,702 +2% |
| 2005 | -- | $219,316 +2% |
| 2004 | -- | $215,016 +1.9% |
| 2003 | -- | $211,075 +2% |
| 2002 | -- | $206,936 +2% |
| 2001 | -- | $202,878 |
Find assessor info on the county website
Monthly payment
Est. payment
Payment breakdown
Explore the cost of this home by adjusting the details. Changes won't be saved.Climate risks
Neighborhood: 92333
Nearby schools
GreatSchools rating
- 4/10North Shore Elementary SchoolGrades: K-5Distance: 3.5 mi
- 6/10Big Bear Middle SchoolGrades: 6-8Distance: 3 mi
- 6/10Big Bear High SchoolGrades: 9-12Distance: 6.9 mi
- $1,397,0004 bd3 ba2.9k sqft39235 Seminole Dr, Fawnskin, CA 92333Off Market

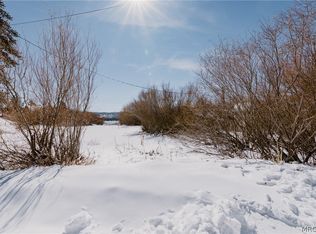
- $700,0000.474 Acres39271 Seminole Dr, Fawnskin, CA 92333Lot/Land
- $700,0000.474 Acres39271 Seminole Dr #D, Fawnskin, CA 92333Lot/Land

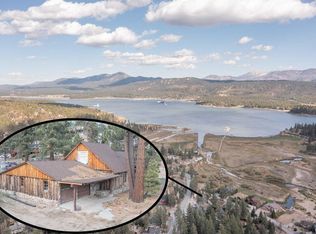
- $603,5004 bd5 ba2.4k sqft39250 Seminole Dr, Fawnskin, CA 92333Off Market
- $1,327,2003 bd2 ba2.3k sqft39225 Seminole Dr, Fawnskin, CA 92333Off Market
- $624,4003 bd3 ba1.9k sqft39232 Seminole Dr, Fawnskin, CA 92333Off Market
- $37,6724,181 Square Feet39280 N Shore Dr, Fawnskin, CA 92333Off Market
- $--4,965 Square Feet39224 Seminole Dr, Fawnskin, CA 92333Off Market
A local agent can set up tours, give advice and negotiate with sellers.
Similar homes
- $1,950,0004 bd4 ba3.3k sqft39955 N Shore Dr, Fawnskin, CA 92333For Sale
 MLS ID #IG26155781, GARY DOSS, COMPASS. CRMLS
 - $1,795,0007 bd5 ba3.2k sqft448 Edgemoor Rd, Big Bear Lake, CA 92315For Sale
 MLS ID #IG26013754, GARY DOSS, COMPASS. CRMLS
 - $1,099,0004 bd4 ba3.5k sqft39737 Flicker Rd, Fawnskin, CA 92333For Sale
 MLS ID #32601468, Erin Lanza. Mountain Resort Communities AOR
 - $1,699,9008 bd6 ba4.7k sqft42385 Fox Farm Rd, Big Bear Lake, CA 92315For Sale
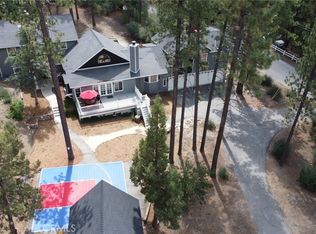 MLS ID #OC26166381, Daniel Sparks, Harcourts Prime Properties. CRMLS
 - $1,100,0003 bd4 ba4.4k sqft39128 N Shore Dr, Fawnskin, CA 92333For SaleMLS ID #IG25072807, Michael Dolan, KELLER WILLIAMS BIG BEAR. CRMLS
- $1,775,0004 bd4 ba3.9k sqft42285 Heavenly Valley Rd, Big Bear Lake, CA 92315For SaleMLS ID #IG26118240, Mike Wochner, RE/MAX BIG BEAR. CRMLS
- $1,800,0004 bd4 ba3.3k sqft43565 Wolf Rd, Big Bear Lake, CA 92315For SaleMLS ID #IG26072125, Mario Bulnes Leon, RE/MAX BIG BEAR. CRMLS
- $1,815,0004 bd5 ba4.1k sqft1020 Heritage Trl, Big Bear City, CA 92314For SaleMLS ID #OC26047832, Traci Leigh Joseph, Realty One Group West. CRMLS
- $1,299,0005 bd4 ba4.8k sqft41072 Maryland Rd, Big Bear Lake, CA 92315For SaleMLS ID #32601794, Gregg Pilcher. Mountain Resort Communities AOR
- $2,165,0004 bd4 ba3.6k sqft40034 Lakeview Dr, Big Bear Lake, CA 92315For SaleMLS ID #IG26137834, Nicholas LaBate, RE/MAX BIG BEAR. CRMLS
- $1,999,9994 bd4 ba3.4k sqft535 Cienega Rd, Big Bear Lake, CA 92315For SaleMLS ID #IG26060320, Nicholas LaBate, RE/MAX BIG BEAR. CRMLS
- $1,759,0004 bd3 ba2.7k sqft222 Eagle Dr, Big Bear Lake, CA 92315For SaleMLS ID #IG26082303, SARAH BENSON, RE/MAX BIG BEAR. CRMLS
- $1,500,0006 bd5 ba4.4k sqft896 Sky High Dr, Big Bear Lake, CA 92315For SaleMLS ID #32600347, Bob Chaney. Mountain Resort Communities AOR
- $1,399,0006 bd5 ba3.9k sqft42413 Bear Loop, Big Bear City, CA 92314For SaleMLS ID #IG26149507, Will Rahill, KELLER WILLIAMS BIG BEAR. CRMLS
- $1,795,0005 bd6 ba4.3k sqft1658 Tuolumne Rd, Big Bear City, CA 92314New ConstructionMLS ID #JT26066766, John Man, Coldwell Banker Roadrunner Realty. CRMLS
- $1,589,0006 bd4 ba3.6k sqft440 Windsong Pl, Big Bear Lake, CA 92315For SaleMLS ID #IG26133441, Will Rahill, KELLER WILLIAMS BIG BEAR. CRMLS
- $1,999,9004 bd3 ba2.5k sqft483 Cienega Rd, Big Bear Lake, CA 92315For SaleMLS ID #IG26110188, Tyler Wood, RE/MAX BIG BEAR. CRMLS
- $1,995,0004 bd6 ba4.7k sqft1086 Heritage Trl, Big Bear City, CA 92314For SaleMLS ID #IG26048652, Ali Grant-Shoemaker, RE/MAX BIG BEAR. CRMLS
- $1,479,0005 bd4 ba4k sqft325 Stony Creek Rd, Big Bear Lake, CA 92315For SaleMLS ID #IG26043750, GARY DOSS, COMPASS. CRMLS
- $1,899,0007 bd6 ba4.5k sqft43510 Sheephorn Rd, Big Bear Lake, CA 92315For SaleMLS ID #IG26107707, Mike Wochner, RE/MAX BIG BEAR. CRMLS
Local buyer's agents are ready to help
