KNOLL VIEW RANCH IS NOT JUST A HOME—IT IS A FEELING. Set on approximately seven private acres with sweeping ridgeline views, this rare mountain estate offers privacy, character, and the kind of craftsmanship that is hard to find. There is a whimsical, almost magical quality to the property—warm, peaceful, and full of charm—while still showcasing serious quality, high-end materials, and thoughtful custom design.
Built with intention, the home features hand-laid slate stone, copper accents, a Presidential roof, full-house generator, and over 3,000 square feet of Trex decking for incredible indoor-outdoor living. Inside, maple, hickory, and white oak floors, solid cherry cabinetry, alder doors, tongue-and-groove ceilings, and rich natural finishes bring warmth and timeless mountain character.
The chef’s kitchen offers slab granite counters, Sub-Zero refrigeration, and custom cabinetry, opening to a dramatic great room with a floor-to-ceiling river rock fireplace. A window-lined bonus living room captures natural light and beautiful mountain views, while the private primary wing, main-level ensuite bedroom, additional bedrooms, baths, and flexible bonus rooms create space for guests, multigenerational living, work, or retreat.
Outside, enjoy organic growing areas, garden space, usable land, abundant parking, and a private motorcycle garage. Minutes from Lake Arrowhead, Snow Valley, and Highway 330, Knoll View Ranch is a rare opportunity to own acreage, views, craftsmanship, and unforgettable mountain charm all in one. Plans for an ADU, pickleball court, and basketball court are available at an additional cost.
For sale
Listed by: THE GM GROUP • Gailmarie Bramlett • Contact: 909-553-2285
Price cut: $225K (10/4)
$1,275,000
30757 Knoll View Dr, Running Springs, CA 92382
5beds
3,721sqft
Single Family Residence
Built in 1962
7.52 Acres Lot
$-- Zestimate®
$343/sqft
$-- HOA
What's special
- 396 days
- 170
- 8
Zillow last checked:
Listing updated:
Listed by:
Gailmarie Bramlett DRE #01261738 909-553-2285,
THE GM GROUP
Source: CRMLS,MLS#: IG25165061 Originating MLS: California Regional MLS
Originating MLS: California Regional MLSFacts & features
Interior
Bedrooms & bathrooms
- Bedrooms: 5
- Bathrooms: 4
- Full bathrooms: 4
- Main level bathrooms: 1
- Main level bedrooms: 1
Rooms
- Room types: Bonus Room, Bedroom, Basement, Den, Entry/Foyer, Family Room, Game Room, Kitchen, Laundry, Living Room, Primary Bathroom, Primary Bedroom, Office, Other, Pantry, Retreat, Utility Room, Dining Room
Primary bedroom
- Features: Primary Suite
Primary bedroom
- Features: Main Level Primary
Primary bedroom
- Features: Multiple Primary Suites
Bedroom
- Features: Bedroom on Main Level
Bathroom
- Features: Bathtub, Dual Sinks, Full Bath on Main Level, Stone Counters, Remodeled, Separate Shower, Upgraded, Walk-In Shower
Kitchen
- Features: Butler's Pantry, Granite Counters, Kitchen Island, Pots & Pan Drawers, Remodeled, Updated Kitchen, Utility Sink, Walk-In Pantry
Heating
- Central, Forced Air, Fireplace(s), Solar, Wood
Cooling
- Central Air
Appliances
- Included: 6 Burner Stove, Built-In Range, Double Oven, Dishwasher, Microwave, Propane Cooktop, Propane Oven, Propane Range, Propane Water Heater, Refrigerator, Solar Hot Water, Self Cleaning Oven, Water Heater
- Laundry: Washer Hookup, Gas Dryer Hookup, Inside, Laundry Room
Features
- Beamed Ceilings, Breakfast Bar, Ceiling Fan(s), Ceramic Counters, Cathedral Ceiling(s), Separate/Formal Dining Room, Eat-in Kitchen, Granite Counters, High Ceilings, Living Room Deck Attached, Pantry, Recessed Lighting, Storage, Two Story Ceilings, Wood Product Walls, Bedroom on Main Level, Main Level Primary, Multiple Primary Suites, Primary Suite, Utility Room, Walk-In Pantry
- Flooring: Wood
- Windows: Double Pane Windows
- Basement: Unfinished
- Has fireplace: Yes
- Fireplace features: Family Room, Kitchen, Living Room, Primary Bedroom, Multi-Sided, Raised Hearth, See Through, Wood Burning
- Common walls with other units/homes: No Common Walls
Interior area
- Total interior livable area: 3,721 sqft
Property
Parking
- Total spaces: 1
- Parking features: Attached Carport, Asphalt, Carport, Driveway Down Slope From Street, Driveway Level, Door-Single, Driveway, Garage, Oversized, Paved, RV Access/Parking, RV Covered, Community Structure
- Garage spaces: 1
- Has carport: Yes
Accessibility
- Accessibility features: Parking
Features
- Levels: Two
- Stories: 1
- Entry location: level
- Patio & porch: Rear Porch, Covered, Deck, Front Porch, Open, Patio, Porch
- Exterior features: Rain Gutters
- Pool features: None
- Has spa: Yes
- Spa features: Above Ground, Fiberglass, Private
- Fencing: None
- Has view: Yes
- View description: Catalina, City Lights, Hills, Mountain(s), Ocean, Panoramic, Valley, Trees/Woods
- Has water view: Yes
- Water view: Ocean
Lot
- Size: 7.52 Acres
- Dimensions: 324522
- Features: 6-10 Units/Acre, Back Yard, Front Yard, Gentle Sloping, Horse Property, Lot Over 40000 Sqft, Ranch, Secluded, Trees, Yard
Details
- Additional structures: Greenhouse, Storage
- Additional parcels included: 0296291200000, 0296291210000
- Parcel number: 0296291160000
- Zoning: HT/SD-RES
- Special conditions: Standard
- Horses can be raised: Yes
- Horse amenities: Riding Trail
Construction
Type & style
- Home type: SingleFamily
- Architectural style: Ranch
- Property subtype: Single Family Residence
Materials
- Cedar, Ducts Professionally Air-Sealed, Glass, Log, Concrete, Plaster, Copper Plumbing
- Roof: Asphalt,Composition,Copper,Concrete,Slate,See Remarks,Wood
Condition
- Updated/Remodeled
- New construction: No
- Year built: 1962
Utilities & green energy
- Sewer: Septic Type Unknown
- Water: Private
- Utilities for property: Cable Connected, Electricity Connected, Propane, Other, Water Connected
Green energy
- Energy generation: Solar
Community & HOA
Community
- Features: Biking, Dog Park, Fishing, Hiking, Horse Trails, Hunting, Mountainous, Near National Forest, Rural
- Subdivision: Running Springs (Rusg)
Location
- Region: Running Springs
Financial & listing details
- Price per square foot: $343/sqft
- Tax assessed value: $474,215
- Date on market: 8/6/2025
- Cumulative days on market: 396 days
- Listing terms: Cash,Cash to New Loan,Conventional,FHA,VA Loan
- Road surface type: Paved
Estimated market value
Not available
Estimated sales range
Not available
$3,646/mo
Price history
| Date | Event | Price |
|---|---|---|
| 10/4/2026 | Price change | $1,275,000-15%$343/sqft |
Source:  CRMLS #IG25165061 Report a problem CRMLS #IG25165061 Report a problem | ||
| 10/2/2026 | Listed for sale | $1,499,999$403/sqft |
Source: CRMLS #IG25165061 Report a problem | ||
| 8/27/2026 | Listing removed | $1,499,999$403/sqft |
Source: CRMLS #IG25165061 Report a problem | ||
| 4/8/2026 | Price change | $1,499,999-9%$403/sqft |
Source: CRMLS #IG25165061 Report a problem | ||
| 2/7/2026 | Listed for sale | $1,649,000-8.3%$443/sqft |
Source: CRMLS #IG25165061 Report a problem | ||
| 8/6/2025 | Listed for sale | $1,799,000+30.8%$483/sqft |
Source: CRMLS #IG25165061 Report a problem | ||
| 2/4/2009 | Listing removed | $1,375,000$370/sqft |
Source: SecondSpace #20514103 Report a problem | ||
| 11/19/2008 | Listed for sale | $1,375,000+643.2%$370/sqft |
Source: SecondSpace #20514103 Report a problem | ||
| 10/30/1998 | Sold | $185,000$50/sqft |
Source: Public Record Report a problem | ||
Public tax history
| Year | Property taxes | Tax assessment |
|---|---|---|
| 2026 | -- | $474,215 +2% |
| 2025 | $5,761 +2.2% | $464,916 +2% |
| 2024 | $5,637 +1.2% | $455,800 +2% |
| 2023 | $5,572 +2% | $446,863 +2% |
| 2022 | $5,463 +1.1% | $438,101 +2% |
| 2021 | $5,402 +0% | $429,510 +1% |
| 2020 | $5,402 +2.6% | $425,106 +2% |
| 2019 | $5,265 +6% | $416,771 +2% |
| 2018 | $4,966 +1.9% | $408,599 +2% |
| 2017 | $4,874 | $400,587 +2% |
| 2016 | $4,874 +3.2% | $392,732 +1.5% |
| 2015 | $4,722 +1.1% | $386,833 +2% |
| 2014 | $4,670 | $379,256 +0.5% |
| 2013 | -- | $377,542 +2% |
| 2012 | -- | $370,139 +2% |
| 2011 | -- | $362,881 +0.8% |
| 2010 | -- | $360,169 -0.2% |
| 2009 | -- | $361,024 +2% |
| 2008 | -- | $353,945 +2% |
| 2007 | -- | $347,005 +2% |
| 2006 | -- | $340,201 +2% |
| 2005 | -- | $333,530 +2% |
| 2004 | -- | $326,990 +63.3% |
| 2003 | -- | $200,251 +2% |
| 2002 | -- | $196,324 +2% |
| 2001 | -- | $192,474 +2% |
| 2000 | -- | $188,700 |
Find assessor info on the county website
Monthly payment
Est. payment
Payment breakdown
Explore the cost of this home by adjusting the details. Changes won't be saved.Climate risks
Neighborhood: 92382
- $17,0688,407 sqftKnoll Vw, Running Springs, CA 92382Off Market
- $715,0003 bd3 ba2.2k sqft30910 Old City Creek Rd, Running Springs, CA 92382Sold
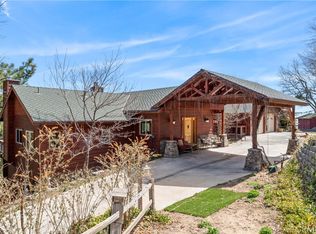
- $657,8003 bd3 ba2.2k sqft30910 Old City Creek Rd, Running Springs Area, CA 92382Off Market

- $19,0000.4 acres30914 Old City Creek Rd, Running Springs, CA 92382Sold
Similar homes
- $1,297,0004 bd5 ba3.5k sqft27427 Pinewood Dr, Lake Arrowhead, CA 92352For Sale
 MLS ID #IG26163735, Michelle Hutton, COLDWELL BANKER SKY RIDGE REALTY. CRMLS
 - $1,265,0005 bd3 ba4.4k sqft1369 Yellowstone Dr, Lake Arrowhead, CA 92352For Sale
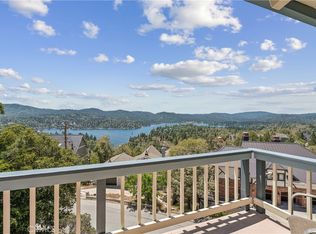 MLS ID #IG26112530, Vicky Center, Vista Sotheby's International Realty. CRMLS
 - $1,299,9994 bd3 ba3.6k sqft39457 Clinemiller Pl, Fawnskin, CA 92333For Sale
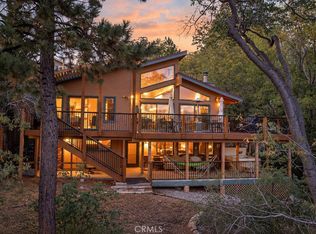 MLS ID #IG26213426, Nicholas LaBate, RE/MAX BIG BEAR. CRMLS
 - $679,9994 bd4 ba2.8k sqft272 Manzanita Dr, Green Valley Lake, CA 92341For Sale
 MLS ID #PW26221760, Karla Pichardo, The Agency. CRMLS
