Tremendous Tudor - Property is in one of the most appreciated areas near the Golf Course with a Three Car Garage.
Impressive Three Bedroom Three Bath and a Half Bath Home with Lake Rights. Great Floorplan with plenty of room for the entire family. Property acts like a Four Bedroom with the Two Extra Bonus Rooms. The Fourth Bedroom on the Main Level is currently used as a Bedroom or could be an Office.
Great Curb appeal and Large Entry with Brick Flooring. Fabulous Open Living with Open Dining with Wood Floors, Great family Room/Game Room with Wood Floors and Amazing Fireplace with Beautiful Tudor Style Windows. Extra Large Gourmet Kitchen with Subzero Refrigerator including Kitchen Nook
and Walk-in Pantry. Guest Bedroom and Bath on Main Level plus another Bonus Room for Office, Study or Gym. Upstairs offer Two additional Guest Bedrooms and Full Bath. Master Bedroom and Ensuite with Romantic Fireplace and access to the backyard. Backyard patio with fenced yard. Three Garage entry on Main level including Laundry. A lot to appreciate! Property also could be an Investment Property with current Tenant's with a long term lease.
Ask agent for more details.
For sale
Listed by: COLDWELL BANKER SKY RIDGE REALTY • David Mickens • Contact: 858-222-7218
Price cut: $40K (8/17)
$955,000
196 Hillcrest Ct, Lake Arrowhead, CA 92352
3beds
2,711sqft
Single Family Residence
Built in 1991
0.25 Acres Lot
$929,300 Zestimate®
$352/sqft
$-- HOA
What's special
- 98 days
- 320
- 14
Zillow last checked:
Listing updated:
Listed by:
David Mickens DRE #02027347 858-222-7218,
COLDWELL BANKER SKY RIDGE REALTY
Source: CRMLS,MLS#: IG26115352 Originating MLS: California Regional MLS
Originating MLS: California Regional MLSFacts & features
Interior
Bedrooms & bathrooms
- Bedrooms: 3
- Bathrooms: 3
- Full bathrooms: 3
- Main level bathrooms: 1
Rooms
- Room types: Bonus Room, Entry/Foyer, Family Room, Foyer, Game Room, Kitchen, Laundry, Living Room, Office, Other, Pantry
Other
- Features: Walk-In Closet(s)
Pantry
- Features: Walk-In Pantry
Heating
- Central
Cooling
- Whole House Fan
Appliances
- Laundry: In Garage
Features
- Entrance Foyer, Walk-In Pantry, Walk-In Closet(s)
- Has fireplace: Yes
- Fireplace features: Recreation Room
- Common walls with other units/homes: No Common Walls
Interior area
- Total interior livable area: 2,711 sqft
Property
Parking
- Total spaces: 4
- Parking features: Garage - Attached
- Attached garage spaces: 4
Features
- Levels: One
- Stories: 1
- Entry location: 1
- Pool features: None
- Has view: Yes
- View description: Trees/Woods
Lot
- Size: 0.25 Acres
- Features: 2-5 Units/Acre, Back Yard, Corner Lot, Yard
Details
- Parcel number: 0345201100000
- Special conditions: Standard
Construction
Type & style
- Home type: SingleFamily
- Property subtype: Single Family Residence
Condition
- New construction: No
- Year built: 1991
Utilities & green energy
- Sewer: Public Sewer
- Water: Public
Community & HOA
Community
- Features: Dog Park, Fishing, Hiking, Lake, Mountainous, Park, Water Sports
Location
- Region: Lake Arrowhead
Financial & listing details
- Price per square foot: $352/sqft
- Tax assessed value: $866,300
- Date on market: 6/4/2026
- Cumulative days on market: 98 days
- Listing terms: Cash,Cash to Existing Loan,Cash to New Loan,Conventional,Contract
Estimated market value
$929,300
$883,000 - $976,000
$3,307/mo
Price history
| Date | Event | Price |
|---|---|---|
| 8/17/2026 | Price change | $955,000-4%$352/sqft |
Source:  CRMLS #IG26115352 Report a problem CRMLS #IG26115352 Report a problem | ||
| 7/9/2026 | Price change | $995,000-5.2%$367/sqft |
Source: CRMLS #IG26115352 Report a problem | ||
| 6/4/2026 | Listed for sale | $1,050,000+14.3%$387/sqft |
Source: CRMLS #IG26115352 Report a problem | ||
| 3/25/2025 | Listing removed | $3,500$1/sqft |
Source: CRMLS #EV24088662 Report a problem | ||
| 3/22/2025 | Listed for rent | $3,500$1/sqft |
Source: CRMLS #EV24088662 Report a problem | ||
| 3/22/2025 | Listing removed | $3,500$1/sqft |
Source: Zillow Rentals Report a problem | ||
| 3/5/2025 | Price change | $3,500-9.1%$1/sqft |
Source: Zillow Rentals Report a problem | ||
| 8/28/2024 | Price change | $3,849-1.3%$1/sqft |
Source: Zillow Rentals Report a problem | ||
| 6/12/2024 | Price change | $3,900-2.5%$1/sqft |
Source: Zillow Rentals Report a problem | ||
| 4/29/2024 | Listed for rent | $4,000$1/sqft |
Source: Zillow Rentals Report a problem | ||
| 1/25/2022 | Sold | $919,000-1.1%$339/sqft |
Source:  Mountain Resort Communities AOR #RW2301115 Report a problem Mountain Resort Communities AOR #RW2301115 Report a problem | ||
| 1/1/2022 | Pending sale | $929,000$343/sqft |
Source: CRMLS #EV22000122 Report a problem | ||
| 1/1/2022 | Listed for sale | $929,000-2.1%$343/sqft |
Source: CRMLS #EV22000122 Report a problem | ||
| 9/25/2021 | Listing removed | -- |
Source:  SDMLS #EV21140725 Report a problem SDMLS #EV21140725 Report a problem | ||
| 7/3/2021 | Listed for sale | $949,000$350/sqft |
Source: SDMLS #EV21140725 Report a problem | ||
Public tax history
| Year | Property taxes | Tax assessment |
|---|---|---|
| 2026 | -- | $866,300 -10.8% |
| 2025 | $9,819 -5.3% | $971,005 +2% |
| 2024 | $10,367 +1% | $951,966 +2% |
| 2023 | $10,266 +73.7% | $933,300 +78.2% |
| 2022 | $5,911 +1.1% | $523,749 +2% |
| 2021 | $5,845 0% | $513,479 +1% |
| 2020 | $5,847 +2.7% | $508,214 +2% |
| 2019 | $5,695 +1.4% | $498,249 +2% |
| 2018 | $5,617 +1.8% | $488,479 +2% |
| 2017 | $5,516 | $478,901 +2% |
| 2016 | $5,516 +2% | $469,510 +1.5% |
| 2015 | $5,409 -2.9% | $462,457 +2% |
| 2014 | $5,569 | $453,398 +0.5% |
| 2013 | -- | $451,349 +2% |
| 2012 | -- | $442,499 +2% |
| 2011 | -- | $433,823 +0.8% |
| 2010 | -- | $430,580 -0.2% |
| 2009 | -- | $431,603 +2% |
| 2008 | -- | $423,140 +2% |
| 2007 | -- | $414,843 +2% |
| 2006 | -- | $406,708 +2% |
| 2005 | -- | $398,733 +2% |
| 2004 | -- | $390,915 +1.9% |
| 2003 | -- | $383,750 +23.5% |
| 2002 | -- | $310,711 |
| 2001 | -- | $310,711 |
| 2000 | -- | $310,711 |
Find assessor info on the county website
Monthly payment
Est. payment
Payment breakdown
Explore the cost of this home by adjusting the details. Changes won't be saved.Climate risks
Neighborhood: 92352
- $611,3003 bd2 ba2.4k sqft26507 Hillcrest Ln, Lake Arrowhead, CA 92352Off Market
- $404,5003 bd2 ba1.4k sqft184 Hillcrest Ct, Lake Arrowhead, CA 92352Off Market
- $785,0003 bd4 ba1.8k sqft183 Hillcrest Ct, Lake Arrowhead, CA 92352Sold

- $515,6004 bd3 ba3.3k sqft26497 Hillcrest Ln, Lake Arrowhead, CA 92352Off Market
Similar homes
- $920,0004 bd3 ba2.6k sqft285 Fairway Dr, Lake Arrowhead, CA 92352For Sale
 MLS ID #IV26178212, TONY BREWER, RE/MAX ONE. CRMLS
 - $999,0003 bd3 ba2.1k sqft163 Grass Valley Rd, Lake Arrowhead, CA 92352For Sale
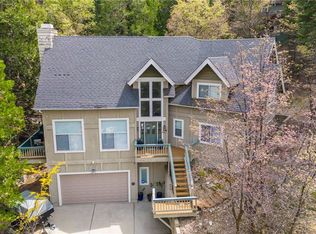 MLS ID #IG26075514, LORETTA BALDIVID, MOUNTAIN TOP PRODUCERS REALTY. CRMLS
 - $899,0004 bd4 ba2.6k sqft26355 Augusta Dr, Lake Arrowhead, CA 92352For Sale
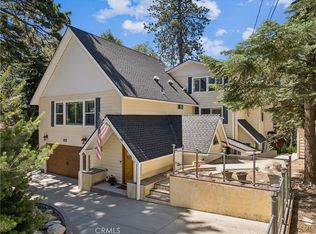 MLS ID #IG26133498, Shari Eddinger, Windermere Real Estate. CRMLS
 - $865,0004 bd4 ba2.2k sqft415 Golf Course Rd, Lake Arrowhead, CA 92352For Sale
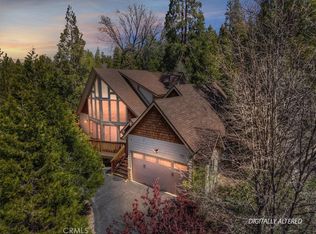 MLS ID #IG26070882, Barry Lieberman, RE/MAX LAKESIDE. CRMLS
Local buyer's agents are ready to help
