Custom built mountain retreat that includes a nearly level adjacent lot & the opportunity to purchase a beautiful dam dock slip for extra! The ultimate package tucked in the desirable wood streets, just a quick walk to Blue Jay & Lake Arrowhead! This home has never been on the market & has been loved & cared for by the same family since it was built in 1980. Once inside you will be entranced by the soaring ceilings & walls of glass that make you feel as though you are completely surrounded by the gorgeous forest surroundings. This home has room for everyone, and more! The ultimate for entertaining, full time living or a magical vacation retreat. From the garage level you enter the family room space complete with a full bar, fireplace & plenty of gathering space. This level also has a large office that can also be a bedroom. There is also a full bath & utility room & access to the huge yard area. Up one flight you will be on the main living level. The most gorgeous space with incredible walls of glass, a floor to ceiling rock fireplace, spacious dining area & adjacent kitchen. On this level are 2 large bedrooms. One has an ensuite bathroom that has been beautifully updated & large enough for a separate sitting area. There is also an additional full bath, a 1/2 bath, & a large laundry room complete with a laundry sink & lots of storage space. Up the stairs you will find a giant loft bedroom space. Vaulted ceiling, fireplace & another full bathroom on this level, & even your own deck! The views Looking out ingo the forest are just stunning! From the main level you access the oversized wrap around decks that were just recently completed & check out the outdoor spa inside it's own private gazebo. There is a ramp system that was installed also that takes you from the front of the house around to the rear deck & into the house for anyone who has limited mobility. Did I mention the Whole House Generator?! The extra lot that is included gives you an enormous yard & loads of extra parking for a boat, RV or maybe you want to build something else??? The possibilities are endless! And don't forget the dock available for extra - Dam 2 slip 20. Nearly new trex dock, second slip from the end in deep water. The easiest access possible! This package won't last long. The ultimate mountain retreat & the most beautiful & convenient location. Come by and see for yourself. You won't ever want to leave.
For sale
Listed by: COLDWELL BANKER SKY RIDGE REALTY • Michelle Hutton • Contact: 909-663-4433
$1,297,000
27427 Pinewood, Blue Jay, CA 92317
4beds
3,535sqft
:
Get pre-qualified$8,320/mo
Single Family Residence
Built in 1980
0.45 Acres Lot
$-- Zestimate®
$367/sqft
$-- HOA
What's special
- 1 day |
- 112 |
- 4 |
Zillow last checked:
Listing updated:
Listed by:
Michelle Hutton DRE #01124273 909-663-4433,
COLDWELL BANKER SKY RIDGE REALTY
Source: CRMLS,MLS#: IG26163735 Originating MLS: California Regional MLS
Originating MLS: California Regional MLSFacts & features
Interior
Bedrooms & bathrooms
- Bedrooms: 4
- Bathrooms: 5
- Full bathrooms: 4
- 1/2 bathrooms: 1
- Main level bathrooms: 3
- Main level bedrooms: 2
Rooms
- Room types: Bonus Room, Bedroom, Family Room, Game Room, Great Room, Kitchen, Laundry, Loft, Living Room, Primary Bedroom, Dining Room
Primary bedroom
- Features: Main Level Primary
Primary bedroom
- Features: Multiple Primary Suites
Bedroom
- Features: Bedroom on Main Level
Bathroom
- Features: Full Bath on Main Level, Remodeled, Tub Shower
Heating
- Central, Forced Air, Natural Gas
Cooling
- None
Appliances
- Included: Dishwasher, Disposal, Gas Range, Microwave, Refrigerator, Trash Compactor, Water Heater, Dryer, Washer
- Laundry: Inside, Laundry Room
Features
- Beamed Ceilings, Built-in Features, Cathedral Ceiling(s), Separate/Formal Dining Room, Eat-in Kitchen, High Ceilings, Living Room Deck Attached, Open Floorplan, Bedroom on Main Level, Loft, Main Level Primary, Multiple Primary Suites
- Flooring: Carpet, Tile, Vinyl
- Windows: Double Pane Windows
- Basement: Finished
- Has fireplace: Yes
- Fireplace features: Family Room, Gas Starter, Living Room, Primary Bedroom
- Common walls with other units/homes: No Common Walls
Interior area
- Total interior livable area: 3,535 sqft
Property
Parking
- Total spaces: 2
- Parking features: Door-Multi, Direct Access, Driveway Up Slope From Street, Garage, Garage Door Opener, Paved
- Attached garage spaces: 2
Accessibility
- Accessibility features: Accessible Approach with Ramp
Features
- Levels: Three Or More
- Stories: 3
- Entry location: 1
- Patio & porch: Deck, Wood, Wrap Around
- Exterior features: Brick Driveway
- Pool features: None
- Has spa: Yes
- Spa features: Above Ground
- Fencing: Partial,Wood
- Has view: Yes
- View description: Trees/Woods
Lot
- Size: 0.45 Acres
- Features: 0-1 Unit/Acre, Corner Lot, Gentle Sloping, Trees
Details
- Additional structures: Gazebo
- Parcel number: 0335164210000
- Special conditions: Standard
Construction
Type & style
- Home type: SingleFamily
- Property subtype: Single Family Residence
Materials
- Copper Plumbing
- Roof: Composition
Condition
- New construction: No
- Year built: 1980
Utilities & green energy
- Sewer: Public Sewer
- Water: Public
- Utilities for property: Electricity Connected, Natural Gas Connected, Sewer Connected, Underground Utilities, Water Connected
Community & HOA
Community
- Features: Biking, Dog Park, Fishing, Hiking, Lake, Near National Forest, Park, Rural, Water Sports
- Subdivision: Arrowhead Woods (Awhw)
Location
- Region: Blue Jay
Financial & listing details
- Price per square foot: $367/sqft
- Date on market: 7/27/2026
- Cumulative days on market: 2 days
- Listing terms: Cash,Cash to New Loan,Conventional
- Road surface type: Paved

Michelle Hutton
(909) 663-4433
By pressing Contact Agent, you agree that the real estate professional identified above may call/text you about your search, which may involve use of automated means and pre-recorded/artificial voices. You don't need to consent as a condition of buying any property, goods, or services. Message/data rates may apply. You also agree to our Terms of Use. Zillow does not endorse any real estate professionals. We may share information about your recent and future site activity with your agent to help them understand what you're looking for in a home.
Estimated market value
Not available
Estimated sales range
Not available
Not available
Price history
| Date | Event | Price |
|---|---|---|
| 7/27/2026 | Listed for sale | $1,297,000$367/sqft |
Source:  CRMLS #IG26163735 Report a problem CRMLS #IG26163735 Report a problem | ||
Public tax history
Tax history is unavailable.
Monthly payment
Est. payment
Payment breakdown
Explore the cost of this home by adjusting the details. Changes won't be saved.Climate risks
Neighborhood: 92317
Nearby schools
GreatSchools rating
- 4/10Lake Arrowhead Elementary SchoolGrades: K-5Distance: 2.2 mi
- 3/10Mary P. Henck Intermediate SchoolGrades: 6-8Distance: 1 mi
- 6/10Rim Of The World Senior High SchoolGrades: 9-12Distance: 1.3 mi
- $49,78510,497 Square Feet27427 Pinewood Dr, Lake arrowhead, CA 92352Off Market
- $960,5004 bd5 ba3.5k sqft27427 Pinewood Dr, Lake Arrowhead, CA 92352Off Market
- $833,3004 bd2 ba2.2k sqft27415 Pinewood Dr, Lake Arrowhead, CA 92352Off Market
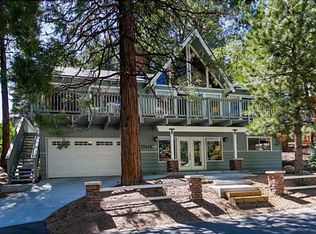
- $467,2003 bd2 ba1.7k sqft27411 Elmwood Dr, Lake Arrowhead, CA 92352Off Market
- $1,095,1005 bd4 ba3.7k sqft27421 Elmwood Dr, Lake Arrowhead, CA 92352Off Market
- $405,2002 bd1 ba1.2k sqft27403 Elmwood Dr, Lake Arrowhead, CA 92352Off Market
- $793,5003 bd3 ba2.5k sqft27403 Pinewood Dr, Lake Arrowhead, CA 92352Off Market
- $46,81810,585 Square FeetPinewood Dr, Lake arrowhead, CA 92352Off Market
Similar homes
- $1,100,0004 bd4 ba3.4k sqft226 Birchwood, Blue Jay, CA 92317For Sale
 MLS ID #IV26141503, LUPE REDBURN, REALTY ONE GROUP WEST - CORONA. CRMLS
 - $1,725,0004 bd3 ba3.2k sqft27489 Meadow Bay Dr, Lake Arrowhead, CA 92352For Sale
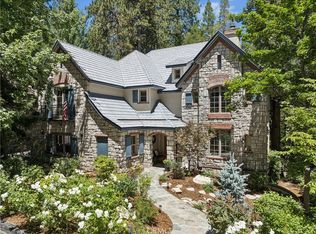 MLS ID #IG26164360, Vicky Center, Vista Sotheby's International Realty. CRMLS
 - $1,195,0004 bd4 ba3.1k sqft27516 W Shore Rd, Lake Arrowhead, CA 92352For Sale
 MLS ID #IG26150763, Brian L. Cohen, ARROWHEAD PREMIER PROPERTIES. CRMLS
 - $1,450,0004 bd5 ba4.2k sqft27421 Cedarwood Dr, Lake Arrowhead, CA 92352For Sale
 MLS ID #IG26028529, Angela Cheng Yap, RE/MAX LAKESIDE. CRMLS
 - $1,200,0005 bd4 ba3.6k sqft801 Brentwood Dr, Lake Arrowhead, CA 92352For SaleMLS ID #IG26149591, MEGHAN HARDIN, COLDWELL BANKER SKY RIDGE REALTY. CRMLS
- $1,499,0005 bd4 ba3.1k sqft27514 W Shore Rd, Lake Arrowhead, CA 92352For SaleMLS ID #IG26156052, Chrissy Hammer, COLDWELL BANKER SKY RIDGE REALTY. CRMLS
- $1,199,0004 bd4 ba3.1k sqft27601 Cedarwood Dr, Lake Arrowhead, CA 92352For SaleMLS ID #IG25276567, Angela Cheng Yap, RE/MAX LAKESIDE. CRMLS
- $1,149,0004 bd3 ba3k sqft26566 Spyglass Dr, Lake Arrowhead, CA 92352For SaleMLS ID #IG26110660, Angelique Koster, REAL BROKER TECHNOLOGIES. CRMLS
- $1,200,0004 bd4 ba2.9k sqft257 Corona Cir, Lake Arrowhead, CA 92352For SaleMLS ID #IG26093609, PAULA CRATE, COLDWELL BANKER SKY RIDGE REALTY. CRMLS
- $1,195,0004 bd4 ba3.3k sqft469 Golf Course Rd, Lake Arrowhead, CA 92352For SaleMLS ID #IG26081857, Susie Pinedo, Fathom Realty Group, Inc.. CRMLS
- $1,395,0003 bd3 ba2.8k sqft435 Riviera Dr, Lake Arrowhead, CA 92352For SaleMLS ID #IG26142719, MEGHAN HARDIN, COLDWELL BANKER SKY RIDGE REALTY. CRMLS
- $--4 bd3 ba2k sqft26601 Thunderbird Dr, Lake Arrowhead, CA 92352AuctionAuction.com 2
- $1,100,0004 bd5 ba3.5k sqft27336 Alpen Dr, Lake Arrowhead, CA 92352For SaleMLS ID #IG26088725, BARRY LIEBERMAN, RE/MAX LAKESIDE. CRMLS
- $1,090,0004 bd4 ba3.2k sqft499 Golf Course Ln, Lake Arrowhead, CA 92352For SaleMLS ID #IG26142556, Kim Sellers, COLDWELL BANKER SKY RIDGE REALTY. CRMLS
- $1,250,0003 bd3 ba2.7k sqft653 Brentwood Dr, Lake Arrowhead, CA 92352For SaleMLS ID #219147505DA, James Newcomb, Windermere Real Estate. CRMLS
- $829,0003 bd3 ba2.3k sqft27347 Maplewood, Blue Jay, CA 92317For SaleMLS ID #OC26119509, Katelyn Gilman, Redfin Corporation. CRMLS
- $1,050,0005 bd3 ba2.9k sqft628 Grass Valley Rd, Lake Arrowhead, CA 92352For SaleMLS ID #IG26123822, Amy Kaplan, KELLER WILLIAMS LAKE ARROWHEAD. CRMLS
- $949,8004 bd5 ba4.1k sqft27312 Little Bear Rd, Lake Arrowhead, CA 92352For SaleMLS ID #CV26074880, Danny Gomes, LEGACY REALTY PARTNERS, INC. CRMLS
- $1,385,0005 bd4 ba3.3k sqft757 Nadelhorn Dr, Lake Arrowhead, CA 92352For SaleMLS ID #IG26083211, Kim Sellers, COLDWELL BANKER SKY RIDGE REALTY. CRMLS
- $969,5004 bd4 ba3.2k sqft27376 Pinewood Dr, Lake Arrowhead, CA 92352For SaleMLS ID #IG25121587, Angela Cheng Yap, RE/MAX LAKESIDE. CRMLS
