BACK ON THE MARKET DUE TO BUYER NON PERFORMANCE!!
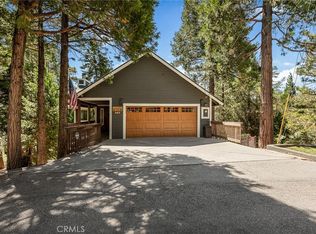
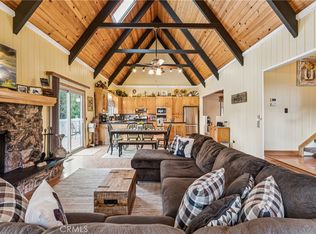
PANORAMIC VIEWS, LAKE RIGHTS & AN AMAZING INVESTMENT OPPORTUNITY! Located in the highly sought-after Arrowhead Woods neighborhood, this stunning custom mountain home offers desirable level-entry access, 3 bedrooms, 2.5 bathrooms, and a versatile den. The spacious primary suite is privately located upstairs with a jacuzzi tub, while two additional bedrooms and a cozy fireplace are downstairs.
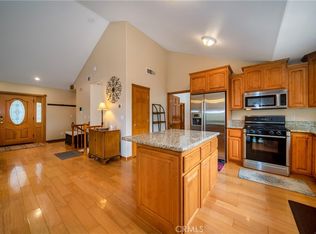
Enjoy granite countertops, quality finishes, an attached 2-car garage, and expansive windows showcasing breathtaking mountain views. Whether you're looking for a full-time residence, vacation getaway, or income-producing investment, this turnkey property checks all the boxes.
Just minutes from Blue Jay Village shopping and dining, this mountain retreat combines comfort, convenience, and the coveted Lake Arrowhead lifestyle. Priced to sell—don't miss this opportunity!
For sale
Listed by: Redfin Corporation • Katelyn Gilman • 951-472-2842
Price cut: $9K (9/10)
$800,000
27347 Maplewood, Blue Jay, CA 92317
3beds
2,302sqft
Single Family Residence
Built in 2005
9,580 Square Feet Lot
$780,800 Zestimate®
$348/sqft
$-- HOA
What's special
- 97 days
- 115
- 6
Zillow last checked:
Listing updated:
Listed by:
Katelyn Gilman DRE #02077280 951-472-2842,
Redfin Corporation
Source: CRMLS,MLS#: OC26119509 Originating MLS: California Regional MLS
Originating MLS: California Regional MLSFacts & features
Interior
Bedrooms & bathrooms
- Bedrooms: 3
- Bathrooms: 3
- Full bathrooms: 2
- 1/2 bathrooms: 1
- Main level bathrooms: 2
- Main level bedrooms: 1
Rooms
- Room types: Bedroom, Den, Entry/Foyer, Family Room, Foyer, Great Room, Kitchen, Laundry, Living Room, Utility Room
Bedroom
- Features: Bedroom on Main Level
Bathroom
- Features: Bathroom Exhaust Fan, Bathtub, Closet, Dual Sinks, Enclosed Toilet, Full Bath on Main Level, Jetted Tub, Low Flow Plumbing Fixtures, Linen Closet, Stone Counters
Kitchen
- Features: Built-in Trash/Recycling, Butler's Pantry, Granite Counters, Kitchen Island, Kitchen/Family Room Combo, Pots & Pan Drawers, Walk-In Pantry
Heating
- Central, Forced Air, Fireplace(s)
Cooling
- None
Appliances
- Included: Barbecue, Convection Oven, Dishwasher, ENERGY STAR Qualified Appliances, Gas Cooktop, Gas Oven, Gas Water Heater, High Efficiency Water Heater, Ice Maker, Microwave, Refrigerator, Range Hood, Self Cleaning Oven, Water To Refrigerator, Water Heater, Water Purifier
- Laundry: Washer Hookup, Electric Dryer Hookup, Gas Dryer Hookup, Inside, Laundry Room
Features
- Built-in Features, Balcony, Ceiling Fan(s), Furnished, Granite Counters, High Ceilings, Living Room Deck Attached, Open Floorplan, Phone System, Recessed Lighting, Storage, Two Story Ceilings, Bedroom on Main Level, Entrance Foyer, Utility Room
- Flooring: Wood
- Has fireplace: Yes
- Fireplace features: Den, Family Room, Gas, Great Room, Living Room, Raised Hearth, Recreation Room
- Furnished: Yes
- Common walls with other units/homes: No Common Walls
Interior area
- Total interior livable area: 2,302 sqft
Property
Parking
- Total spaces: 2
- Parking features: Concrete, Door-Multi, Direct Access, Driveway Level, Driveway, Garage Faces Front, Garage, Garage Door Opener, On Site, Off Street, Private, RV Potential
- Attached garage spaces: 2
Features
- Levels: Two
- Stories: 2
- Entry location: 1
- Pool features: None
- Has spa: Yes
- Spa features: Heated, Bath
- Fencing: None
- Has view: Yes
- View description: Canyon, Mountain(s), Neighborhood, Panoramic, Valley, Trees/Woods
Lot
- Size: 9,580 Square Feet
- Features: Front Yard
Details
- Parcel number: 0335164050000
- Special conditions: Standard
Construction
Type & style
- Home type: SingleFamily
- Property subtype: Single Family Residence
Materials
- Roof: Asphalt
Condition
- New construction: No
- Year built: 2005
Utilities & green energy
- Sewer: Public Sewer
- Water: Public
Green energy
- Energy efficient items: Appliances
Community & HOA
Community
- Features: Lake
Location
- Region: Blue Jay
Financial & listing details
- Price per square foot: $348/sqft
- Date on market: 6/5/2026
- Cumulative days on market: 97 days
- Listing terms: Cash,Conventional
- Inclusions: Refrigerator, Washer, Dryer, Stove, Outdoor BBQ, Mounted TV, TV Bracket, Cabinets, Storage Shelves, Lighting Fixtures, Ceiling Fans, Built-In Appliance, Window/Door Screens, Garage door openers/remotes, Security Systems/Alarms
Estimated market value
$780,800
$742,000 - $820,000
$3,161/mo
Price history
| Date | Event | Price |
|---|---|---|
| 9/10/2026 | Listed for sale | $800,000-1.1%$348/sqft |
Source:  CRMLS #OC26119509 Report a problem CRMLS #OC26119509 Report a problem | ||
| 8/13/2026 | Contingent | $809,000$351/sqft |
Source: CRMLS #OC26119509 Report a problem | ||
| 7/31/2026 | Price change | $809,000-2.4%$351/sqft |
Source: CRMLS #OC26119509 Report a problem | ||
| 7/20/2026 | Price change | $829,000-2.5%$360/sqft |
Source: CRMLS #OC26119509 Report a problem | ||
| 6/5/2026 | Listed for sale | $850,000$369/sqft |
Source: CRMLS #OC26119509 Report a problem | ||
Public tax history
Tax history is unavailable.
Monthly payment
Est. payment
Payment breakdown
Explore the cost of this home by adjusting the details. Changes won't be saved.Climate risks
Neighborhood: 92317
- $567,7003 bd2 ba2k sqft27339 Maplewood Dr, Lake Arrowhead, CA 92352Off Market
- $651,7003 bd2 ba1.8k sqft27351 Maplewood Dr, Lake Arrowhead, CA 92352Off Market
- $486,1004 bd2 ba1.3k sqft27363 Pinewood Dr, Lake Arrowhead, CA 92352Off Market
- $700,4003 bd2 ba2.9k sqft27327 Maplewood Dr, Lake Arrowhead, CA 92352Off Market
Similar homes
- $899,0003 bd3 ba2.7k sqft27360 Elmwood Dr, Lake Arrowhead, CA 92352For Sale
 MLS ID #IG26141372, Karli Martinez, COLDWELL BANKER SKY RIDGE REALTY. CRMLS
 - $825,0003 bd3 ba1.7k sqft345 Summit Rd, Lake Arrowhead, CA 92352For Sale
 MLS ID #IG26165987, Michelle Calkins, COLDWELL BANKER SKY RIDGE REALTY. CRMLS
 - $715,0004 bd4 ba2.4k sqft27391 Cottonwood Ln, Lake Arrowhead, CA 92352For Sale
 MLS ID #CV25065519, Chasity Brugman, REALTY ONE GROUP MASTERS. CRMLS
 - $779,0004 bd3 ba3k sqft200 Birchwood Dr, Lake Arrowhead, CA 92352For Sale
 MLS ID #IG26028468, Sarah Polley, Windermere Real Estate. CRMLS
