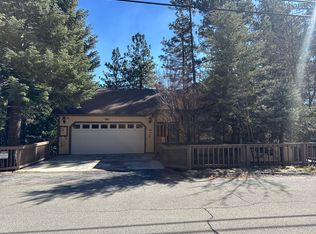
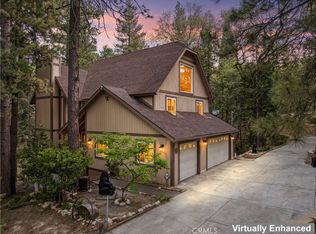
A private mountain retreat with three independently accessed levels, offering exceptional flexibility for extended family, guests, rental potential, or future configuration. This three-level chalet has an entrance on each floor and is thoughtfully designed to maximize comfort, space, and breathtaking scenery. The upper level features a spacious bedrooms and a full bathroom, creating a peaceful retreat. The main level welcomes you with an open-concept floor plan, soaring ceilings, and two inviting living areas, all framed by spectacular panoramic views of the surrounding forest, 2 Bedrooms, 2 baths. The kitchen is perfectly positioned to capture picturesque lake views, making every meal feel like a getaway. The lower level offers a private bedroom, a full bathroom, and a spacious game room, a bar providing the ideal space for entertaining guests, or multi-generational living. Surrounded by nature, this exceptional chalet showcases sweeping panoramic views of the mountains, towering trees, and the lake, creating the perfect mountain escape for full-time living, a vacation home, or an investment property.
This charming cabin will be sold fully furnished, so you can move in right away and enjoy the cozy ambiance.
For sale
Listed by: REALTY ONE GROUP WEST - CORONA • LUPE REDBURN • Contact: 951-533-9172
$1,100,000
226 Birchwood, Blue Jay, CA 92317
4beds
3,467sqft
Single Family Residence
Built in 1988
9,420 Square Feet Lot
$1,052,000 Zestimate®
$317/sqft
$-- HOA
What's special
- 57 days |
- 104 |
- 6 |
Zillow last checked:
Listing updated:
Listed by:
LUPE REDBURN DRE #01803643 951-533-9172,
REALTY ONE GROUP WEST - CORONA
Source: CRMLS,MLS#: IV26141503 Originating MLS: California Regional MLS
Originating MLS: California Regional MLSFacts & features
Interior
Bedrooms & bathrooms
- Bedrooms: 4
- Bathrooms: 4
- Full bathrooms: 4
- Main level bathrooms: 2
- Main level bedrooms: 2
Rooms
- Room types: Bonus Room, Bedroom, Entry/Foyer, Family Room, Foyer, Kitchen, Laundry, Library, Loft, Living Room, Primary Bedroom, Other, Retreat, Utility Room
Primary bedroom
- Features: Main Level Primary
Bedroom
- Features: Multi-Level Bedroom
Bathroom
- Features: Bathtub, Dual Sinks, Enclosed Toilet, Separate Shower, Tub Shower, Walk-In Shower
Family room
- Features: Separate Family Room
Other
- Features: Walk-In Closet(s)
Heating
- Central, Fireplace(s)
Cooling
- Central Air
Appliances
- Included: Built-In Range, Double Oven, Dishwasher, Electric Cooktop, Electric Oven, Electric Range, Microwave, Refrigerator, Range Hood
- Laundry: Laundry Room
Features
- Beamed Ceilings, Balcony, Ceiling Fan(s), Cathedral Ceiling(s), Furnished, Granite Counters, High Ceilings, Living Room Deck Attached, Open Floorplan, Quartz Counters, Recessed Lighting, Storage, Bar, Entrance Foyer, Galley Kitchen, Loft, Main Level Primary, Utility Room, Walk-In Closet(s)
- Has fireplace: Yes
- Fireplace features: Family Room, Recreation Room
- Furnished: Yes
- Common walls with other units/homes: No Common Walls
Interior area
- Total interior livable area: 3,467 sqft
Property
Accessibility
- Accessibility features: See Remarks
Features
- Levels: Two,Three Or More
- Stories: 2
- Entry location: Main
- Patio & porch: Rear Porch, Deck, Wood
- Pool features: None
- Fencing: None
- Has view: Yes
- View description: Lake, Mountain(s), Neighborhood, Panoramic, Trees/Woods
- Has water view: Yes
- Water view: Lake
- Waterfront features: Lake, Lake Privileges
Lot
- Size: 9,420 Square Feet
Details
- Parcel number: 0333873290000
- Special conditions: Standard
Construction
Type & style
- Home type: SingleFamily
- Architectural style: Craftsman,See Remarks
- Property subtype: Single Family Residence
Condition
- Turnkey
- New construction: No
- Year built: 1988
Utilities & green energy
- Sewer: Public Sewer
- Water: Public
Community & HOA
Community
- Features: Lake, Mountainous
Location
- Region: Blue Jay
Financial & listing details
- Price per square foot: $317/sqft
- Date on market: 7/1/2026
- Cumulative days on market: 57 days
- Listing terms: Cash,Conventional,Contract,1031 Exchange
Estimated market value
$1,052,000
$999,000 - $1.10M
$4,850/mo
Price history
| Date | Event | Price |
|---|---|---|
| 7/1/2026 | Listed for sale | $1,100,000$317/sqft |
Source:  CRMLS #IV26141503 Report a problem CRMLS #IV26141503 Report a problem | ||
Public tax history
Tax history is unavailable.
Monthly payment
Est. payment
Payment breakdown
Explore the cost of this home by adjusting the details. Changes won't be saved.Climate risks
Neighborhood: 92317
Nearby schools
GreatSchools rating
- 4/10Lake Arrowhead Elementary SchoolGrades: K-5Distance: 2 mi
- 3/10Mary P. Henck Intermediate SchoolGrades: 6-8Distance: 0.8 mi
- 6/10Rim Of The World Senior High SchoolGrades: 9-12Distance: 1.5 mi
- $956,4004 bd4 ba3.4k sqft226 Birchwood Dr, Lake Arrowhead, CA 92352Off Market

- $47,9729,147 sqftOld Toll Rd, Lake arrowhead, CA 92352Off Market
- $689,0004 bd3 ba2.3k sqft238 Birchwood Dr, Lake Arrowhead, CA 92352Sold

- $70,3590.31 acres218 Birchwood Dr, Lake Arrowhead, CA 92352Off Market
- $689,7003 bd2 ba1.5k sqft27303 Pinewood Dr, Lake Arrowhead, CA 92352Off Market
- $83,66410,323 sqft212 Birchwood Dr, Lake Arrowhead, CA 92352Off Market
- $835,2004 bd4 ba2.5k sqft27305 Pinewood Dr, Lake Arrowhead, CA 92352Off Market
- $529,0003 bd3 ba1.6k sqft27302 Pinewood Dr, Lake Arrowhead, CA 92352Pending
Similar homes
- $1,297,0004 bd5 ba3.5k sqft27427 Pinewood Dr, Lake Arrowhead, CA 92352For Sale
 MLS ID #IG26163735, Michelle Hutton, COLDWELL BANKER SKY RIDGE REALTY. CRMLS
 - $--4 bd3 ba2k sqft26601 Thunderbird Dr, Lake Arrowhead, CA 92352Auction
 Auction.com 2
 - $1,090,0004 bd4 ba3.2k sqft499 Golf Course Ln, Lake Arrowhead, CA 92352For Sale
 MLS ID #IG26142556, Kim Sellers, COLDWELL BANKER SKY RIDGE REALTY. CRMLS
 - $1,050,0005 bd3 ba2.9k sqft628 Grass Valley Rd, Lake Arrowhead, CA 92352For Sale
 MLS ID #IG26123822, Amy Kaplan, KELLER WILLIAMS LAKE ARROWHEAD. CRMLS
 - $1,199,0004 bd4 ba3.1k sqft27601 Cedarwood Dr, Lake Arrowhead, CA 92352For SaleMLS ID #IG25276567, Angela Cheng Yap, RE/MAX LAKESIDE. CRMLS
- $1,195,0004 bd4 ba3.1k sqft27516 W Shore Rd, Lake Arrowhead, CA 92352For SaleMLS ID #IG26150763, Brian L. Cohen, ARROWHEAD PREMIER PROPERTIES. CRMLS
- $1,200,0004 bd4 ba2.9k sqft27555 N Bay Rd, Lake Arrowhead, CA 92352For SaleMLS ID #NP26177313, Bryce Cano, Compass. CRMLS
- $1,099,9995 bd4 ba2.8k sqft943 Nadelhorn Dr, Lake Arrowhead, CA 92352For SaleMLS ID #SW26178728, Damian Gerry, Impact Real Estate. CRMLS
- $1,149,0004 bd3 ba3k sqft26566 Spyglass Dr, Lake Arrowhead, CA 92352For SaleMLS ID #IG26110660, Angelique Koster, REAL BROKER TECHNOLOGIES. CRMLS
- $969,5004 bd4 ba3.2k sqft27376 Pinewood Dr, Lake Arrowhead, CA 92352For SaleMLS ID #IG25121587, Angela Cheng Yap, RE/MAX LAKESIDE. CRMLS
- $1,000,0004 bd5 ba3.5k sqft27336 Alpen Dr, Lake Arrowhead, CA 92352For SaleMLS ID #IG26088725, BARRY LIEBERMAN, RE/MAX LAKESIDE. CRMLS
- $1,050,0004 bd4 ba2.9k sqft257 Corona Cir, Lake Arrowhead, CA 92352For SaleMLS ID #IG26093609, PAULA CRATE, COLDWELL BANKER SKY RIDGE REALTY. CRMLS
- $970,0004 bd4 ba2.7k sqft26621 Thunderbird Dr, Lake Arrowhead, CA 92352For SaleMLS ID #IG26177734, MEGHAN HARDIN, COLDWELL BANKER SKY RIDGE REALTY. CRMLS
- $1,075,0004 bd4 ba4.3k sqft27788 W Shore Rd, Lake Arrowhead, CA 92352For SaleMLS ID #IG26034532, Brady Heuser, COLDWELL BANKER SKY RIDGE REALTY. CRMLS
- $949,8004 bd5 ba4.1k sqft27312 Little Bear Rd, Lake Arrowhead, CA 92352For SaleMLS ID #CV26074880, Danny Gomes, LEGACY REALTY PARTNERS, INC. CRMLS
- $899,0003 bd3 ba2.7k sqft27360 Elmwood Dr, Lake Arrowhead, CA 92352For SaleMLS ID #IG26141372, KARLI MARTINEZ, COLDWELL BANKER SKY RIDGE REALTY. CRMLS
- $1,300,0004 bd4 ba3.9k sqft191 Fairway Dr, Lake Arrowhead, CA 92352For SaleMLS ID #IG26142657, Andrea Reis, ARROWHEAD PREMIER PROPERTIES. CRMLS
- $1,300,0004 bd4 ba3.9k sqft191 S Fairway Dr, Lake Arrowhead, CA 92352For SaleMLS ID #32601544, Andrea Reis. Mountain Resort Communities AOR
- $863,0004 bd4 ba3k sqft173 Grizzly Rd, Lake Arrowhead, CA 92352For SaleMLS ID #IG26046972, GINA THOMAS, RE/MAX BIG BEAR. CRMLS
- $914,0004 bd4 ba2.5k sqft197 Massive Rd, Lake Arrowhead, CA 92352For SaleMLS ID #IG26067149, Sarah Polley, Windermere Real Estate. CRMLS
