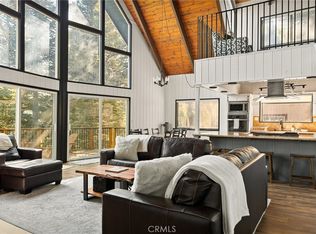
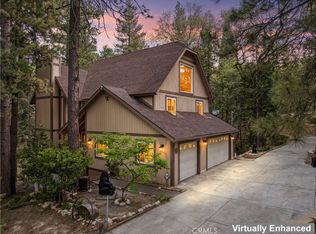
Welcome to an exceptional golf course frontage home set along the 7th fairway of Lake Arrowhead Country Club--offering some of the most breathtaking views on the course and Grass Valley Lake. From the moment you step inside, the home opens to sweeping vistas of lush fairways, and towering pines, visible from nearly every room. Beautifully maintained throughout, this residence blends mountain charm with refined finishes. The main level features a spacious primary suite with its own fireplace, creating a private retreat with a warm, inviting ambiance. The open-concept living area is framed by expansive windows that bring the outdoors in. The gourmet kitchen is designed to impress, complete with black granite countertops, quality cabinetry, which opens to the formal dining area--all positioned to capture the incredible views. Downstairs, two large guest suites and a large family room with fireplace and wine cellar, offer the perfect setup for hosting guests with comfort and privacy. Outdoor living is just as impressive, with expansive Trex decking ideal for entertaining or relaxing while overlooking the fairway. Golf cart access and charger from the garage, a near-level lot, and level entry add to the home's ease and functionality. Additional highlights include an oversized 2-car garage, backup generator, 2- water heaters, and newer 50-year shingle roof. An opportunity to own a turn-key golf course home in one of Lake Arrowhead's most desirable settings--where views, design, and lifestyle come together effortlessly.
For sale
Listed by: Windermere Real Estate • James Newcomb • 909-754-6157
$1,250,000
653 Brentwood Dr, Lake Arrowhead, CA 92352
3beds
2,738sqft
Single Family Residence
Built in 1978
10,160 Square Feet Lot
$1,225,800 Zestimate®
$457/sqft
$-- HOA
What's special
Golf course frontage homeTwo large guest suites
- 113 days |
- 266 |
- 9 |
Zillow last checked:
Listing updated:
Listed by:
James Newcomb DRE #01367225 909-754-6157,
Windermere Real Estate
Source: CRMLS,MLS#: 219147505DA Originating MLS: California Desert AOR & Palm Springs AOR
Originating MLS: California Desert AOR & Palm Springs AORFacts & features
Interior
Bedrooms & bathrooms
- Bedrooms: 3
- Bathrooms: 3
- Full bathrooms: 2
- 3/4 bathrooms: 1
Rooms
- Room types: Bedroom, Entry/Foyer, Family Room, Primary Bedroom, Other, Dining Room
Primary bedroom
- Features: Primary Suite
Primary bedroom
- Features: Main Level Primary
Primary bedroom
- Features: Multiple Primary Suites
Bedroom
- Features: Bedroom on Main Level
Kitchen
- Features: Granite Counters, Kitchen Island
Other
- Features: Walk-In Closet(s)
Heating
- Central, Forced Air, Natural Gas
Cooling
- None
Appliances
- Included: Dishwasher, Gas Cooktop, Disposal, Gas Oven, Gas Water Heater, Microwave, Refrigerator, Trash Compactor
Features
- Beamed Ceilings, Breakfast Bar, Cathedral Ceiling(s), Separate/Formal Dining Room, Partially Furnished, Bedroom on Main Level, Main Level Primary, Multiple Primary Suites, Primary Suite, Walk-In Closet(s)
- Flooring: Carpet, Wood
- Doors: Sliding Doors
- Windows: Drapes
- Has fireplace: Yes
- Fireplace features: Family Room, Gas, Gas Starter, Primary Bedroom
Interior area
- Total interior livable area: 2,738 sqft
Video & virtual tour
Property
Parking
- Total spaces: 7
- Parking features: Driveway
- Garage spaces: 2
- Uncovered spaces: 5
Features
- Levels: Two
- Stories: 2
- Patio & porch: Deck
- Has view: Yes
- View description: Golf Course, Lake, Trees/Woods
- Has water view: Yes
- Water view: Lake
Lot
- Size: 10,160 Square Feet
- Dimensions: 81 x 125 x 81 x 125
- Features: Level, On Golf Course, Rectangular Lot, Sprinkler System, Yard
Details
- Parcel number: 0345252060000
- Special conditions: Standard
Construction
Type & style
- Home type: SingleFamily
- Property subtype: Single Family Residence
- Attached to another structure: Yes
Materials
- Roof: Composition
Condition
- New construction: No
- Year built: 1978
Community & HOA
Community
- Features: Golf
- Subdivision: Not Applicable-1
Location
- Region: Lake Arrowhead
Financial & listing details
- Price per square foot: $457/sqft
- Tax assessed value: $1,303,315
- Date on market: 5/6/2026
- Listing terms: Cash,Cash to New Loan
- Inclusions: Furnishings
- Exclusions: Personal items and Pac-man game console
Estimated market value
$1,225,800
$1.16M - $1.29M
$3,949/mo
Price history
| Date | Event | Price |
|---|---|---|
| 6/1/2026 | Listed for sale | $1,250,000$457/sqft |
Source:  Mountain Resort Communities AOR #32601009 Report a problem Mountain Resort Communities AOR #32601009 Report a problem | ||
| 5/15/2026 | Contingent | $1,250,000$457/sqft |
Source: Mountain Resort Communities AOR #32601009 Report a problem | ||
| 5/6/2026 | Listed for sale | $1,250,000+31.7%$457/sqft |
Source: Mountain Resort Communities AOR #32601009 Report a problem | ||
| 10/1/2013 | Listing removed | $949,000$347/sqft |
Source: COLDWELL BANKER SKY RIDGE RLTY #EV13121047 Report a problem | ||
| 6/5/2013 | Listed for sale | $949,000+1%$347/sqft |
Source: Visual Tour #2131018 Report a problem | ||
| 11/30/2005 | Sold | $940,000+60.7%$343/sqft |
Source: Public Record Report a problem | ||
| 6/13/2001 | Sold | $585,000+46.3%$214/sqft |
Source: Public Record Report a problem | ||
| 8/12/1999 | Sold | $400,000$146/sqft |
Source: Public Record Report a problem | ||
Public tax history
| Year | Property taxes | Tax assessment |
|---|---|---|
| 2026 | -- | $1,303,315 +2% |
| 2025 | $14,303 +5.8% | $1,277,760 +2% |
| 2024 | $13,525 +1% | $1,252,706 +2% |
| 2023 | $13,393 +2.1% | $1,228,143 +2% |
| 2022 | $13,118 +1.1% | $1,204,061 +2% |
| 2021 | $12,974 -0.1% | $1,180,452 +1% |
| 2020 | $12,984 +2.8% | $1,168,348 +2% |
| 2019 | $12,633 +2.6% | $1,145,439 +2% |
| 2018 | $12,310 +1.9% | $1,122,980 +2% |
| 2017 | $12,077 | $1,100,961 +2% |
| 2016 | $12,077 +2.1% | $1,079,374 +1.5% |
| 2015 | $11,832 -0.9% | $1,063,161 +2% |
| 2014 | $11,934 | $1,042,335 +0.5% |
| 2013 | -- | $1,037,624 +2% |
| 2012 | -- | $1,017,278 +2% |
| 2011 | -- | $997,331 +0.8% |
| 2010 | -- | $989,877 -0.2% |
| 2009 | -- | $992,229 +2% |
| 2008 | -- | $972,774 +2% |
| 2007 | -- | $953,700 +1.5% |
| 2006 | -- | $940,000 +56.6% |
| 2005 | -- | $600,290 +2% |
| 2004 | -- | $588,520 +1.9% |
| 2003 | -- | $577,734 -3.2% |
| 2002 | -- | $596,700 +46.3% |
| 2001 | -- | $408,000 +2% |
| 2000 | -- | $400,000 |
Find assessor info on the county website
Monthly payment
Est. payment
Payment breakdown
Explore the cost of this home by adjusting the details. Changes won't be saved.Climate risks
Neighborhood: 92352
Getting around
0 / 100
Car-DependentNearby schools
GreatSchools rating
- 4/10Lake Arrowhead Elementary SchoolGrades: K-5Distance: 2.5 mi
- 3/10Mary P. Henck Intermediate SchoolGrades: 6-8Distance: 0.5 mi
- 6/10Rim Of The World Senior High SchoolGrades: 9-12Distance: 2.1 mi
- $1,974,7004 bd4 ba3.9k sqft663 Brentwood Dr, Lake Arrowhead, CA 92352Off Market
- $1,404,0004 bd4 ba4.2k sqft643 Brentwood Dr, Lake Arrowhead, CA 92352Off Market
- $1,278,1003 bd4 ba2.3k sqft679 Brentwood Dr, Lake Arrowhead, CA 92352Off Market
- $848,9003 bd2 ba2.5k sqft648 Brentwood Dr, Lake Arrowhead, CA 92352Off Market
- $571,5004 bd3 ba2k sqft658 Brentwood Dr, Lake Arrowhead, CA 92352Off Market
- $1,189,5003 bd5 ba2.6k sqft631 Brentwood Dr, Lake Arrowhead, CA 92352Off Market
- $507,6002 bd2 ba1.5k sqft636 Brentwood Dr, Lake Arrowhead, CA 92352Off Market
- $721,0003 bd3 ba2.3k sqft26637 Brentwood Dr, Lake Arrowhead, CA 92352Off Market
A local agent can set up tours, give advice and negotiate with sellers.
Similar homes
- $1,395,0003 bd3 ba2.8k sqft435 Riviera Dr, Lake Arrowhead, CA 92352For Sale
 MLS ID #IG26142719, MEGHAN HARDIN, COLDWELL BANKER SKY RIDGE REALTY. CRMLS
 - $1,149,0004 bd3 ba3k sqft26566 Spyglass Dr, Lake Arrowhead, CA 92352For Sale
 MLS ID #IG26110660, Angelique Koster, REAL BROKER TECHNOLOGIES. CRMLS
 - $1,090,0004 bd4 ba3.2k sqft499 Golf Course Ln, Lake Arrowhead, CA 92352For Sale
 MLS ID #IG26142556, Kim Sellers, COLDWELL BANKER SKY RIDGE REALTY. CRMLS
 - $1,050,0005 bd3 ba2.9k sqft628 Grass Valley Rd, Lake Arrowhead, CA 92352For Sale
 MLS ID #IG26123822, Amy Kaplan, KELLER WILLIAMS LAKE ARROWHEAD. CRMLS
 - $995,0003 bd3 ba2.6k sqft1251 Kodiak Dr, Lake Arrowhead, CA 92352For Sale By Owner
- $1,297,0004 bd5 ba3.5k sqft27427 Pinewood Dr, Lake Arrowhead, CA 92352For SaleMLS ID #IG26163735, Michelle Hutton, COLDWELL BANKER SKY RIDGE REALTY. CRMLS
- $1,195,0004 bd4 ba3.1k sqft27516 W Shore Rd, Lake Arrowhead, CA 92352For SaleMLS ID #IG26150763, Brian L. Cohen, ARROWHEAD PREMIER PROPERTIES. CRMLS
- $950,0003 bd3 ba2.6k sqft853 Golf Course Rd, Lake Arrowhead, CA 92352For SaleMLS ID #IG26063502, MEGHAN HARDIN, COLDWELL BANKER SKY RIDGE REALTY. CRMLS
- $918,0003 bd4 ba2.2k sqft26565 Kings Ct, Lake Arrowhead, CA 92352For SaleMLS ID #IG26124269, Andrea Reis, ARROWHEAD PREMIER PROPERTIES. CRMLS
- $895,0004 bd4 ba3k sqft813 Brentwood Dr, Lake Arrowhead, CA 92352For SaleMLS ID #IG26066940, MEGHAN HARDIN, COLDWELL BANKER SKY RIDGE REALTY. CRMLS
- $899,0004 bd3 ba2.4k sqft410 Bel Air Dr, Lake Arrowhead, CA 92352For SaleMLS ID #IG26126505, Shannon Shahinian, Vista Sotheby's International Realty. CRMLS
- $1,300,0004 bd4 ba3.9k sqft191 Fairway Dr, Lake Arrowhead, CA 92352For SaleMLS ID #IG26142657, Andrea Reis, ARROWHEAD PREMIER PROPERTIES. CRMLS
- $1,099,9995 bd4 ba2.8k sqft943 Nadelhorn Dr, Lake Arrowhead, CA 92352For SaleMLS ID #SW26178728, Damian Gerry, Impact Real Estate. CRMLS
- $785,0003 bd2 ba2.9k sqft615 Grass Valley Rd, Lake Arrowhead, CA 92352For SaleMLS ID #IG26173374, Kara McGinley, COLDWELL BANKER SKY RIDGE REALTY. CRMLS
- $1,100,0004 bd6 ba2.7k sqft1298 Yellowstone Dr, Lake Arrowhead, CA 92352For SaleMLS ID #IG26173464, Paul Marmorstein, Real Broker. CRMLS
- $955,0003 bd3 ba2.7k sqft196 Hillcrest Ct, Lake Arrowhead, CA 92352For SaleMLS ID #IG26115352, David Mickens, COLDWELL BANKER SKY RIDGE REALTY. CRMLS
- $999,0003 bd3 ba2.1k sqft163 Grass Valley Rd, Lake Arrowhead, CA 92352For SaleMLS ID #IG26075514, LORETTA BALDIVID, MOUNTAIN TOP PRODUCERS REALTY. CRMLS
- $1,000,0004 bd3 ba3.1k sqft26077 Walnut Hills Dr, Lake Arrowhead, CA 92352For SaleMLS ID #IG26132104, BARRY LIEBERMAN, RE/MAX LAKESIDE. CRMLS
- $1,299,5004 bd3 ba3.6k sqft355 Cedar Ridge Dr, Lake Arrowhead, CA 92352For SaleMLS ID #IG26079484, Susan Smart, COLDWELL BANKER SKY RIDGE REALTY. CRMLS
- $775,0003 bd3 ba1.9k sqft26695 Modoc Ln, Lake Arrowhead, CA 92352For SaleMLS ID #IG26171351, Brianna Anthony, COLDWELL BANKER SKY RIDGE REALTY. CRMLS
Local buyer's agents are ready to help
