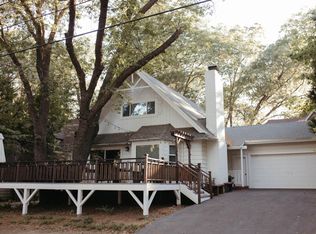
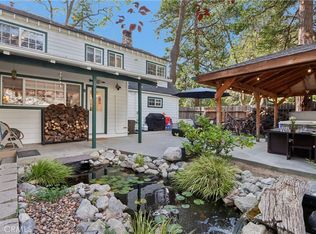
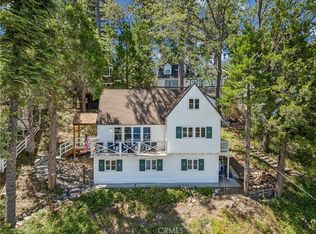
Awesome Rustic Restored 1936 Vintage Lake Arrowhead Romantic Rustic Lodge Charmer boasting 1,659 sq ft of Decades of Fireside Stories and Family Gatherings on a manageable 4,800 sq ft Landscaped Wooded Lot located in the Heart of the Palisades just minutes from the Cedar Glen Shopping District. Main Level Features: Honey Colored Knotty Pine Walls and Hardwood Flooring throughout, Traditional Wood Burning Granite Fireplace, 2-Story 30 Foot Floor to Ceiling Living Room Window, Vaulted Wood Beamed Ceilings, Intimate Conversation Bar with Sink, Cozy Den or 4th Bedroom, ¾ Bath, TV/Game Room with attached Laundry Room & Work Area complete with Utility Sink, and Galley Kitchen with Screaming Candy Apple Red Antique O’Keefe Merritt Stove & Red Retro Microwave. Upper-Level Features: Hallway overlooking the Living Room, providing access to 3-Vaulted Wood-Beamed-Ceiling Bedrooms and a ¾ Bath. Exterior Features: Level Entry with 4-Car Parking Asphalt Driveway, Landscaped Front and Rear Yards with Auto Sprinklers, Entertaining Rear Patio with 5-Burner BBQ, Alfresco Dining for 12, Heated Jacuzzi Tub that seats 6, Central Air, and Gasoline-Powered Generator. This Unique Vintage Residence is being offered Fully Furnished and comes with Lake Rights!
For sale
Listed by: MOUNTAIN COUNTRY REALTY, INC. • Keith Binkley • Contact: 310-413-8589
Price cut: $84.5K (7/29)
$785,000
238 Maple Dr, Lake Arrowhead, CA 92352
4beds
1,659sqft
Single Family Residence
Built in 1936
4,800 Square Feet Lot
$754,000 Zestimate®
$473/sqft
$-- HOA
What's special
- 144 days
- 151
- 18
Zillow last checked:
Listing updated:
Listed by:
Keith Binkley DRE #01164400 310-413-8589,
MOUNTAIN COUNTRY REALTY, INC.
Source: CRMLS,MLS#: IG26113170 Originating MLS: California Regional MLS
Originating MLS: California Regional MLSFacts & features
Interior
Bedrooms & bathrooms
- Bedrooms: 4
- Bathrooms: 2
- 3/4 bathrooms: 2
- Main level bathrooms: 1
- Main level bedrooms: 1
Rooms
- Room types: Bedroom, Center Hall, Converted Bedroom, Kitchen, Laundry, Living Room, Media Room
Bedroom
- Features: All Bedrooms Up
Bedroom
- Features: Multi-Level Bedroom
Bedroom
- Features: Bedroom on Main Level
Bathroom
- Features: Separate Shower, Walk-In Shower
Kitchen
- Features: Galley Kitchen
Heating
- Central, Forced Air, Natural Gas
Cooling
- Central Air
Appliances
- Included: Dishwasher, ENERGY STAR Qualified Water Heater, Free-Standing Range, Disposal, Gas Oven, Gas Range, Gas Water Heater, High Efficiency Water Heater, Microwave, Refrigerator, Tankless Water Heater, Water Heater, Dryer, Washer
- Laundry: Washer Hookup, Electric Dryer Hookup, Gas Dryer Hookup, Inside, Laundry Room
Features
- Beamed Ceilings, Ceiling Fan(s), Ceramic Counters, Cathedral Ceiling(s), Furnished, High Ceilings, Pantry, Partially Furnished, Tile Counters, Two Story Ceilings, Bar, Wood Product Walls, All Bedrooms Up, Bedroom on Main Level, Galley Kitchen
- Flooring: Wood
- Windows: Screens, Wood Frames
- Has fireplace: Yes
- Fireplace features: Insert, Living Room, Masonry, Wood Burning, Wood BurningStove
- Furnished: Yes
- Common walls with other units/homes: No Common Walls
Interior area
- Total interior livable area: 1,659 sqft
Video & virtual tour
Property
Parking
- Total spaces: 4
- Parking features: Asphalt, Driveway Level, Driveway, Driveway Up Slope From Street, On Site, Oversized, Side By Side, Tandem, Uncovered
- Uncovered spaces: 4
Accessibility
- Accessibility features: None, Accessible Doors
Features
- Levels: Two
- Stories: 2
- Entry location: Main Level
- Patio & porch: Rear Porch, Open, Patio
- Exterior features: Barbecue
- Pool features: None
- Has spa: Yes
- Spa features: Above Ground, Heated, Private
- Fencing: Partial,Split Rail,Wood
- Has view: Yes
- View description: Neighborhood, Trees/Woods
- Waterfront features: Lake Privileges
Lot
- Size: 4,800 Square Feet
- Features: Back Yard, Front Yard, Sprinklers In Rear, Sprinklers In Front, Landscaped, Level, Rectangular Lot, Sprinklers Timer, Sprinkler System, Street Level, Trees, Value In Land, Walkstreet
Details
- Parcel number: 0331091110000
- Special conditions: Standard
- Horse amenities: Riding Trail
Construction
Type & style
- Home type: SingleFamily
- Architectural style: Cottage,Traditional
- Property subtype: Single Family Residence
Materials
- Lap Siding, Wood Siding
- Foundation: Concrete Perimeter, Pillar/Post/Pier
- Roof: Composition
Condition
- Repairs Cosmetic
- New construction: No
- Year built: 1936
Utilities & green energy
- Electric: Standard
- Sewer: Public Sewer
- Water: Public
- Utilities for property: Cable Connected, Electricity Connected, Natural Gas Connected, Phone Available, Sewer Connected, Water Connected, Overhead Utilities
Green energy
- Energy efficient items: Water Heater
Community & HOA
Community
- Features: Biking, Dog Park, Golf, Hiking, Horse Trails, Lake, Mountainous, Fishing, Marina
- Security: Prewired, Carbon Monoxide Detector(s), Fire Detection System, Smoke Detector(s)
- Subdivision: Arrowhead Woods (Awhw)
Location
- Region: Lake Arrowhead
- Elevation: 5250 Feet
Financial & listing details
- Price per square foot: $473/sqft
- Tax assessed value: $350,167
- Date on market: 5/25/2026
- Cumulative days on market: 144 days
- Listing terms: Cash,Cash to New Loan,Conventional
- Inclusions: Washer, Dryer, Fridge, Stove
- Exclusions: Minimal Seller Exclusion List
- Road surface type: Paved
Estimated market value
$754,000
$716,000 - $792,000
$3,090/mo
Price history
| Date | Event | Price |
|---|---|---|
| 7/29/2026 | Price change | $785,000-9.7%$473/sqft |
Source:  CRMLS #IG26113170 Report a problem CRMLS #IG26113170 Report a problem | ||
| 5/25/2026 | Listed for sale | $869,500+199.8%$524/sqft |
Source: CRMLS #IG26113170 Report a problem | ||
| 5/29/2022 | Listing removed | -- |
Source: Zillow Rental Manager Report a problem | ||
| 4/30/2022 | Price change | $6,900-8%$4/sqft |
Source: Zillow Rental Manager Report a problem | ||
| 4/28/2022 | Listed for rent | $7,500$5/sqft |
Source: Zillow Rental Manager Report a problem | ||
| 11/30/2015 | Sold | $290,000+69.7%$175/sqft |
Source:  Mountain Resort Communities AOR #RW2140316 Report a problem Mountain Resort Communities AOR #RW2140316 Report a problem | ||
| 11/20/2013 | Sold | $170,873-24.1%$103/sqft |
Source: Public Record Report a problem | ||
| 2/27/2004 | Sold | $225,000$136/sqft |
Source: Public Record Report a problem | ||
Public tax history
| Year | Property taxes | Tax assessment |
|---|---|---|
| 2026 | -- | $350,167 +2% |
| 2025 | $4,118 +5.4% | $343,301 +2% |
| 2024 | $3,906 +1% | $336,569 +2% |
| 2023 | $3,867 +2% | $329,970 +2% |
| 2022 | $3,789 +1.1% | $323,500 +2% |
| 2021 | $3,747 +0% | $317,157 +1% |
| 2020 | $3,746 +2.6% | $313,905 +2% |
| 2019 | $3,652 +0.1% | $307,750 +2% |
| 2018 | $3,647 +1.7% | $301,716 +2% |
| 2017 | $3,585 | $295,800 +2% |
| 2016 | $3,585 +1.9% | $290,000 +5.7% |
| 2015 | $3,519 -0.5% | $274,375 +2% |
| 2014 | $3,538 | $269,000 +3.5% |
| 2013 | -- | $259,783 +2% |
| 2012 | -- | $254,690 +2% |
| 2011 | -- | $249,696 +0.8% |
| 2010 | -- | $247,830 -0.2% |
| 2009 | -- | $248,419 +2% |
| 2008 | -- | $243,548 +2% |
| 2007 | -- | $238,772 +2% |
| 2006 | -- | $234,090 +2% |
| 2005 | -- | $229,500 +41.5% |
| 2004 | -- | $162,153 +1.9% |
| 2003 | -- | $159,181 +2% |
| 2002 | -- | $156,060 +2% |
| 2001 | -- | $153,000 +2% |
| 2000 | -- | $150,000 |
Find assessor info on the county website
Monthly payment
Est. payment
Payment breakdown
Explore the cost of this home by adjusting the details. Changes won't be saved.Climate risks
Neighborhood: Cedar Glen
Nearby schools
Schools provided by the listing agent
- Elementary: Lake Arrowhead
- Middle: Mary Putnam
- High: Rim Of The World
Source: CRMLS. This data may not be complete. We recommend contacting the local school district to confirm school assignments for this home.

Similar homes
- $775,0005 bd3 ba1.5k sqft177 Joaquin Miller Rd, Lake Arrowhead, CA 92352For Sale
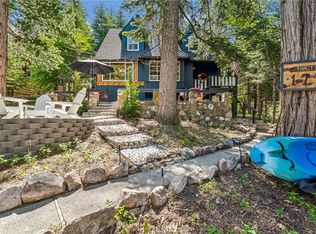 MLS ID #IG26119312, Cindy Stahl, Vista Sotheby's International Realty. CRMLS
 - $799,0003 bd2 ba1.1k sqft28782 Cedar Dr, Lake Arrowhead, CA 92352For Sale
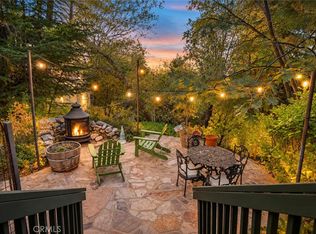 MLS ID #IG26218455, Angelique Koster, REAL BROKER TECHNOLOGIES. CRMLS
 - $825,0003 bd3 ba1.2k sqft28901 Palisades Dr, Lake Arrowhead, CA 92352For Sale
 MLS ID #IG26217172, Danielle Rosenthal, Vista Sotheby's International Realty. CRMLS
 - $849,0004 bd3 ba2k sqft371 Maple Dr, Lake Arrowhead, CA 92352For Sale
 MLS ID #IV26192612, MICHELE HERRING, REDFIN. CRMLS
