Secluded Log Cabin Escape. Tucked away on an ultra-private road, this exceptional log cabin perfectly fuses traditional mountain architecture with grand, open-concept living. Dramatic wood details will impress, while massive windows and soaring ceilings frame stunning mountain vistas and wash the spacious living room in natural light. When it's cold, the wood-burning stove takes center stage and the great room turns into your favorite excuse to stay in. When it's warm, the expansive deck is calling, with deer stopping by to say hello as they travel down a wildlife crossing. The main floor offers two bedrooms, while an impressive loft adds living or sleeping space above. Downstairs, a family room provides room to gather, and a convenient utility room with laundry offers easy access straight to the driveway. Other perks include five parking spaces and a low maintenance metal roof. You're close enough to Hook Creek and the trails to feel remote, and close enough to Cedar Glen for a yummy meal, a haircut, or a good browse through the local shops. Meanwhile Lake Arrowhead’s famous vacation adventures are just down the road. Some homes you visit. This one you’ll want to stay in.
For sale
Listed by: Real Broker • Paul Marmorstein • Contact: 323-509-6015
Price cut: $25K (8/19)
$650,000
29729 Katharine Way, Cedar Glen, CA 92321
4beds
2,240sqft
Single Family Residence
Built in 2006
7,325 Square Feet Lot
$639,800 Zestimate®
$290/sqft
$-- HOA
What's special
- 35 days
- 262
- 14
Zillow last checked:
Listing updated:
Listed by:
Paul Marmorstein DRE #02089181 323-509-6015,
Real Broker,
ANJEANETTE STAIRS DRE #01985774 603-345-9412,
CAPRE
Source: CRMLS,MLS#: IG26157772 Originating MLS: California Regional MLS
Originating MLS: California Regional MLSFacts & features
Interior
Bedrooms & bathrooms
- Bedrooms: 4
- Bathrooms: 2
- Full bathrooms: 2
- Main level bathrooms: 1
- Main level bedrooms: 2
Rooms
- Room types: Bedroom, Family Room, Laundry, Utility Room
Bedroom
- Features: Bedroom on Main Level
Family room
- Features: Separate Family Room
Heating
- Central
Cooling
- None
Appliances
- Included: Dishwasher, Gas Range, Microwave, Refrigerator
- Laundry: Washer Hookup, Laundry Room
Features
- Beamed Ceilings, Bedroom on Main Level, Utility Room
- Flooring: Carpet
- Has fireplace: Yes
- Fireplace features: Free Standing, Wood Burning
- Common walls with other units/homes: No Common Walls
Interior area
- Total interior livable area: 2,240 sqft
Property
Parking
- Total spaces: 5
- Parking features: Driveway
- Uncovered spaces: 5
Features
- Levels: Two
- Stories: 2
- Entry location: front
- Patio & porch: Deck
- Pool features: None
- Has view: Yes
- View description: Neighborhood, Orchard, Trees/Woods
Lot
- Size: 7,325 Square Feet
- Features: Level, Secluded
Details
- Parcel number: 0330181570000
- Special conditions: Standard
Construction
Type & style
- Home type: SingleFamily
- Architectural style: Log Home
- Property subtype: Single Family Residence
Materials
- Log Siding
- Roof: Metal
Condition
- New construction: No
- Year built: 2006
Utilities & green energy
- Sewer: Septic Type Unknown
- Water: Public
Community & HOA
Community
- Features: Dog Park, Golf, Hiking, Lake, Mountainous, Near National Forest, Park, Water Sports
- Subdivision: Cedar Glen (Cedg)
Location
- Region: Cedar Glen
Financial & listing details
- Price per square foot: $290/sqft
- Tax assessed value: $710,100
- Date on market: 8/1/2026
- Cumulative days on market: 35 days
- Listing terms: Cash,Cash to New Loan,Conventional,FHA,VA Loan
- Road surface type: Gravel, Not Maintained
Estimated market value
$639,800
$608,000 - $672,000
$3,105/mo
Price history
| Date | Event | Price |
|---|---|---|
| 8/19/2026 | Price change | $650,000-3.7%$290/sqft |
Source:  Mountain Resort Communities AOR #32601781 Report a problem Mountain Resort Communities AOR #32601781 Report a problem | ||
| 8/1/2026 | Listed for sale | $675,000-1.2%$301/sqft |
Source: Mountain Resort Communities AOR #32601781 Report a problem | ||
| 6/1/2026 | Listing removed | $683,000$305/sqft |
Source: Mountain Resort Communities AOR #32600007 Report a problem | ||
| 2/3/2026 | Price change | $683,000-2.1%$305/sqft |
Source: Mountain Resort Communities AOR #32600007 Report a problem | ||
| 1/2/2026 | Listed for sale | $698,000$312/sqft |
Source: Mountain Resort Communities AOR #32600007 Report a problem | ||
| 1/1/2026 | Listing removed | $698,000$312/sqft |
Source:  SDMLS #IG25132342 Report a problem SDMLS #IG25132342 Report a problem | ||
| 6/13/2025 | Listed for sale | $698,000-2.4%$312/sqft |
Source: Mountain Resort Communities AOR #32501516 Report a problem | ||
| 6/1/2025 | Listing removed | $715,000$319/sqft |
Source: Mountain Resort Communities AOR #32500238 Report a problem | ||
| 2/4/2025 | Listed for sale | $715,000-4.7%$319/sqft |
Source: Mountain Resort Communities AOR #32500238 Report a problem | ||
| 11/6/2024 | Listing removed | $3,200$1/sqft |
Source: Zillow Rentals Report a problem | ||
| 8/20/2024 | Listed for rent | $3,200$1/sqft |
Source: Zillow Rentals Report a problem | ||
| 3/4/2022 | Sold | $750,000+3.6%$335/sqft |
Source: Public Record Report a problem | ||
| 2/3/2022 | Pending sale | $724,000$323/sqft |
Source:  CRMLS #OC22008432 Report a problem CRMLS #OC22008432 Report a problem | ||
Public tax history
| Year | Property taxes | Tax assessment |
|---|---|---|
| 2026 | -- | $710,100 -10.8% |
| 2025 | $8,876 -6.9% | $795,906 +2% |
| 2024 | $9,538 +1.2% | $780,300 +2% |
| 2023 | $9,421 +108.5% | $765,000 +118.5% |
| 2022 | $4,518 +1.2% | $350,119 +2% |
| 2021 | $4,464 +0.1% | $343,254 +1% |
| 2020 | $4,460 +2.5% | $339,735 +2% |
| 2019 | $4,350 +7.3% | $333,073 +2% |
| 2018 | $4,055 +1.8% | $326,542 +2% |
| 2017 | $3,982 | $320,139 +2% |
| 2016 | $3,982 +3.1% | $313,861 +1.5% |
| 2015 | $3,861 +1.1% | $309,146 +2% |
| 2014 | $3,819 | $303,090 +0.5% |
| 2013 | -- | $301,720 +2% |
| 2012 | -- | $295,804 +2% |
| 2011 | -- | $290,004 +0.8% |
| 2010 | -- | $287,836 -0.2% |
| 2009 | -- | $288,520 +2% |
| 2008 | -- | $282,863 +2% |
| 2007 | -- | $277,316 +4154% |
| 2006 | -- | $6,519 +2% |
| 2005 | -- | $6,391 -92% |
| 2003 | -- | $80,289 |
Find assessor info on the county website
Monthly payment
Est. payment
Payment breakdown
Explore the cost of this home by adjusting the details. Changes won't be saved.Climate risks
Neighborhood: Cedar Glen

Similar homes
- $649,0003 bd3 ba1.8k sqft116 E Ln, Lake Arrowhead, CA 92352For Sale
 MLS ID #IG26075545, Ruben Soto, Meridian Property Group. CRMLS
 - $649,0003 bd2 ba1.6k sqft271 Fremont Dr, Lake Arrowhead, CA 92352For Sale
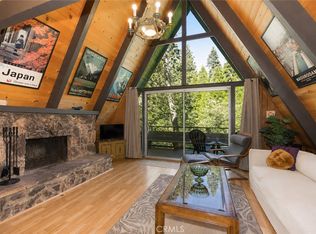 MLS ID #IG26140464, GARY DOSS, COMPASS. CRMLS
 - $650,0004 bd3 ba1.6k sqft27403 Alpen Dr, Lake Arrowhead, CA 92352For Sale
 MLS ID #CV26021957, Stephanie Pineda, REDFIN CORPORATION. CRMLS
 - $725,0003 bd3 ba2.2k sqft745 Kuffel Canyon Rd, Skyforest, CA 92385For Sale
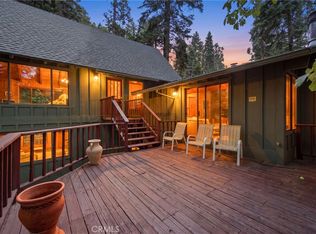 MLS ID #IG26177611, Stephen Valentine, KELLER WILLIAMS LAKE ARROWHEAD. CRMLS
Local buyer's agents are ready to help
