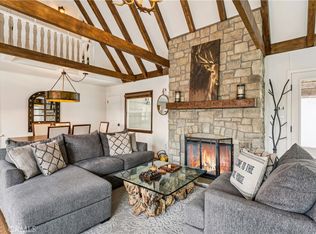
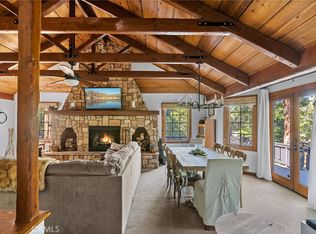
Hansel and Gretel's Lake View Tree top Retreat! Located in the Palisades area of lake on the south shore, this first tier charmer has a tremendous lake view that is even bigger and better than many lakefronts! Directly across from lake, An updated and professionally curated cottage with newly completed lower level including 2 cozy bedrooms and bath with separate entrance-perfect for a potential STR or for guest to have their own private space.
Beamed ceilings, new flooring, updated kitchen, fixtures, and private primary suite with walk in over size shower. This is a classic Lake Arrowhead charmer ready to enjoy turnkey furnished per seller inventory. The updated systems include air conditioning, heat, plumbing, roof and more. Additional bonus is the 3 to 4 car private off street parking for a park and walk experience that is accessible to Lake Arrowhead Village and Cedar Glen boutiques, dining, and entertainment minutes away. If you are seeking a true authentic but modernized escape, This one will capture your heart!
For sale
Listed by: Vista Sotheby's International Realty • Cindy Stahl • Contact: 909-744-2151
Price cut: $20K (8/9)
$825,000
28901 Palisades Dr, Lake Arrowhead, CA 92352
3beds
1,221sqft
Single Family Residence
Built in 1938
4,420 Square Feet Lot
$-- Zestimate®
$676/sqft
$-- HOA
What's special
- 75 days |
- 1,579 |
- 126 |
Zillow last checked:
Listing updated:
Listed by:
Cindy Stahl DRE #01057784 909-744-2151,
Vista Sotheby's International Realty,
David Vail DRE #01136916,
Vista Sotheby's International Realty
Source: CRMLS,MLS#: IG26117424 Originating MLS: California Regional MLS
Originating MLS: California Regional MLSFacts & features
Interior
Bedrooms & bathrooms
- Bedrooms: 3
- Bathrooms: 3
- Full bathrooms: 2
- 1/2 bathrooms: 1
- Main level bathrooms: 1
Rooms
- Room types: Basement, Great Room, Kitchen, Primary Bedroom, Other, Utility Room
Primary bedroom
- Features: Primary Suite
Bathroom
- Features: Remodeled, Separate Shower
Kitchen
- Features: Remodeled, Self-closing Cabinet Doors, Self-closing Drawers, Updated Kitchen
Heating
- Central
Cooling
- Central Air
Appliances
- Included: Built-In Range, Dishwasher, ENERGY STAR Qualified Appliances, Disposal, Gas Oven, Gas Range, Microwave, Refrigerator, Tankless Water Heater
- Laundry: In Kitchen
Features
- Beamed Ceilings, Eat-in Kitchen, Furnished, High Ceilings, Living Room Deck Attached, Open Floorplan, Quartz Counters, Two Story Ceilings, Primary Suite, Utility Room
- Flooring: Laminate, Tile, Wood
- Windows: Blinds, Screens, Shutters, Wood Frames
- Basement: Finished
- Has fireplace: Yes
- Fireplace features: Living Room
- Furnished: Yes
- Common walls with other units/homes: No Common Walls
Interior area
- Total interior livable area: 1,221 sqft
Video & virtual tour
Property
Parking
- Total spaces: 3
- Parking features: Off Street, Oversized, One Space
- Uncovered spaces: 3
Accessibility
- Accessibility features: None
Features
- Levels: Three Or More
- Stories: 3
- Entry location: upper
- Patio & porch: Deck
- Pool features: None
- Spa features: None
- Fencing: None
- Has view: Yes
- View description: Lake
- Has water view: Yes
- Water view: Lake
- Waterfront features: Across the Road from Lake/Ocean
Lot
- Size: 4,420 Square Feet
- Features: 0-1 Unit/Acre, Sloped Up
Details
- Parcel number: 0331032050000
- Special conditions: Standard
Construction
Type & style
- Home type: SingleFamily
- Architectural style: Cottage
- Property subtype: Single Family Residence
Materials
- Wood Siding, Copper Plumbing
- Foundation: Concrete Perimeter
- Roof: Composition,Shingle
Condition
- Additions/Alterations,Updated/Remodeled
- New construction: No
- Year built: 1938
Utilities & green energy
- Electric: Standard
- Sewer: Public Sewer
- Water: Public
- Utilities for property: Cable Available, Electricity Connected, Sewer Connected, Water Connected
Green energy
- Energy efficient items: Appliances
Community & HOA
Community
- Features: Biking, Hiking, Lake, Mountainous, Water Sports
- Security: Carbon Monoxide Detector(s), Smoke Detector(s)
- Subdivision: Arrowhead Woods (Awhw)
Location
- Region: Lake Arrowhead
Financial & listing details
- Price per square foot: $676/sqft
- Tax assessed value: $652,025
- Annual tax amount: $7,483
- Date on market: 6/4/2026
- Cumulative days on market: 75 days
- Listing terms: Cash,Cash to New Loan
- Inclusions: Furnished per Seller Inventory at Offer
- Exclusions: Per Seller at Offer
- Road surface type: Paved
Estimated market value
Not available
Estimated sales range
Not available
Not available
Price history
| Date | Event | Price |
|---|---|---|
| 8/9/2026 | Price change | $825,000-2.4%$676/sqft |
Source:  CRMLS #IG26117424 Report a problem CRMLS #IG26117424 Report a problem | ||
| 7/18/2026 | Price change | $845,000-3.4%$692/sqft |
Source: CRMLS #IG26117424 Report a problem | ||
| 6/5/2026 | Listed for sale | $875,000-7.9%$717/sqft |
Source: CRMLS #IG26117424 Report a problem | ||
| 3/18/2025 | Sold | $950,000+18.9%$778/sqft |
Source: CRMLS #EV24144968 Report a problem | ||
| 2/17/2025 | Pending sale | $799,000$654/sqft |
Source: CRMLS #EV24144968 Report a problem | ||
| 1/24/2025 | Price change | $799,000-5.9%$654/sqft |
Source: CRMLS #EV24144968 Report a problem | ||
| 12/28/2024 | Price change | $849,000-2.9%$695/sqft |
Source: CRMLS #EV24144968 Report a problem | ||
| 11/22/2024 | Price change | $874,000-2.8%$716/sqft |
Source: CRMLS #EV24144968 Report a problem | ||
| 11/6/2024 | Price change | $899,000-5.4%$736/sqft |
Source: CRMLS #EV24144968 Report a problem | ||
| 10/18/2024 | Price change | $949,900-4.1%$778/sqft |
Source: CRMLS #EV24144968 Report a problem | ||
| 9/26/2024 | Price change | $990,000-17.4%$811/sqft |
Source: CRMLS #EV24144968 Report a problem | ||
| 9/20/2024 | Price change | $1,199,000-25%$982/sqft |
Source: CRMLS #EV24144968 Report a problem | ||
| 7/20/2024 | Price change | $1,599,000-5.9%$1,310/sqft |
Source: CRMLS #EV24144968 Report a problem | ||
| 7/17/2024 | Listed for sale | $1,699,000+88.8%$1,391/sqft |
Source: CRMLS #EV24144968 Report a problem | ||
| 12/17/2021 | Sold | $900,000-9.9%$737/sqft |
Source:  Mountain Resort Communities AOR #RW2301820 Report a problem Mountain Resort Communities AOR #RW2301820 Report a problem | ||
| 11/16/2021 | Price change | $999,000-2.5%$818/sqft |
Source: CRMLS #EV21224517 Report a problem | ||
| 10/9/2021 | Listed for sale | $1,025,000$839/sqft |
Source: CRMLS #EV21224517 Report a problem | ||
Public tax history
| Year | Property taxes | Tax assessment |
|---|---|---|
| 2025 | $7,483 +8% | $652,025 +4.5% |
| 2024 | $6,926 +1% | $624,240 +2% |
| 2023 | $6,858 +357.5% | $612,000 +470.2% |
| 2022 | $1,499 +1.2% | $107,322 +2% |
| 2021 | $1,482 +0.2% | $105,218 +1% |
| 2020 | $1,478 +2.1% | $104,139 +2% |
| 2019 | $1,447 -4.8% | $102,097 +2% |
| 2018 | $1,521 -15% | $100,095 +2% |
| 2017 | $1,789 | $98,133 +2% |
| 2016 | $1,789 +7.7% | $96,209 +1.5% |
| 2015 | $1,660 +12.6% | $94,764 +2% |
| 2014 | $1,474 | $92,908 +0.5% |
| 2013 | -- | $92,488 +2% |
| 2012 | -- | $90,674 +2% |
| 2011 | -- | $88,896 +0.8% |
| 2010 | -- | $88,231 -0.2% |
| 2009 | -- | $88,441 +2% |
| 2008 | -- | $86,707 +2% |
| 2007 | -- | $85,007 +2% |
| 2006 | -- | $83,340 +2% |
| 2005 | -- | $81,706 +2% |
| 2004 | -- | $80,104 +1.9% |
| 2003 | -- | $78,636 +2% |
| 2002 | -- | $77,094 +2% |
| 2001 | -- | $75,583 +2% |
| 2000 | -- | $74,101 |
Find assessor info on the county website
Monthly payment
Est. payment
Payment breakdown
Explore the cost of this home by adjusting the details. Changes won't be saved.Climate risks
Neighborhood: Cedar Glen
Nearby schools
GreatSchools rating
- 4/10Lake Arrowhead Elementary SchoolGrades: K-5Distance: 1.2 mi
- 3/10Mary P. Henck Intermediate SchoolGrades: 6-8Distance: 2.4 mi
- 6/10Rim Of The World Senior High SchoolGrades: 9-12Distance: 2.8 mi
- $2,350,0004 bd3 ba1.7k sqft28898 Palisades Dr, Lake Arrowhead, CA 92352For Sale
- $751,7003 bd2 ba1.5k sqft28900 Palisades Dr, Lake Arrowhead, CA 92352Off Market
- $1,006,5004 bd3 ba2k sqft28890 Palisades Dr, Lake Arrowhead, CA 92352Off Market
- $99,9054,356 sqft28897 Palisades Dr, Lake Arrowhead, CA 92352Off Market
- $2,157,1003 bd3 ba1.8k sqft28904 Palisades Dr, Lake Arrowhead, CA 92352Off Market
- $657,7003 bd2 ba1.7k sqft28884 Palisades Dr, Lake Arrowhead, CA 92352Off Market
- $805,2003 bd3 ba1.2k sqft28889 Palisades Dr, Lake Arrowhead, CA 92352Off Market
- $603,1003 bd2 ba1.5k sqft28854 Cedar Dr, Lake Arrowhead, CA 92352Off Market
A local agent can set up tours, give advice and negotiate with sellers.
Similar homes
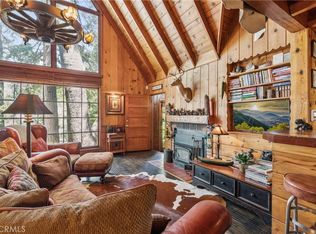
- $785,0004 bd2 ba1.6k sqft238 Maple Dr, Lake Arrowhead, CA 92352For Sale
 MLS ID #IG26113170, KEITH BINKLEY, MOUNTAIN COUNTRY REALTY, INC.. CRMLS
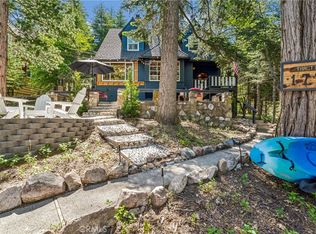
 - $789,0005 bd3 ba1.5k sqft177 Joaquin Miller Rd, Lake Arrowhead, CA 92352For Sale
 MLS ID #IG26119312, Cindy Stahl, Vista Sotheby's International Realty. CRMLS
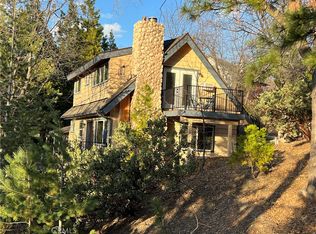
 - $849,0003 bd2 ba1.6k sqft28916 N Shore Rd, Lake Arrowhead, CA 92352For Sale
 MLS ID #IG25074549, Angela Cheng Yap, RE/MAX LAKESIDE. CRMLS
 - $899,9003 bd3 ba1.6k sqft137 John Muir Rd, Lake Arrowhead, CA 92352For Sale
 MLS ID #OC26161670, Stephen Hawn, Compass. CRMLS
 - $825,0004 bd3 ba1.6k sqft788 Crown Dr, Lake Arrowhead, CA 92352For SaleMLS ID #IG26062626, Gabe Pope, MOUNTAIN COUNTRY REALTY, INC.. CRMLS
- $799,0003 bd2 ba1.7k sqft1260 Yukon Ct, Lake Arrowhead, CA 92352For SaleMLS ID #IG26155343, Simone Knepper, COLDWELL BANKER SKY RIDGE REALTY. CRMLS
- $579,0003 bd2 ba1k sqft335 Oak Dr, Lake Arrowhead, CA 92352For SaleMLS ID #IG26150454, Shannon Shahinian, Vista Sotheby's International Realty. CRMLS
- $610,0003 bd2 ba1.3k sqft118 E Ln, Lake Arrowhead, CA 92352For SaleMLS ID #SR26169417, Casey Gordon, Rodeo Realty. CRMLS
- $599,0003 bd3 ba1.3k sqft144 Marshall Rd, Lake Arrowhead, CA 92352For SaleMLS ID #IG26093166, Valerie Milan, Vista Sotheby's International Realty. CRMLS
- $875,0004 bd4 ba1.6k sqft226 Holiday Dr, Lake Arrowhead, CA 92352For SaleMLS ID #RW24228533, Joe Marquez, PRIME PROPERTIES. CRMLS
- $895,0003 bd2 ba1.6k sqft27994 W Shore Rd, Lake Arrowhead, CA 92352For SaleMLS ID #IV26051273, LYNNE WILSON, LYNNE B WILSON & ASSOCIATES. CRMLS
- $565,0003 bd1 ba928 sqft380 Hemlock Dr, Lake Arrowhead, CA 92352For SaleMLS ID #IG26139344, Angelique Koster, REAL BROKER TECHNOLOGIES. CRMLS
- $650,0003 bd1 ba1.1k sqft270 Flower Dr, Lake Arrowhead, CA 92352For SaleMLS ID #OC26143896, Stephanie Pineda, REDFIN CORPORATION. CRMLS
- $649,0003 bd2 ba1.6k sqft271 Fremont Dr, Lake Arrowhead, CA 92352For SaleMLS ID #IG26140464, GARY DOSS, COMPASS. CRMLS
- $724,0005 bd2 ba1.6k sqft238 Bluebell Ln, Lake Arrowhead, CA 92352For SaleMLS ID #IG26060154, Will Rahill, KELLER WILLIAMS BIG BEAR. CRMLS
- $699,0004 bd3 ba1.8k sqft395 Primrose Cir, Lake Arrowhead, CA 92352For SaleMLS ID #IG26123065, Chrissy Hammer, COLDWELL BANKER SKY RIDGE REALTY. CRMLS
- $699,0003 bd3 ba1.5k sqft551 Raccoon Ct, Lake Arrowhead, CA 92352For SaleMLS ID #IG25114482, THERESA GRANT, Real Broker. CRMLS
- $639,0003 bd2 ba1.4k sqft841 Cottage Grove Rd, Lake Arrowhead, CA 92352For SaleMLS ID #GD26157912, Lucy Marikian, Atrik. CRMLS
- $725,0003 bd2 ba1.3k sqft256 N Fairway Dr, Lake Arrowhead, CA 92352For SaleMLS ID #IG26043647, Amanda Fallon, Re/Max Partners. CRMLS
- $670,0003 bd3 ba1.7k sqft269 Massive Rd, Lake Arrowhead, CA 92352For SaleMLS ID #IV26113144, TRACEY LEE HERBERT, EXP REALTY OF CALIFORNIA INC. CRMLS
Local buyer's agents are ready to help
