Located in Arrowhead Woods with sought-after lake rights, this never-rented, well-maintained 3-bedroom, 2-bath mountain home offers 1,320 sq. ft. of idyllic cabin living on an expansive 10,900 sq. ft. near-level corner lot. Combining classic mountain charm with modern conveniences, the cabin features a level entry, a detached two-car garage with a covered walkway to the house, ample additional parking, and easy year-round access from two main roads. Though easily accessible, the spacious lot and thoughtful orientation create a quiet, tucked-away setting.
A separate finished bonus space with its own mini-split system, LVP flooring, and dual-pane windows offers a ready-to-use home office or dedicated workspace! The expanded deck (permitted) provides generous, low-maintenance outdoor living with attractive Trex® decking. Beautiful hardscape and landscaping enhance the lot’s usability and curb appeal, complemented by Wi-Fi-controlled irrigation.
Inside, the living room features vaulted tongue-and-groove ceilings with skylights that fill the space with natural light, along with a classic rock fireplace that adds warmth and timeless mountain character. The open layout flows into a modern, open-concept kitchen with quartz countertops, farmhouse sink, built-in wine cooler, sparkling backsplash, and black hardware for a clean, updated finish.
Two bedrooms and a full bath are located on the main level, while upstairs offers a spacious third bedroom with its own full bath, tongue-and-groove ceilings, and classic A-frame cabin architecture — ideal as a primary suite or flexible bonus space. The home is equipped with a tankless water heater, central heat and air conditioning with a Honeywell Wi-Fi thermostat, and an additional mini-split system in the primary bedroom for added comfort. A generator provides peace of mind year-round.
Additional features include recessed lighting, large closets, and a newer electrical panel. This versatile lake rights mountain home is well suited for full-time living, a weekend retreat, or investment. Sellers will consider including partial furnishings and all appliances with a full-price offer.
For sale
Listed by: Re/Max Partners • Amanda Fallon • Contact: 714-328-0233
Price cut: $25K (6/8)
$725,000
256 N Fairway Dr, Lake Arrowhead, CA 92352
3beds
1,320sqft
:
Get pre-qualified$4,796/mo
Single Family Residence
Built in 1978
0.25 Acres Lot
$706,900 Zestimate®
$549/sqft
$-- HOA
What's special
- 161 days |
- 164 |
- 8 |
Zillow last checked:
Listing updated:
Listed by:
Amanda Fallon DRE #02034337 714-328-0233,
Re/Max Partners
Source: CRMLS,MLS#: IG26043647 Originating MLS: California Regional MLS
Originating MLS: California Regional MLSFacts & features
Interior
Bedrooms & bathrooms
- Bedrooms: 3
- Bathrooms: 2
- Full bathrooms: 2
- Main level bathrooms: 1
- Main level bedrooms: 2
Rooms
- Room types: Art Studio, Bedroom, Great Room, Kitchen, Laundry, Living Room, Primary Bedroom
Primary bedroom
- Features: Primary Suite
Bedroom
- Features: Bedroom on Main Level
Bathroom
- Features: Tub Shower
Kitchen
- Features: Quartz Counters
Heating
- Central, Fireplace(s)
Cooling
- Central Air
Appliances
- Included: Dishwasher, Gas Range, Microwave, Refrigerator, Tankless Water Heater, Dryer, Washer
- Laundry: Washer Hookup, Gas Dryer Hookup, Inside, Laundry Room
Features
- Beamed Ceilings, Breakfast Bar, High Ceilings, Living Room Deck Attached, Open Floorplan, Quartz Counters, Bedroom on Main Level, Primary Suite
- Flooring: Carpet, Wood
- Has fireplace: Yes
- Fireplace features: Living Room
- Common walls with other units/homes: No Common Walls
Interior area
- Total interior livable area: 1,320 sqft
Property
Parking
- Total spaces: 2
- Parking features: Door-Single, Driveway, Garage Faces Front, Garage
- Garage spaces: 2
Features
- Levels: Two
- Stories: 2
- Entry location: front door
- Patio & porch: Deck, Front Porch
- Pool features: None
- Spa features: None
- Has view: Yes
- View description: Trees/Woods
- Waterfront features: Lake, Lake Privileges
Lot
- Size: 0.25 Acres
- Features: 0-1 Unit/Acre, Gentle Sloping, Landscaped, Sprinkler System
Details
- Additional structures: Outbuilding
- Parcel number: 0345283100000
- Special conditions: Standard
Construction
Type & style
- Home type: SingleFamily
- Property subtype: Single Family Residence
Condition
- Updated/Remodeled,Turnkey
- New construction: No
- Year built: 1978
Utilities & green energy
- Electric: Standard
- Sewer: Public Sewer
- Water: Public
- Utilities for property: Cable Available, Electricity Connected, Natural Gas Connected, Phone Available, Sewer Connected, Water Connected
Community & HOA
Community
- Features: Fishing, Golf, Lake, Mountainous
- Subdivision: Arrowhead Woods (Awhw)
Location
- Region: Lake Arrowhead
Financial & listing details
- Price per square foot: $549/sqft
- Tax assessed value: $717,876
- Annual tax amount: $7,357
- Date on market: 2/27/2026
- Cumulative days on market: 162 days
- Listing terms: Cash,Cash to New Loan,Conventional,FHA,VA Loan
- Inclusions: Sellers will consider including partial furnishings and all appliances with a full-price offer.
- Exclusions: Sellers will consider including partial furnishings and all appliances with a full-price offer.
Estimated market value
$706,900
$672,000 - $742,000
$2,799/mo
Price history
| Date | Event | Price |
|---|---|---|
| 6/8/2026 | Price change | $725,000-3.3%$549/sqft |
Source:  CRMLS #IG26043647 Report a problem CRMLS #IG26043647 Report a problem | ||
| 2/27/2026 | Listed for sale | $750,000+8.7%$568/sqft |
Source: CRMLS #IG26043647 Report a problem | ||
| 8/12/2022 | Sold | $690,000-1.4%$523/sqft |
Source:  Mountain Resort Communities AOR #RW22132652 Report a problem Mountain Resort Communities AOR #RW22132652 Report a problem | ||
| 7/16/2022 | Pending sale | $700,000$530/sqft |
Source: CRMLS #RW22132652 Report a problem | ||
| 7/2/2022 | Listed for sale | $700,000+79.5%$530/sqft |
Source: CRMLS #RW22132652 Report a problem | ||
| 7/17/2018 | Sold | $390,000+16.4%$295/sqft |
Source: Mountain Resort Communities AOR #RW2180788 Report a problem | ||
| 7/2/2015 | Listing removed | $335,000$254/sqft |
Source: Coldwell Banker Sky Ridge Realty #2150937 Report a problem | ||
| 7/1/2015 | Listed for sale | $335,000+3.1%$254/sqft |
Source: Coldwell Banker Sky Ridge Realty #2150937 Report a problem | ||
| 6/29/2015 | Sold | $325,000-3%$246/sqft |
Source: Public Record Report a problem | ||
| 6/16/2015 | Pending sale | $335,000$254/sqft |
Source: COLDWELL BANKER SKY RIDGE RLTY #EV15117519 Report a problem | ||
| 6/2/2015 | Listed for sale | $335,000+47.9%$254/sqft |
Source: COLDWELL BANKER SKY RIDGE REALTY #2150937 Report a problem | ||
| 4/22/2002 | Sold | $226,500$172/sqft |
Source: Public Record Report a problem | ||
Public tax history
| Year | Property taxes | Tax assessment |
|---|---|---|
| 2025 | $7,357 -5.2% | $717,876 +2% |
| 2024 | $7,762 +1% | $703,800 +2% |
| 2023 | $7,685 +63.3% | $690,000 +68.3% |
| 2022 | $4,705 +1.1% | $409,960 +2% |
| 2021 | $4,653 0% | $401,921 +1% |
| 2020 | $4,653 +2.6% | $397,800 +2% |
| 2019 | $4,534 +11% | $390,000 +13.6% |
| 2018 | $4,086 +1.8% | $343,286 +2% |
| 2017 | $4,014 | $336,555 +2% |
| 2016 | $4,014 +1.9% | $329,956 +18.5% |
| 2015 | $3,940 +14.5% | $278,413 +2% |
| 2014 | $3,441 | $272,960 +0.5% |
| 2013 | -- | $271,727 +2% |
| 2012 | -- | $266,399 +2% |
| 2011 | -- | $261,175 +0.8% |
| 2010 | -- | $259,223 -0.2% |
| 2009 | -- | $259,839 +2% |
| 2008 | -- | $254,744 +2% |
| 2007 | -- | $249,749 +2% |
| 2006 | -- | $244,852 +2% |
| 2005 | -- | $240,051 |
Find assessor info on the county website
Monthly payment
Est. payment
Payment breakdown
Explore the cost of this home by adjusting the details. Changes won't be saved.Climate risks
Neighborhood: 92352
Nearby schools
GreatSchools rating
- 4/10Lake Arrowhead Elementary SchoolGrades: K-5Distance: 3.2 mi
- 3/10Mary P. Henck Intermediate SchoolGrades: 6-8Distance: 1.2 mi
- 6/10Rim Of The World Senior High SchoolGrades: 9-12Distance: 1.9 mi
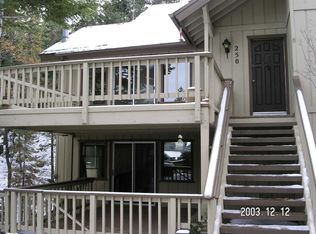
- $528,9003 bd2 ba1.8k sqft250 N Fairway Dr, Lake Arrowhead, CA 92352Off Market
- $448,3003 bd2 ba1.3k sqft26236 Spyglass Dr, Lake Arrowhead, CA 92352Off Market
- $740,2004 bd3 ba2.9k sqft26266 Spyglass Dr, Lake Arrowhead, CA 92352Off Market
- $551,6004 bd2 ba2.2k sqft260 N Fairway Dr, Lake Arrowhead, CA 92352Off Market
- $90,0000.28 acres255 N Fairway Dr, Lake Arrowhead, CA 92352Sold
- $506,0003 bd2 ba1.4k sqft26211 Spyglass Dr, Lake Arrowhead, CA 92352For Sale
- $635,4003 bd2 ba2.6k sqft257 N Fairway Dr, Lake Arrowhead, CA 92352Off Market
- $897,4003 bd3 ba4k sqft249 N Fairway Dr, Lake arrowhead, CA 92352Off Market
A local agent can set up tours, give advice and negotiate with sellers.
Similar homes
- $730,0003 bd2 ba1.9k sqft170 Fairway Dr, Lake Arrowhead, CA 92352For Sale
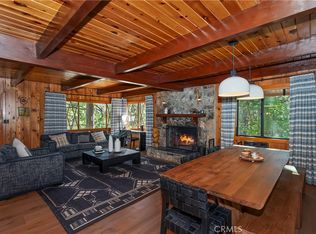 MLS ID #IG26060402, Vicky Center, Vista Sotheby's International Realty. CRMLS
 - $699,0003 bd2 ba1.5k sqft476 Annandale Dr, Lake Arrowhead, CA 92352For Sale
 MLS ID #IG26160909, Simone Knepper, COLDWELL BANKER SKY RIDGE REALTY. CRMLS
 - $699,0004 bd3 ba1.8k sqft27398 Matterhorn Dr, Lake Arrowhead, CA 92352For Sale
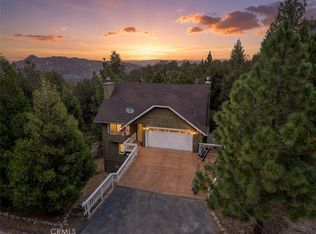 MLS ID #IG26164730, CYNDI LAMPERTS, MOUNTAIN TOP PRODUCERS REALTY. CRMLS
 - $690,0003 bd3 ba1.9k sqft348 Brentwood Dr, Lake Arrowhead, CA 92352For Sale
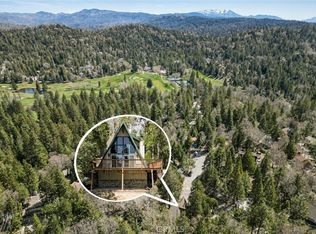 MLS ID #IG26066924, MEGHAN HARDIN, COLDWELL BANKER SKY RIDGE REALTY. CRMLS
 - $585,0003 bd2 ba1.6k sqft338 Mittry Ln, Lake Arrowhead, CA 92352For SaleMLS ID #SR26169729, Haik Bokhchalian, JohnHart Real Estate. CRMLS
- $670,0003 bd3 ba1.7k sqft269 Massive Rd, Lake Arrowhead, CA 92352For SaleMLS ID #IV26113144, TRACEY LEE HERBERT, EXP REALTY OF CALIFORNIA INC. CRMLS
- $799,0003 bd2 ba1.6k sqft27363 Elmwood Dr, Lake Arrowhead, CA 92352For SaleMLS ID #IG26115074, Simone Knepper, COLDWELL BANKER SKY RIDGE REALTY. CRMLS
- $610,0003 bd2 ba1.3k sqft118 E Ln, Lake Arrowhead, CA 92352For SaleMLS ID #SR26169417, Casey Gordon, Rodeo Realty. CRMLS
- $550,0003 bd2 ba1.2k sqft26375 Augusta Dr, Lake Arrowhead, CA 92352For SaleMLS ID #IG26143145, BARRY LIEBERMAN, RE/MAX LAKESIDE. CRMLS
- $650,0004 bd3 ba1.6k sqft27403 Alpen Dr, Lake Arrowhead, CA 92352For SaleMLS ID #CV26021957, Stephanie Pineda, REDFIN CORPORATION. CRMLS
- $699,0004 bd3 ba1.8k sqft395 Primrose Cir, Lake Arrowhead, CA 92352For SaleMLS ID #IG26123065, Chrissy Hammer, COLDWELL BANKER SKY RIDGE REALTY. CRMLS
- $599,0003 bd2 ba1.4k sqft155 Birchwood Dr, Lake Arrowhead, CA 92352For SaleMLS ID #IG26038668, BARRY LIEBERMAN, RE/MAX LAKESIDE. CRMLS
- $748,8003 bd3 ba1.8k sqft334 Highland Dr, Lake Arrowhead, CA 92352For SaleMLS ID #IG26142918, NOAH BEAUVAIS, KELLER WILLIAMS LAKE ARROWHEAD. CRMLS
- $649,0003 bd2 ba1.6k sqft271 Fremont Dr, Lake Arrowhead, CA 92352For SaleMLS ID #IG26140464, GARY DOSS, COMPASS. CRMLS
- $699,0004 bd2 ba1.4k sqft28989 Palisades Dr, Lake Arrowhead, CA 92352For SaleMLS ID #IG26058741, Katie Mead, Vista Sotheby's International Realty. CRMLS
- $639,0003 bd2 ba1.4k sqft841 Cottage Grove Rd, Lake Arrowhead, CA 92352For SaleMLS ID #GD26157912, Lucy Marikian, Atrik. CRMLS
- $825,0004 bd3 ba1.6k sqft788 Crown Dr, Lake Arrowhead, CA 92352For SaleMLS ID #IG26062626, Gabe Pope, MOUNTAIN COUNTRY REALTY, INC.. CRMLS
- $599,9004 bd3 ba1.5k sqft164 Birchwood Dr, Lake Arrowhead, CA 92352For SaleMLS ID #IG26100211, GARY DOSS, COMPASS. CRMLS
- $574,0003 bd2 ba1.2k sqft27809 N Bay Rd, Lake Arrowhead, CA 92352For SaleMLS ID #IG26140457, Michelle Hutton, COLDWELL BANKER SKY RIDGE REALTY. CRMLS
- $599,0004 bd2 ba1.7k sqft350 S Fairway Dr, Lake Arrowhead, CA 92352For SaleMLS ID #IG25140438, GAILMARIE BRAMLETT, THE GM GROUP. CRMLS
Local buyer's agents are ready to help
