Charming mountain retreat located in the desirable Lake Arrowhead community with lake rights!. This 3-bedroom, 2-bath home offers 1,497 sq ft of living space on a 10,475 sq ft lot, surrounded by trees for a peaceful, private setting. Built in 1984, the home features classic alpine details including vaulted beamed ceilings and tongue-and-groove wood finishes throughout. Newer roof and exterior paint.
Main level includes a bedroom and full bath, along with an open-concept living area. Living room is highlighted by a floor-to-ceiling river rock fireplace, creating a warm and inviting focal point. Kitchen offers a breakfast bar and flows into the dining area, ideal for everyday living and entertaining.
Property includes an attached 2-car garage with level entry and an extended driveway providing ample additional parking.
Enjoy tranquil forested surroundings while being conveniently located near local amenities, recreation, and all that Lake Arrowhead has to offer.
Ideal for full-time living, second home, or investment opportunity.
Under contract
Listed by: Allison James Estates & Homes • Rory Collins • Contact: mountainkiwirealestate@yahoo.com
Price cut: $13K (5/29)
$506,000
26211 Spyglass Dr, Lake Arrowhead, CA 92352
3beds
1,497sqft
Single Family Residence
Built in 1984
10,420 Square Feet Lot
$497,800 Zestimate®
$338/sqft
$-- HOA
What's special
Tranquil forested surroundingsBreakfast barClassic alpine detailsNewer roofFloor-to-ceiling river rock fireplaceVaulted beamed ceilingsTongue-and-groove wood finishes throughout
- 132 days |
- 222 |
- 9 |
Likely to sell faster than
Zillow last checked:
Listing updated:
Listed by:
Rory Collins DRE #01718733 mountainkiwirealestate@yahoo.com,
Allison James Estates & Homes
Source: CRMLS,MLS#: SW26078665 Originating MLS: California Regional MLS
Originating MLS: California Regional MLSFacts & features
Interior
Bedrooms & bathrooms
- Bedrooms: 3
- Bathrooms: 2
- Full bathrooms: 2
- Main level bathrooms: 1
- Main level bedrooms: 1
Rooms
- Room types: Attic, Bedroom, Dining Room
Bedroom
- Features: Multi-Level Bedroom
Bathroom
- Features: Tub Shower
Kitchen
- Features: Laminate Counters
Heating
- Central, Fireplace(s)
Cooling
- None
Appliances
- Included: Dishwasher, Electric Oven, Electric Range, Disposal, Gas Water Heater, Microwave, Refrigerator, Dryer, Washer
Features
- Beamed Ceilings, Breakfast Bar, Cathedral Ceiling(s), Separate/Formal Dining Room, Attic
- Flooring: Carpet, Laminate, Tile
- Windows: Blinds, Double Pane Windows
- Basement: Unfinished
- Has fireplace: Yes
- Fireplace features: Living Room
- Common walls with other units/homes: No Common Walls
Interior area
- Total interior livable area: 1,497 sqft
Property
Parking
- Total spaces: 5
- Parking features: Door-Multi, Garage Faces Front, Garage, One Space
- Attached garage spaces: 2
- Uncovered spaces: 3
Accessibility
- Accessibility features: None
Features
- Levels: One,Two
- Stories: 1
- Entry location: Front
- Patio & porch: Deck, Wood, Wrap Around
- Pool features: None
- Spa features: None
- Fencing: None
- Has view: Yes
- View description: Mountain(s), Trees/Woods
- Waterfront features: Lake Privileges
Lot
- Size: 10,420 Square Feet
- Features: Gentle Sloping, Irregular Lot, Yard
Details
- Parcel number: 0345284100000
- Special conditions: Standard
Construction
Type & style
- Home type: SingleFamily
- Architectural style: Custom
- Property subtype: Single Family Residence
Materials
- Asphalt, Drywall, Wood Siding
- Foundation: Concrete Perimeter
- Roof: Fire Proof,Shingle
Condition
- Turnkey
- New construction: No
- Year built: 1984
Utilities & green energy
- Electric: 220 Volts in Garage
- Sewer: Public Sewer
- Water: Public
- Utilities for property: Electricity Connected, Natural Gas Connected, Sewer Connected, Water Connected
Community & HOA
Community
- Features: Hiking, Lake, Mountainous
- Security: Carbon Monoxide Detector(s), Smoke Detector(s)
- Subdivision: Arrowhead Woods (Awhw)
Location
- Region: Lake Arrowhead
Financial & listing details
- Price per square foot: $338/sqft
- Tax assessed value: $397,468
- Date on market: 4/16/2026
- Cumulative days on market: 132 days
- Listing terms: Cash,Cash to Existing Loan,Cash to New Loan,Conventional,Contract,Cal Vet Loan,1031 Exchange,Fannie Mae
- Road surface type: Paved
Estimated market value
$497,800
$473,000 - $523,000
$2,947/mo
Price history
| Date | Event | Price |
|---|---|---|
| 8/4/2026 | Contingent | $506,000$338/sqft |
Source:  CRMLS #SW26078665 Report a problem CRMLS #SW26078665 Report a problem | ||
| 5/29/2026 | Price change | $506,000-2.5%$338/sqft |
Source: CRMLS #SW26078665 Report a problem | ||
| 5/6/2026 | Price change | $519,000-1.9%$347/sqft |
Source: CRMLS #SW26078665 Report a problem | ||
| 4/16/2026 | Listed for sale | $529,000+46.9%$353/sqft |
Source: CRMLS #SW26078665 Report a problem | ||
| 8/31/2020 | Sold | $360,000+2.9%$240/sqft |
Source:  CRMLS #OC20093724 Report a problem CRMLS #OC20093724 Report a problem | ||
| 6/5/2020 | Pending sale | $349,900$234/sqft |
Source: Bullock Russell RE Services #OC20093724 Report a problem | ||
| 5/24/2020 | Listed for sale | $349,900-28.9%$234/sqft |
Source: Bullock Russell RE Services #OC20093724 Report a problem | ||
| 4/4/2011 | Sold | $492,017+1.4%$329/sqft |
Source: Public Record Report a problem | ||
| 8/10/2006 | Sold | $485,000+109.1%$324/sqft |
Source: Public Record Report a problem | ||
| 9/28/2001 | Sold | $232,000+13.2%$155/sqft |
Source: Public Record Report a problem | ||
| 7/2/1998 | Sold | $205,000$137/sqft |
Source: Public Record Report a problem | ||
Public tax history
| Year | Property taxes | Tax assessment |
|---|---|---|
| 2026 | -- | $397,468 +2% |
| 2025 | $4,548 +5.5% | $389,674 +2% |
| 2024 | $4,310 +1% | $382,034 +2% |
| 2023 | $4,265 +2.1% | $374,544 +2% |
| 2022 | $4,178 +1.2% | $367,200 +2% |
| 2021 | $4,130 +25.8% | $360,000 +49.3% |
| 2020 | $3,282 +13.6% | $241,187 +2% |
| 2019 | $2,888 -33.5% | $236,457 +2% |
| 2018 | $4,341 +51.7% | $231,821 +2% |
| 2017 | $2,862 | $227,276 +2% |
| 2016 | $2,862 +1.8% | $222,819 +1.5% |
| 2015 | $2,811 -0.8% | $219,472 +2% |
| 2014 | $2,834 | $215,173 +0.5% |
| 2013 | -- | $214,200 +2% |
| 2012 | -- | $210,000 -36.6% |
| 2011 | -- | $331,200 -10% |
| 2010 | -- | $368,000 -8% |
| 2009 | -- | $400,000 -5.9% |
| 2008 | -- | $425,000 -12.4% |
| 2007 | -- | $485,000 +92.7% |
| 2006 | -- | $251,661 +2% |
| 2005 | -- | $246,727 +2% |
| 2004 | -- | $241,889 +1.9% |
| 2003 | -- | $237,456 +2% |
| 2002 | -- | $232,800 +25.1% |
| 2001 | -- | $186,039 -8.3% |
| 2000 | -- | $202,980 |
Find assessor info on the county website
Monthly payment
Est. payment
Payment breakdown
Explore the cost of this home by adjusting the details. Changes won't be saved.Climate risks
Neighborhood: 92352
Nearby schools
GreatSchools rating
- 4/10Lake Arrowhead Elementary SchoolGrades: K-5Distance: 3.3 mi
- 3/10Mary P. Henck Intermediate SchoolGrades: 6-8Distance: 1.2 mi
- 6/10Rim Of The World Senior High SchoolGrades: 9-12Distance: 1.9 mi
- $648,3003 bd3 ba2.8k sqft26215 Spyglass Dr, Lake Arrowhead, CA 92352Off Market
- $552,0004 bd2 ba2.2k sqft260 N Fairway Dr, Lake Arrowhead, CA 92352Off Market
- $926,8004 bd3 ba2.1k sqft262 Fairway Dr, Lake Arrowhead, CA 92352Off Market
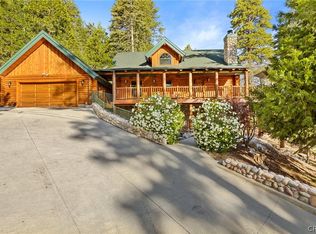
- $3,9504 bd3 ba2.1k sqft262 N Fairway Dr, Lake Arrowhead, CA 92352For Rent

- $725,0003 bd2 ba1.3k sqft256 N Fairway Dr, Lake Arrowhead, CA 92352For Sale
- $443,8003 bd2 ba1.3k sqft26236 Spyglass Dr, Lake Arrowhead, CA 92352Off Market
- $541,7004 bd3 ba1.9k sqft26241 Spyglass Dr, Lake Arrowhead, CA 92352Off Market
- $3,5003 bd3 ba2.4k sqft264 N Fairway Dr, Lake Arrowhead, CA 92352For Rent
A local agent can set up tours, give advice and negotiate with sellers.
Similar homes
- $550,0003 bd2 ba1.2k sqft26375 Augusta Dr, Lake Arrowhead, CA 92352For Sale
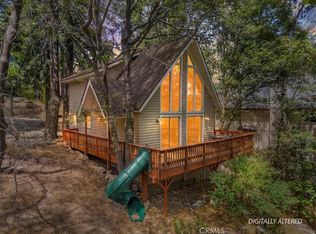 MLS ID #IG26143145, BARRY LIEBERMAN, RE/MAX LAKESIDE. CRMLS
 - $499,9993 bd3 ba1.8k sqft460 Pioneer Rd, Lake Arrowhead, CA 92352For Sale
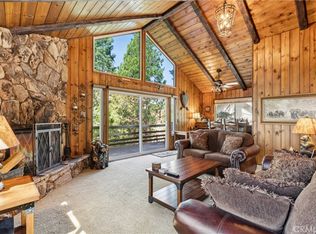 MLS ID #SR26059405, Amanda Jones, Engel & Volkers Santa Clarita. CRMLS
 - $505,0003 bd2 ba1.2k sqft1241 Innsbruck Dr, Lake Arrowhead, CA 92352For Sale
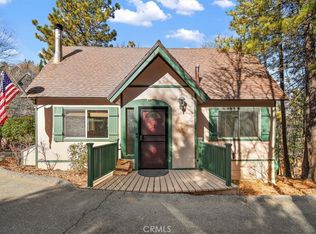 MLS ID #IG26141522, Joe Marquez, PRIME PROPERTIES. CRMLS
 - $549,0003 bd2 ba1.8k sqft582 Grass Valley Ct, Lake Arrowhead, CA 92352For Sale
 MLS ID #IG26112277, Sarah Polley, Windermere Real Estate. CRMLS
 - $499,0003 bd3 ba1.5k sqft1256 Grass Valley Rd, Lake Arrowhead, CA 92352For SaleMLS ID #IG26028169, GAILMARIE BRAMLETT, THE GM GROUP. CRMLS
- $549,0003 bd3 ba1.6k sqft975 Teakwood Dr, Lake Arrowhead, CA 92352For SaleMLS ID #IG26118052, Sharen Wilbur, SHAREN WILBUR, BROKER. CRMLS
- $525,0003 bd2 ba1.8k sqft26545 Forest Ln, Twin Peaks, CA 92391For SaleMLS ID #IG26095283, BARRY LIEBERMAN, RE/MAX LAKESIDE. CRMLS
- $495,0003 bd2 ba1.2k sqft791 Virginia Ct, Lake Arrowhead, CA 92352For SaleMLS ID #PW26109494, Michelle Harding, Keller Williams Coastal Prop.. CRMLS
- $585,0003 bd3 ba1.8k sqft315 S Fairway Dr, Lake Arrowhead, CA 92352For SaleMLS ID #IG26078755, Angela Cheng Yap, RE/MAX LAKESIDE. CRMLS
- $454,0003 bd2 ba1.2k sqft831 Nadelhorn Dr, Lake Arrowhead, CA 92352For SaleMLS ID #IG26058825, Shelly Preston, RE/MAX LAKESIDE. CRMLS
- $575,0004 bd2 ba1.7k sqft750 Grass Valley Rd, Lake Arrowhead, CA 92352For SaleMLS ID #IG26157331, Allison Banner, Windermere Real Estate. CRMLS
- $585,0003 bd2 ba1.6k sqft338 Mittry Ln, Lake Arrowhead, CA 92352For SaleMLS ID #SR26169729, Haik Bokhchalian, JohnHart Real Estate. CRMLS
- $569,0003 bd2 ba1.2k sqft1170 Klondike Dr, Lake Arrowhead, CA 92352For SaleMLS ID #OC26113306, Casey Almero, Move Realty. CRMLS
- $499,9993 bd2 ba1.4k sqft26669 State Highway 189, Twin Peaks, CA 92391For SaleMLS ID #IV25236443, ARACELY GOMEZ, KELLER WILLIAMS RIVERSIDE CENT. CRMLS
- $550,0003 bd2 ba1.8k sqft27935 Saint Bernard Ln, Lake Arrowhead, CA 92352For SaleMLS ID #IG26135402, PAT MORRIS, RE/MAX LAKESIDE. CRMLS
- $599,9004 bd3 ba1.5k sqft164 Birchwood Dr, Lake Arrowhead, CA 92352For SaleMLS ID #IG26100211, GARY DOSS, COMPASS. CRMLS
- $609,8004 bd3 ba1.6k sqft1296 Calgary Dr, Lake Arrowhead, CA 92352For SaleMLS ID #CV26180078, Alfonso Dominguez, EMPIRE REALTY. CRMLS
- $574,9003 bd3 ba1.6k sqft1232 Aleutian Dr, Lake Arrowhead, CA 92352For SaleMLS ID #IG26121011, Nancy Ramsey, RE/MAX LAKESIDE. CRMLS
- $530,0003 bd2 ba1.9k sqft26509 Lake Forest Dr, Twin Peaks, CA 92391For SaleMLS ID #IG26109740, Stephen Valentine, KELLER WILLIAMS LAKE ARROWHEAD. CRMLS
- $690,0003 bd3 ba1.9k sqft348 Brentwood Dr, Lake Arrowhead, CA 92352For SaleMLS ID #IG26066924, MEGHAN HARDIN, COLDWELL BANKER SKY RIDGE REALTY. CRMLS
Local buyer's agents are ready to help
