Pride of ownership in the Palisades on a near level lot. Arrive to your home located in the coveted Palisades with 3 parking spots, and about as level as it can get in the mountains. This property has a large fenced back yard, newer composite deck and back up whole house Generac generator. The main floor has both a living room and family room, an updated kitchen with soapstone counter tops, porcelain farm house sink, stainless steel viking appliances, bar-top counter seating and a door to the back deck which also takes you to the laundry room. There is also a large dining area, and 3/4 bathroom. The main living room boast lots of windows to allow the natural light to flood in, stone fireplace, and sliders that take you outside. Upstairs is the 4 large bedrooms, and 2 baths, and a sitting area with balcony. The homes exterior was just freshly painted, and a new water heater was installed in 2026. You are minutes from the lake, lake trails and beaches, and even close to the Cedar Glen shops and restaurants. Home comes mostly furnished and is located within the lake rights territory. This is a must see to appreciate.
Sold for $645,000
Zillow last checked:
Listing updated:
Bought with:
Kim Sellers, DRE #01412099
COLDWELL BANKER SKY RIDGE REALTY
Source: CRMLS,MLS#: IG26072622 Originating MLS: California Regional MLS
Originating MLS: California Regional MLSPrice history
| Date | Event | Price |
|---|---|---|
| 8/13/2026 | Sold | $645,000-0.6%$267/sqft |
Source:  CRMLS #IG26072622 Report a problem CRMLS #IG26072622 Report a problem | ||
| 8/7/2026 | Pending sale | $649,000$269/sqft |
Source: CRMLS #IG26072622 Report a problem | ||
| 7/14/2026 | Contingent | $649,000$269/sqft |
Source: CRMLS #IG26072622 Report a problem | ||
| 7/8/2026 | Price change | $649,000-7.2%$269/sqft |
Source: CRMLS #IG26072622 Report a problem | ||
| 6/5/2026 | Price change | $699,000-4.1%$290/sqft |
Source: CRMLS #IG26072622 Report a problem | ||
| 5/12/2026 | Price change | $729,000-2.7%$302/sqft |
Source: CRMLS #IG26072622 Report a problem | ||
| 4/17/2026 | Price change | $749,000-6.3%$311/sqft |
Source: CRMLS #IG26072622 Report a problem | ||
| 4/4/2026 | Listed for sale | $799,000+167.7%$331/sqft |
Source: CRMLS #IG26072622 Report a problem | ||
| 1/22/2015 | Sold | $298,500-6.4%$124/sqft |
Source:  Mountain Resort Communities AOR #RW2141488 Report a problem Mountain Resort Communities AOR #RW2141488 Report a problem | ||
| 12/20/2014 | Pending sale | $319,000$132/sqft |
Source: LYNNE B. WILSON & ASSOC. #2141488 Report a problem | ||
| 11/27/2014 | Price change | $319,000-3%$132/sqft |
Source: LYNNE B. WILSON & ASSOC. #2141488 Report a problem | ||
| 9/14/2014 | Price change | $329,000-2.9%$136/sqft |
Source: LYNNE B. WILSON & ASSOC. #2141488 Report a problem | ||
| 8/15/2014 | Price change | $339,000-2.3%$141/sqft |
Source: LYNNE B. WILSON & ASSOC. #2141488 Report a problem | ||
| 8/9/2014 | Price change | $347,000-0.8%$144/sqft |
Source: LYNNE B. WILSON & ASSOC. #2141488 Report a problem | ||
| 5/23/2014 | Price change | $349,900-4.1%$145/sqft |
Source: CAPRE #2131915 Report a problem | ||
| 3/23/2014 | Price change | $365,000-5.2%$151/sqft |
Source: Chrissy Hammer #286232865 Report a problem | ||
| 11/22/2013 | Listed for sale | $385,000+97.4%$160/sqft |
Source: Corcoran Group of California Inc. #EV14032877 Report a problem | ||
| 4/29/2009 | Sold | $195,000-13.3%$81/sqft |
Source: Public Record Report a problem | ||
| 7/9/2008 | Sold | $225,000-14.1%$93/sqft |
Source: Public Record Report a problem | ||
| 8/24/2004 | Sold | $262,000+81.3%$109/sqft |
Source: Public Record Report a problem | ||
| 11/25/1998 | Sold | $144,500$60/sqft |
Source: Public Record Report a problem | ||
Nearby homes
- $540,3003 bd1 ba1.1k sqft220 Hemlock Dr, Lake Arrowhead, CA 92352Off Market
- $600,0004 bd3 ba2.1k sqft238 Hemlock Dr, Lake Arrowhead, CA 92352Sold
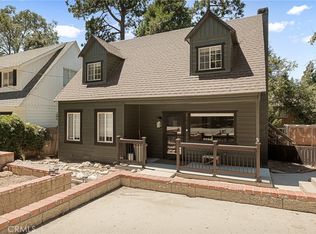
- $521,3003 bd2 ba1.4k sqft229 Heliotrope Dr, Lake Arrowhead, CA 92352Off Market
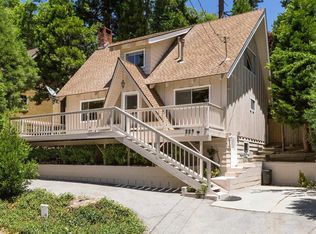
- $685,0003 bd1 ba1.4k sqft219 Heliotrope Dr, Lake Arrowhead, CA 92352Off Market
Get a cash offer in 3 minutes
Find out how much your home could sell for in as little as 3 minutes with a no-obligation cash offer.
Estimated market value
$644,600
